























316 Deer Hollow Dr
Napa, Napa • California • MLS #326060513
Property Narrative • Architectural Remarks
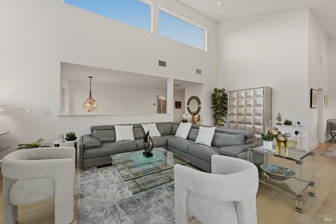
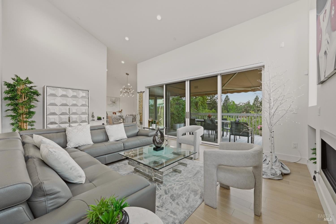
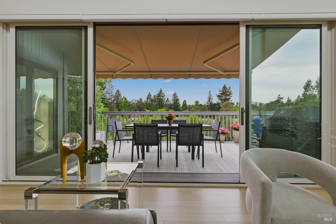
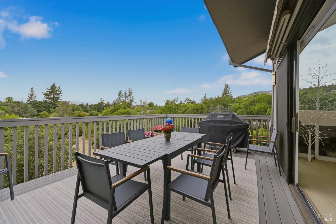
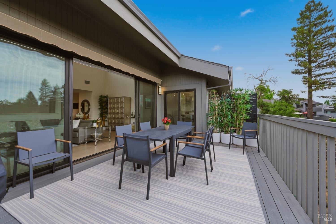
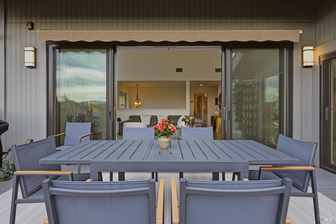
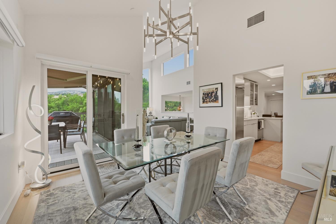
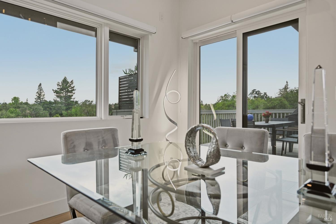
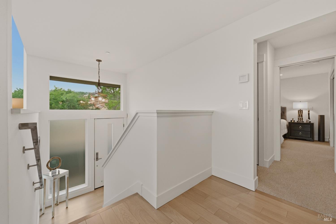
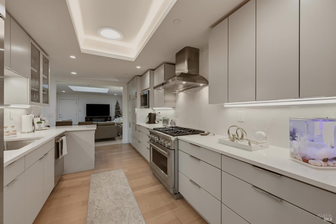
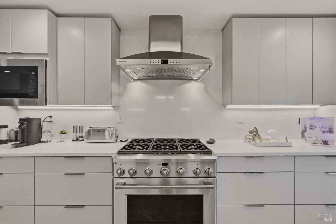
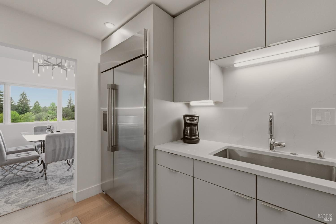
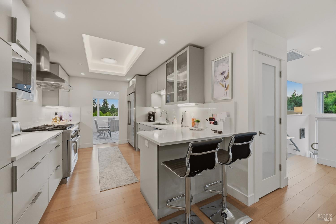
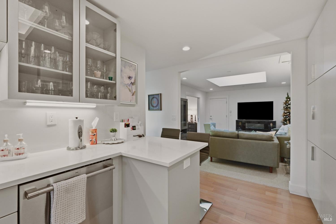
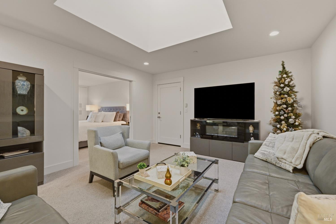
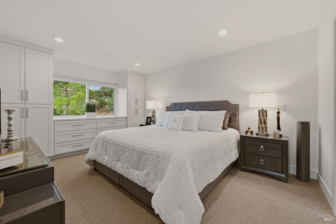
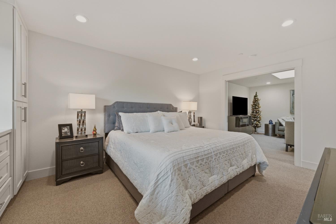
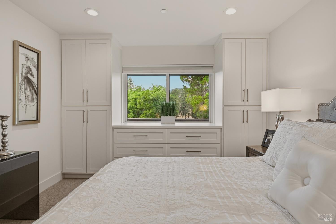
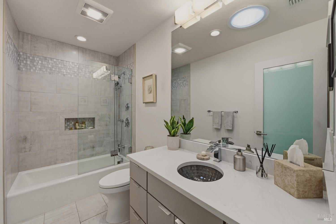
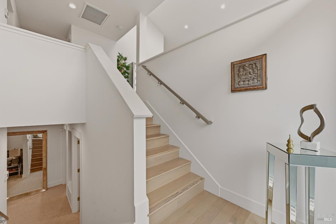
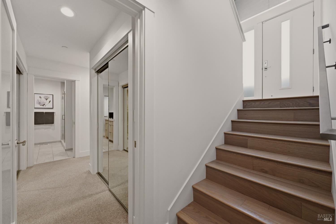
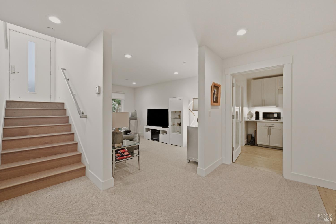
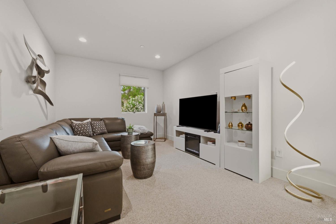
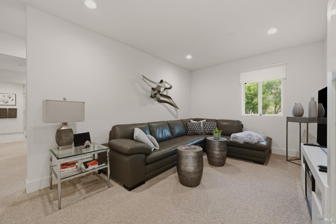
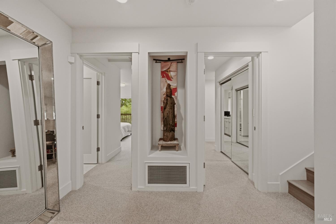
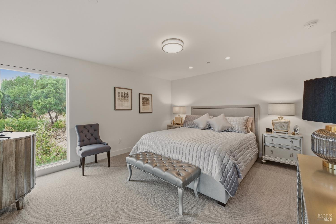
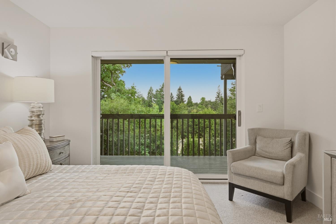
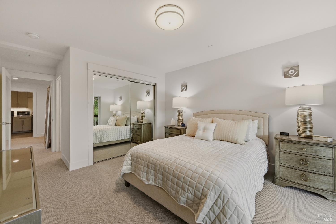
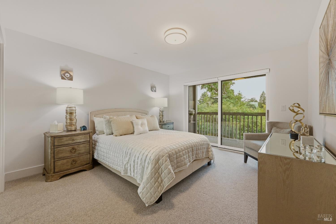
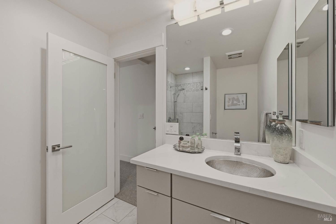
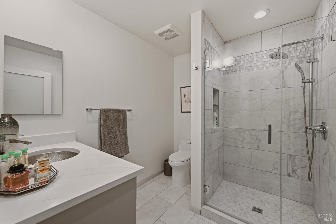
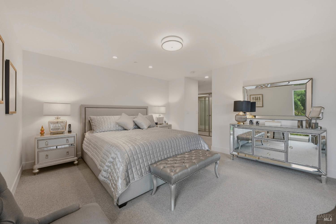
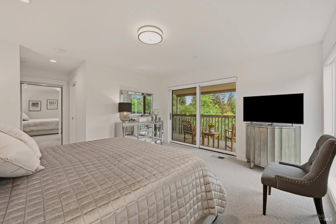
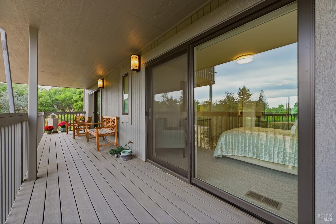
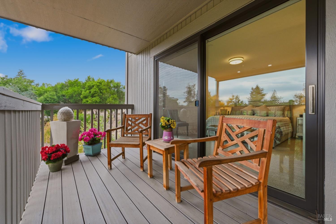
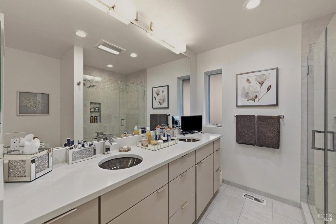
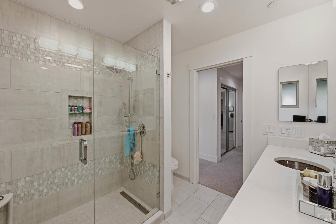
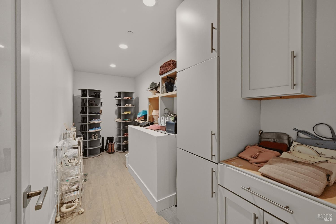
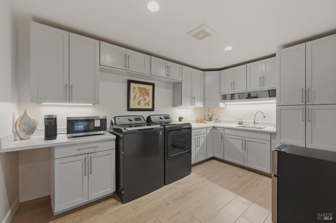
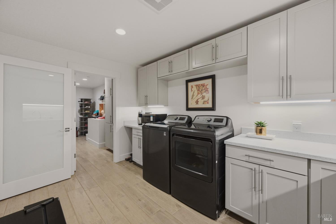
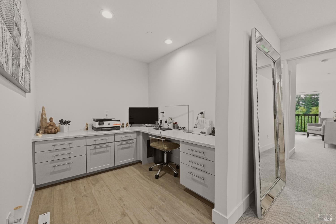
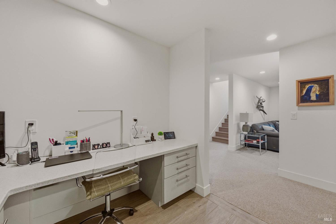
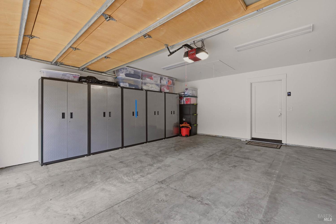
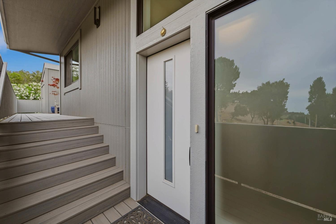
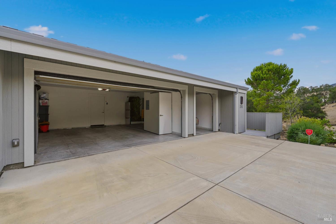
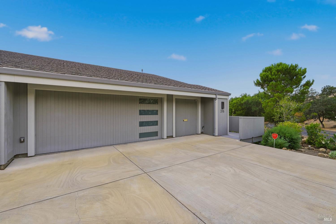
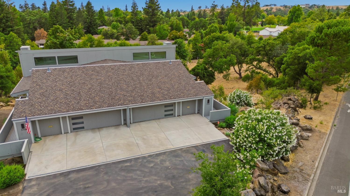
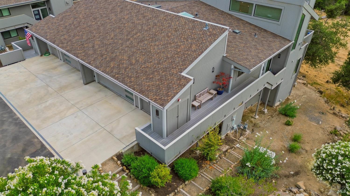
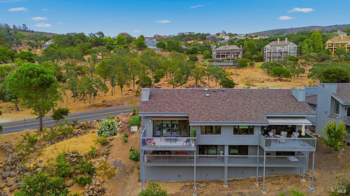
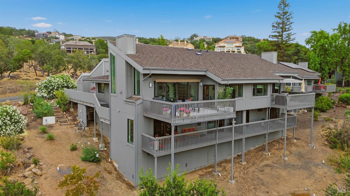
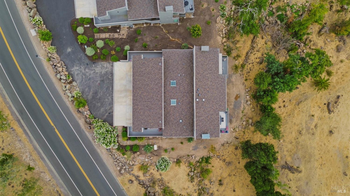
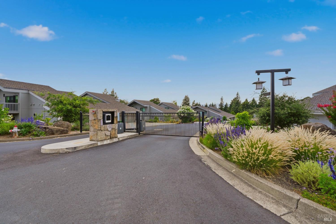
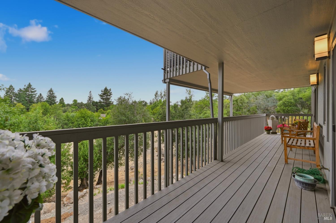
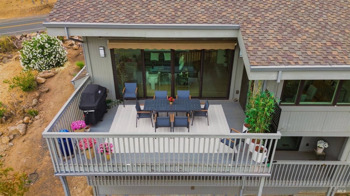
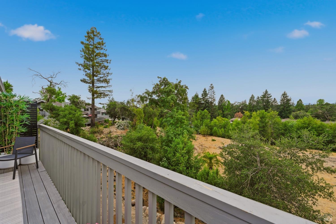
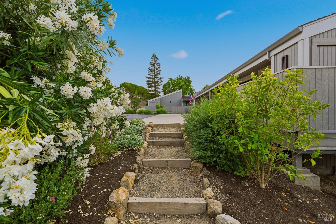
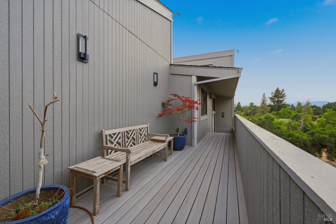
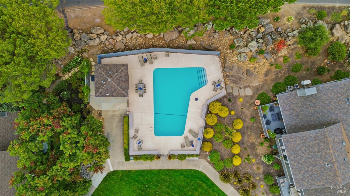
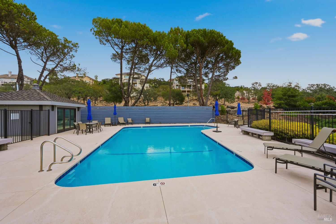
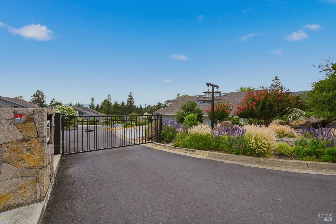
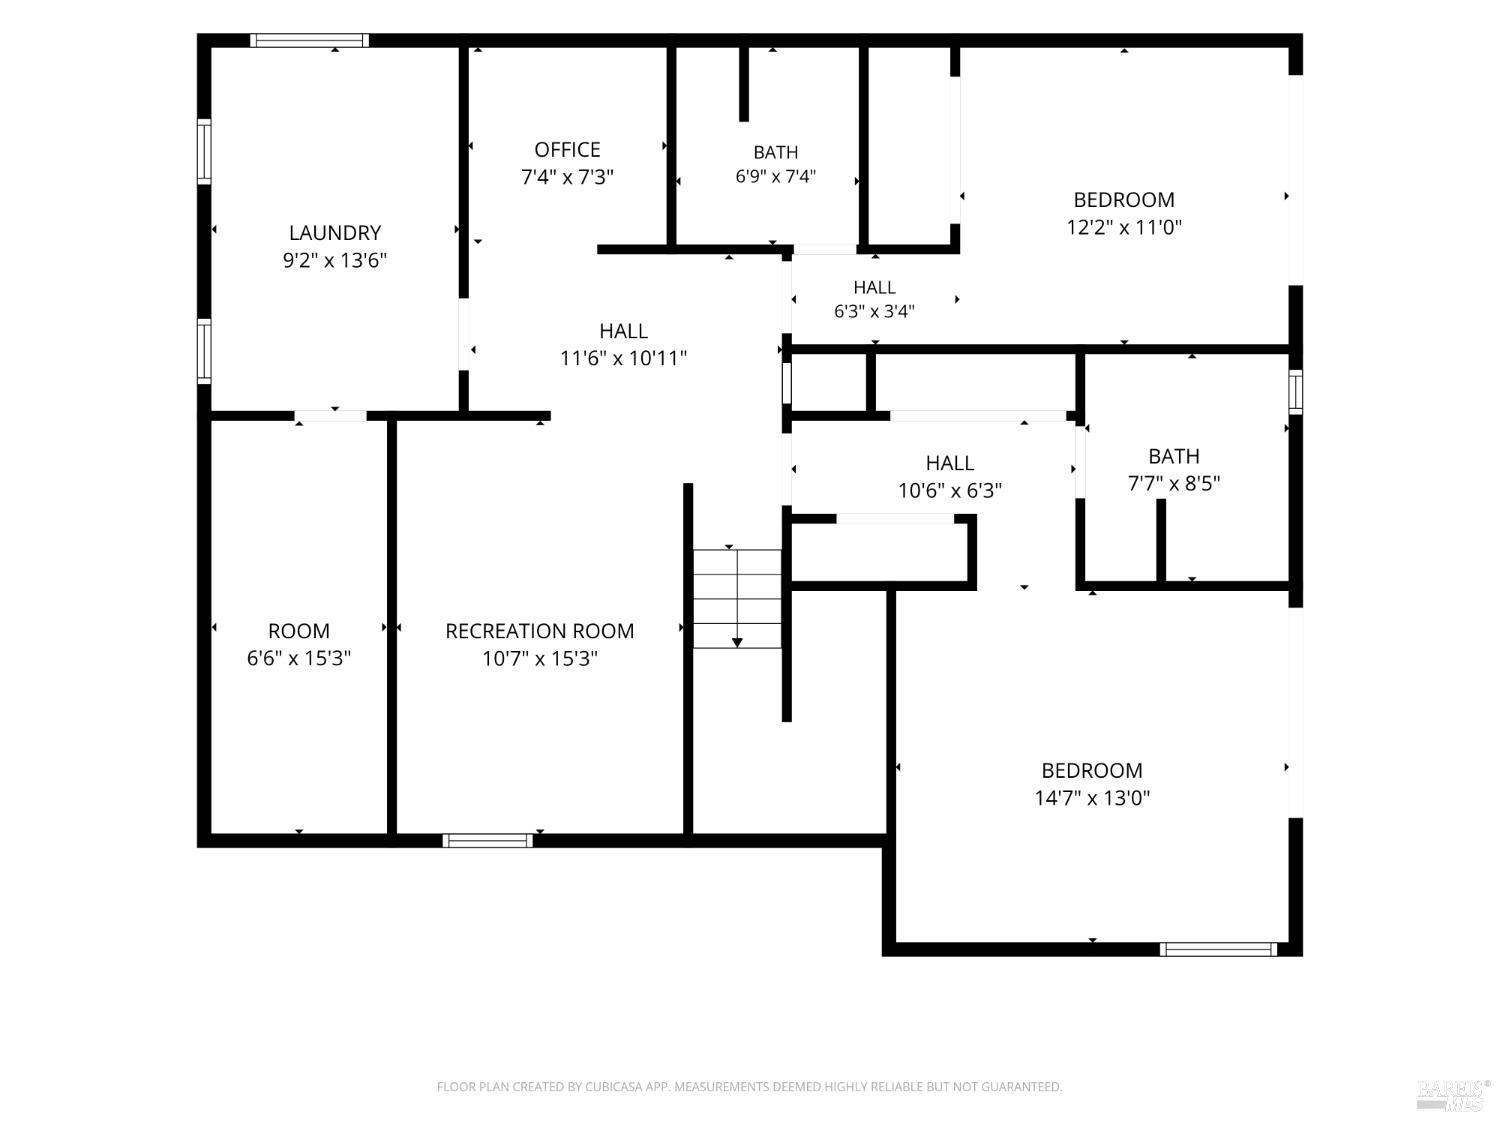
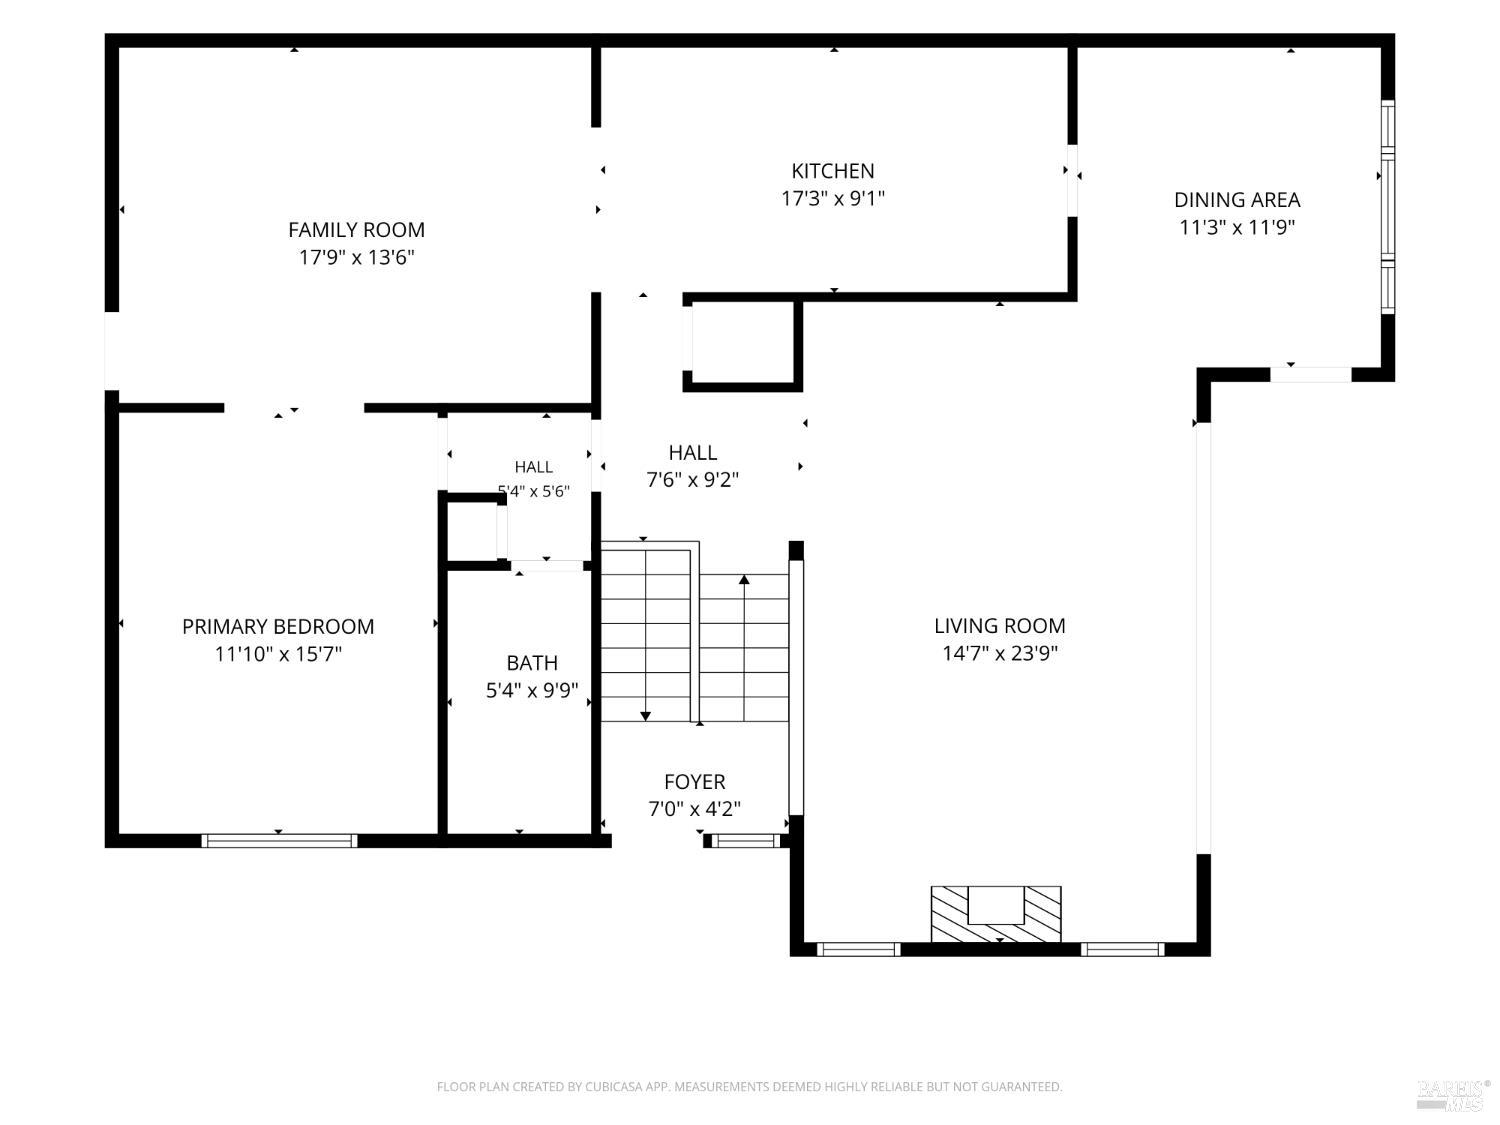
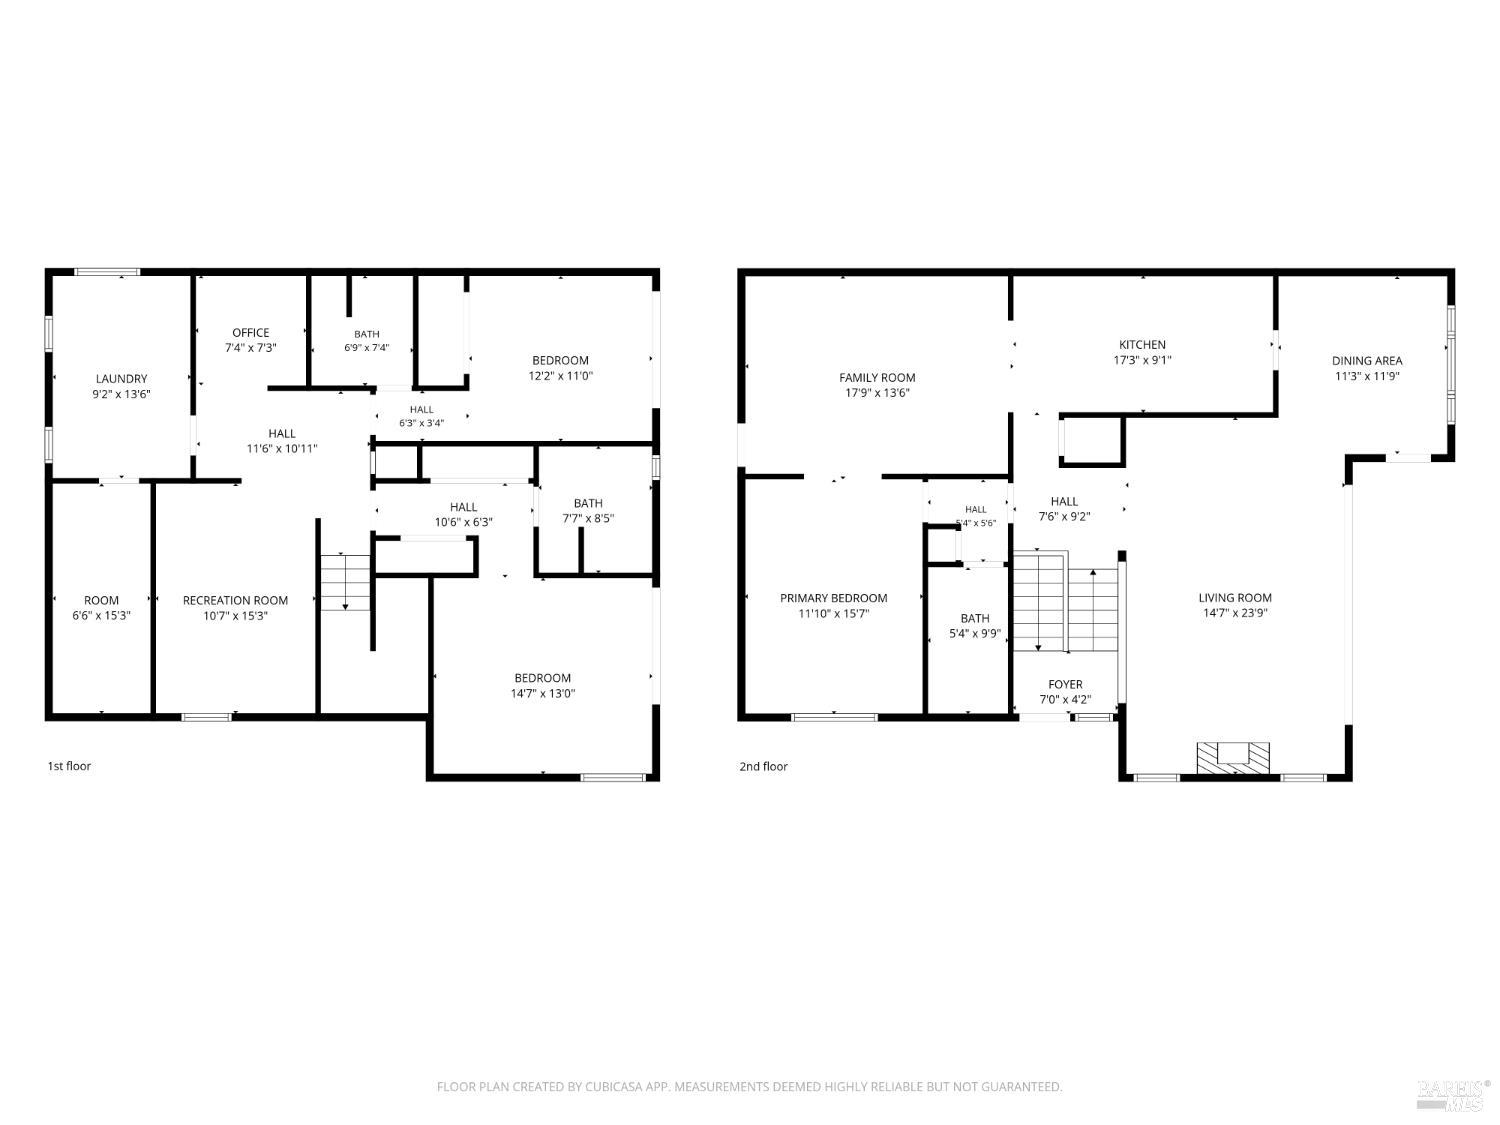
Experience sophisticated design and privacy in this spectacular 2020-built Silverado Oaks Condo, which has a gated entry on a quiet street. This modern residence features cathedral ceilings, high-quality wood floors, and highly polished custom interiors throughout. The living space includes three en-suite bedrooms, one is on main level, plus a dedicated office, while the kitchen and baths are equipped with premium appliances and contemporary finishes. Additional amenities include a spacious laundry room, an expansive walk-in closet, and a full-house generator. For parking, the home offers a 2-car garage with stainless steel cabinets along with a dedicated golf cart garage with golf cart included. Decks on both levels provide stunning views of the Mayacamas Mountains. The tax records do not reflect correct square footage which is 2648 Sq. ft. per building plans. Silverado Membership available, buyer to purchase if wanted. There is a pool for guests and owners to enjoy!
Architectural Specifications • Key Infrastructure
Educational Jurisdiction • Assigned School Districts
Interior Appointments • Appliances • Finishes
Exterior Grounds • Outdoor Living • Environmental Features
System Audit History
- • Oct 20, 15:09 | STATUS: Off-Market → Active (SYSTEM_SYNC)
- • Sep 30, 16:06 | PRICE: $1,995,000 → $1,895,000 (SYSTEM_SYNC)
Information is provided by Bay Area Real Estate Information Services, Inc. (BAREIS). The information being provided is for the consumer's personal, non-commercial use, and shall not be used for any purpose other than to identify prospective properties that consumers may be interested in purchasing.
Information Deemed Reliable But Not Guaranteed. All data, including all measurements and calculations of area, is obtained from various sources and has not been, and will not be, verified by broker or MLS. All information should be independently reviewed and verified for accuracy. Properties may or may not be listed by the office/agent presenting the information.
California Department of Real Estate (DRE): All real estate advertising, marketing, and client representation conducted via BayAreaHomes.com strictly adhere to California Real Estate Law and the statutory regulations established by the California Real Estate Commissioner.
Equal Housing Opportunity: We are committed to the letter and spirit of U.S. and California policy for the achievement of equal housing opportunity. We encourage and support an affirmative advertising program in which there are no barriers to obtaining housing because of race, color, religion, sex, handicap, familial status, national origin, sexual orientation, gender identity, or marital status (Federal Fair Housing Act, California FEHA, and Unruh Civil Rights Act).