





2355 Atlas Peak Rd
Napa, Napa County • California • MLS #326019744
Property Narrative • Architectural Remarks
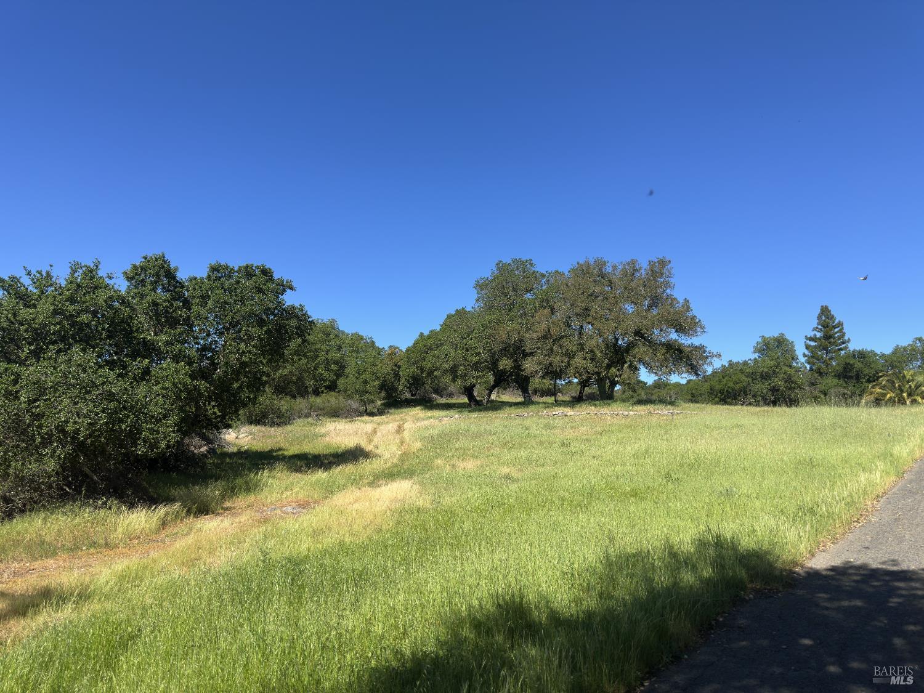
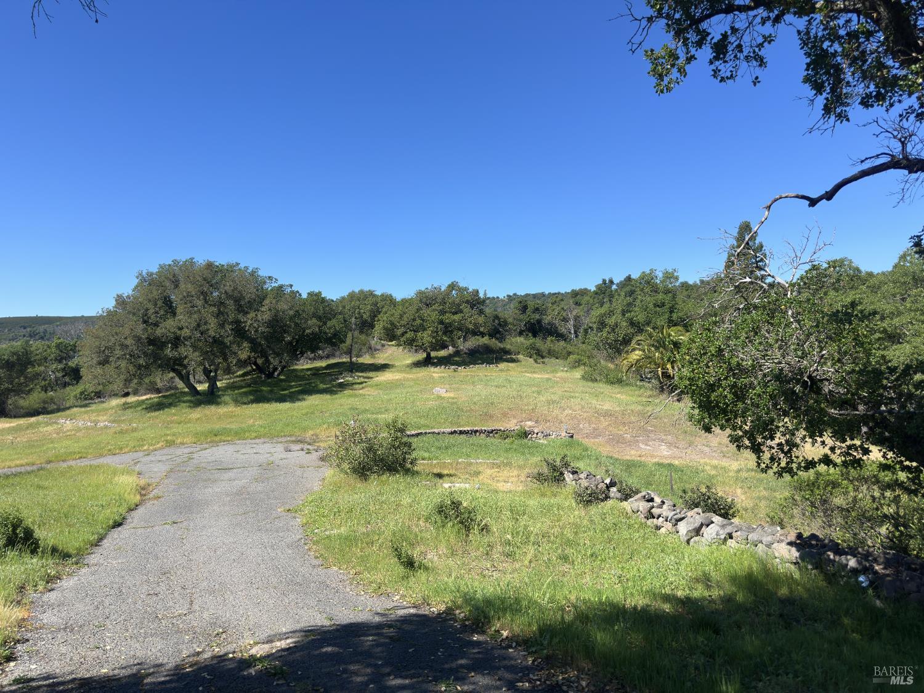
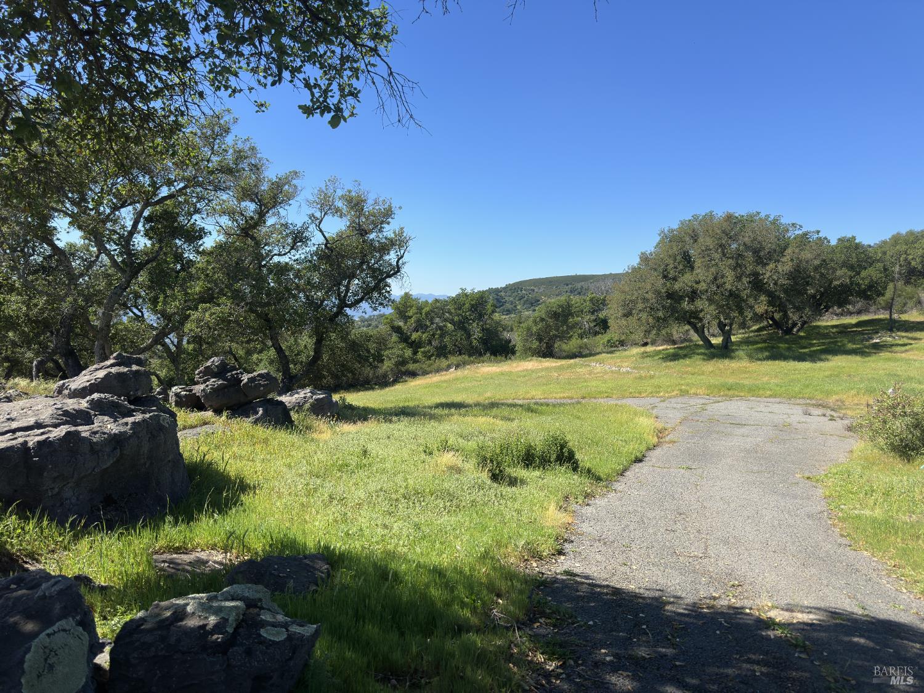
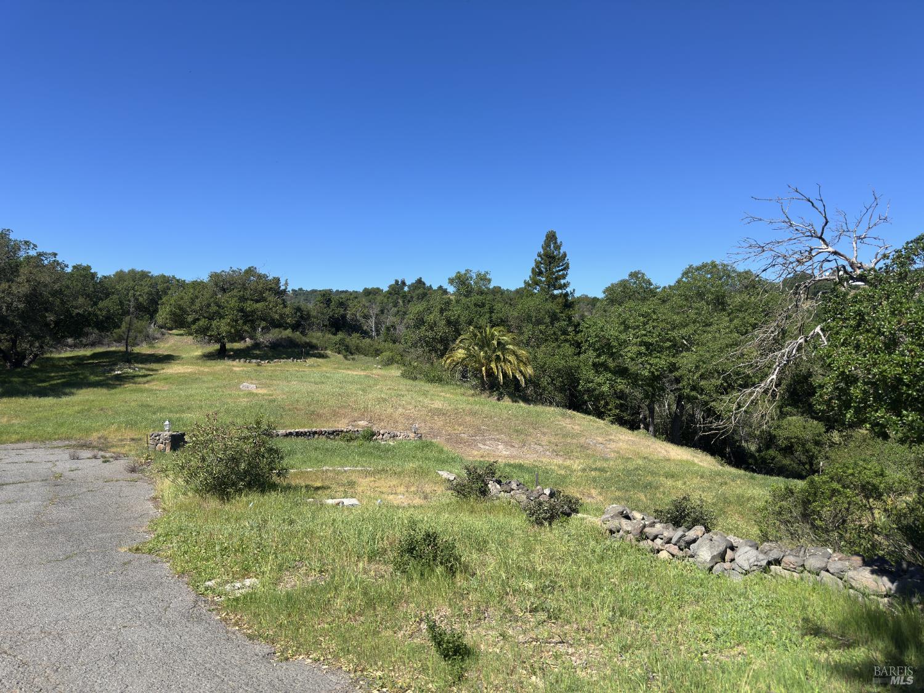
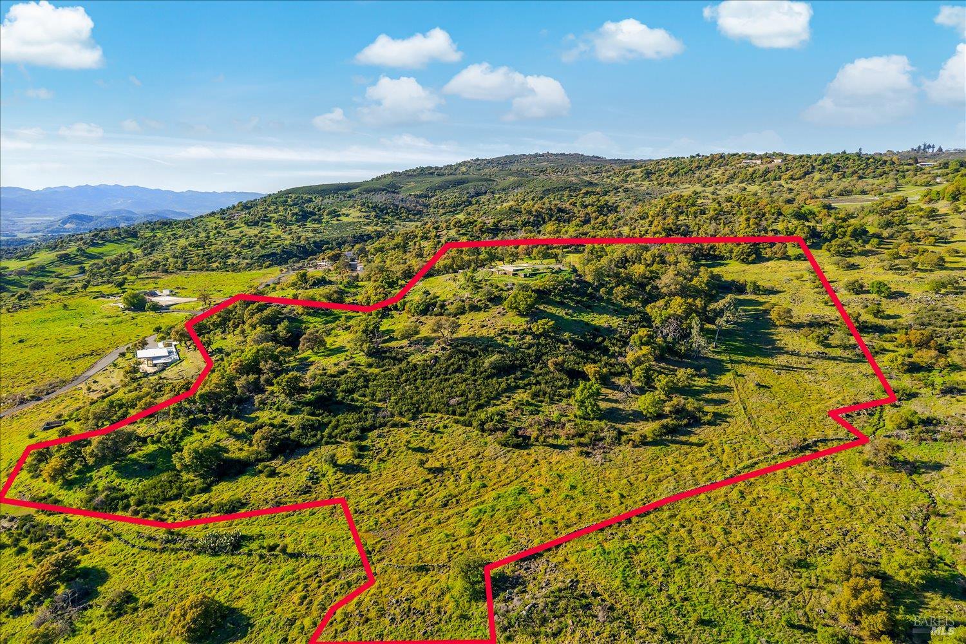
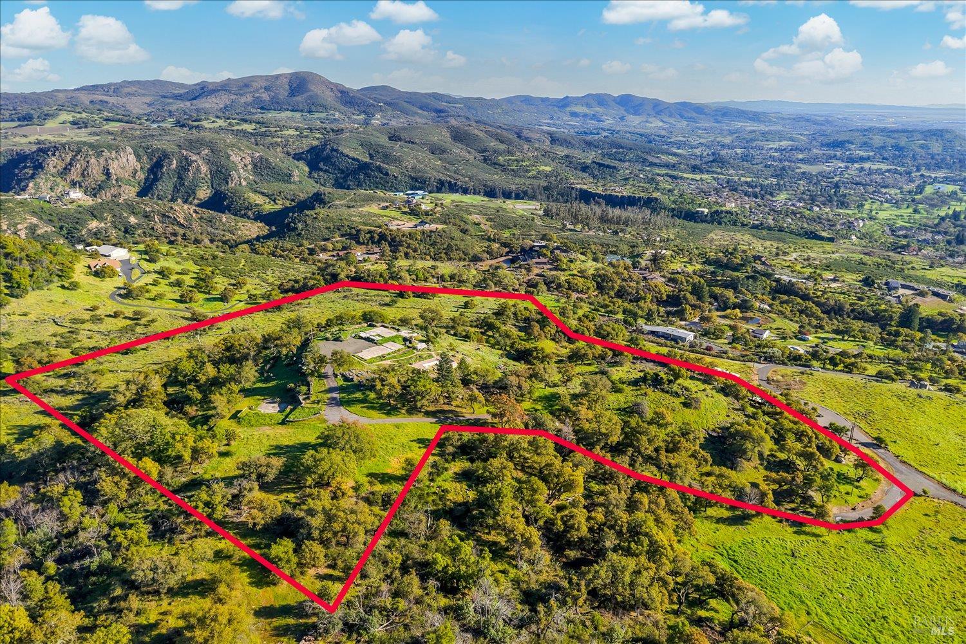
Sitting on the east side of Napa 1200' above the scenic valley floor, and a scant 2.5 miles from the renowned Silverado Country Club, is an exceptional 18.7 acres with breathtaking views. The sweeping view encompasses Yountville, which is the center of the Napa Valley, south to the hills of Marin County and Mt. Tamalpais and on to San Francisco, the City by the Bay, and back into the east side of the valley where the 1800' Mt George stands. East and behind the property the terrain reveals little to no civilization with the ambiance of solace, silence, solitude a slice of heaven. Viewing the sunset on a summer day with the sun silhouetting the verdant hills to the west is a soul lifting experience. The occasional dusting of winter snow adds to the magic. This property is located close to Silverado Country Club, six miles from Napa Valley Country Club, eight miles from downtown Napa and thirty minutes from the Napa Airport, one hour from Sacramento International Airport, and ninety minutes plus from the Oakland and San Francisco International airports. This remarkable offering invites its next owner to create a legacy estate to be enjoyed for generations. Bring your vision and creativity to this spectacular panoramic view site and design a Napa Valley residence that fully embraces the dramatic landscape, iconic valley floor, and surrounding mountain vistas.
Architectural Specifications • Key Infrastructure
Educational Jurisdiction • Assigned School Districts
Exterior Grounds • Outdoor Living • Environmental Features
System Audit History
- • Oct 20, 15:08 | STATUS: Off-Market → Active (SYSTEM_SYNC)
Information is provided by Bay Area Real Estate Information Services, Inc. (BAREIS). The information being provided is for the consumer's personal, non-commercial use, and shall not be used for any purpose other than to identify prospective properties that consumers may be interested in purchasing.
Information Deemed Reliable But Not Guaranteed. All data, including all measurements and calculations of area, is obtained from various sources and has not been, and will not be, verified by broker or MLS. All information should be independently reviewed and verified for accuracy. Properties may or may not be listed by the office/agent presenting the information.
California Department of Real Estate (DRE): All real estate advertising, marketing, and client representation conducted via BayAreaHomes.com strictly adhere to California Real Estate Law and the statutory regulations established by the California Real Estate Commissioner.
Equal Housing Opportunity: We are committed to the letter and spirit of U.S. and California policy for the achievement of equal housing opportunity. We encourage and support an affirmative advertising program in which there are no barriers to obtaining housing because of race, color, religion, sex, handicap, familial status, national origin, sexual orientation, gender identity, or marital status (Federal Fair Housing Act, California FEHA, and Unruh Civil Rights Act).