
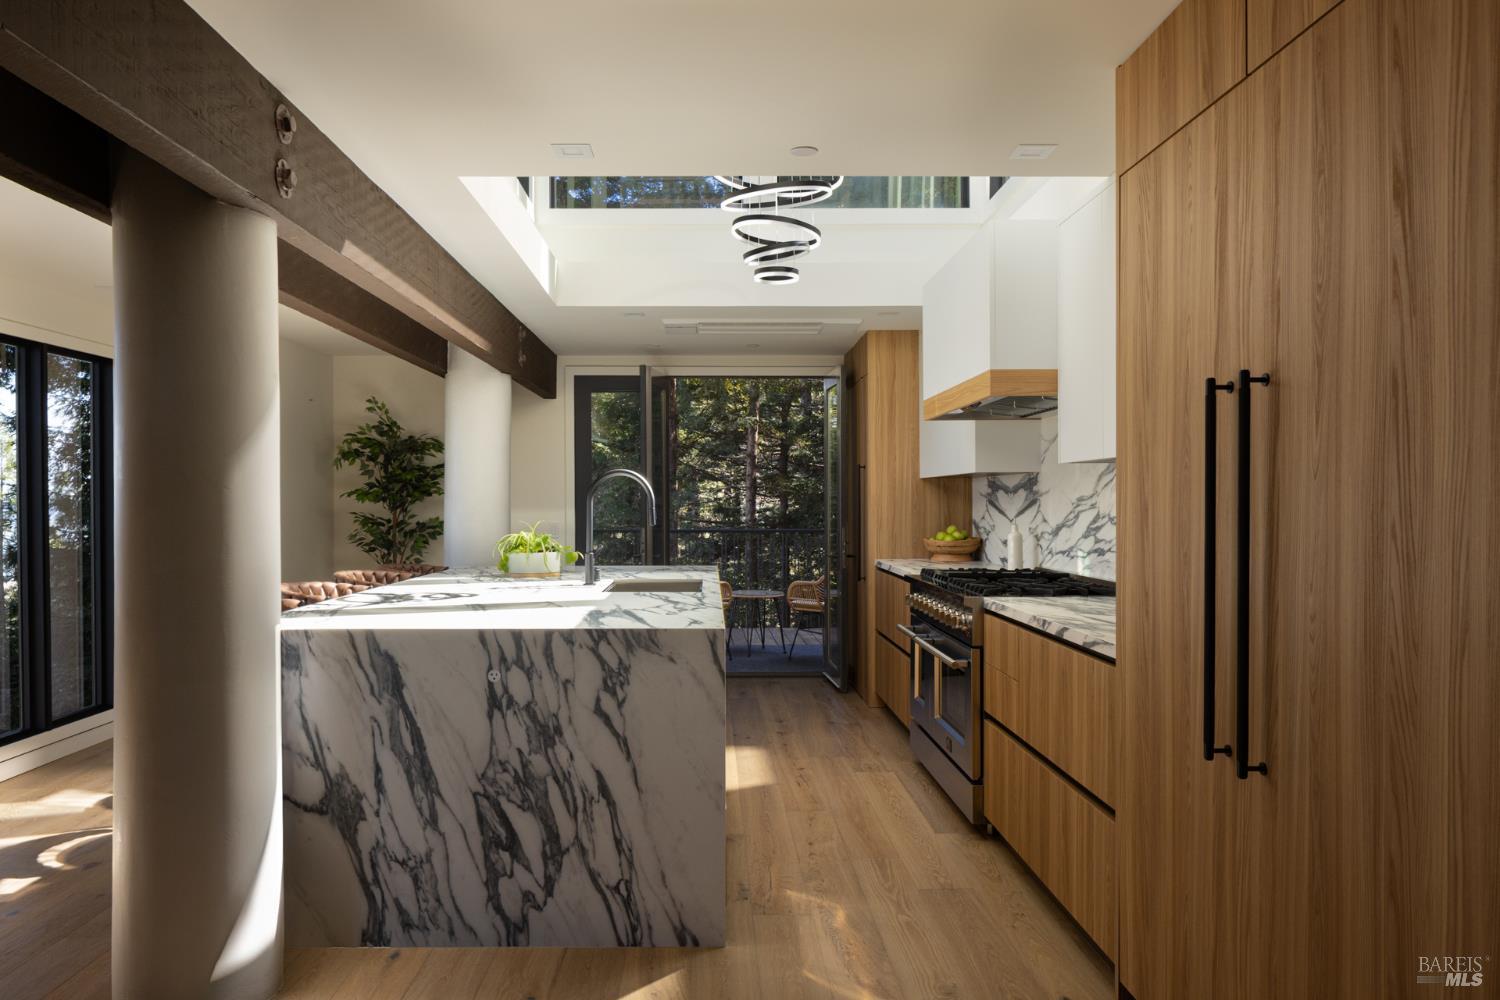


238 Summit Dr
Corte Madera, Marin County • California • MLS #326040780
Property Narrative • Architectural Remarks
Perched at the very top of Summit Drive, amid towering redwoods and complete privacy, this architecturally significant residence is a once-in-a-generation offering. Set on approximately 1.3 acres with sweeping, unobstructed views across Marin and beyond, the property combines rare mid-century provenance with a meticulous, down-to-the-studs modern re-envisioning. Originally built in 1968 by Robert Overstreet, a protg of Frank Lloyd Wright, the home stands as a sculptural, cantilevered log-pole tree house,'' a structure that simply could not be reproduced today. Over the course of a comprehensive multi-year transformation, the home was entirely rebuilt while honoring its original architectural intent. All systems are new, including electrical, plumbing, mechanical, roofing, windows, landscaping, and infrastructure. The interior layout was completely reimagined for contemporary living, resulting in a residence that feels both timeless and thoroughly modern. Rising three stories through the canopy, the home is crowned with dramatic glass cube skylights that flood the interior with natural light from every angle, creating a constant dialogue between architecture and nature. The main residence offers five bedrooms, each with built-in closets and its own en-suite bathroom. Bathrooms are finished floor-to-ceiling in tile, featuring heated floors, illuminated and heated mirrors, wall-hung floating toilets, and refined LED accent lighting throughout. Climate control is individualized in every room, complemented by air conditioning and heat for year-round comfort. The living room is outfitted with ceiling speakers, and the home is prewired for Wi-Fi routers to ensure seamless connectivity across all levels. At the heart of the home is a bespoke Italian kitchen, custom-designed and equipped with high-end appliances, a hidden walk-in pantry, and elegant finishes that blend functionality with design. Entertaining is further enhanced by a dedicated wine room with dual wine coolers, while a spacious laundry room offers ample storage, quartz countertops, and a sink as thoughtfully designed as the rest of the home. Five separate decks extend the living experience outdoors, each offering a unique vantage point into the surrounding redwoods and expansive views. Private, serene, and architecturally irreplaceable, this Summit Drive estate is more than a home-it is a legacy property.
Architectural Specifications • Key Infrastructure
Educational Jurisdiction • Assigned School Districts
Interior Appointments • Appliances • Finishes
Exterior Grounds • Outdoor Living • Environmental Features
System Audit History
- • Listing initialized on the BayAreaHomes.com Regional Network on Nov 06, 2026
Information is provided by Bay Area Real Estate Information Services, Inc. (BAREIS). The information being provided is for the consumer's personal, non-commercial use, and shall not be used for any purpose other than to identify prospective properties that consumers may be interested in purchasing.
Information Deemed Reliable But Not Guaranteed. All data, including all measurements and calculations of area, is obtained from various sources and has not been, and will not be, verified by broker or MLS. All information should be independently reviewed and verified for accuracy. Properties may or may not be listed by the office/agent presenting the information.
California Department of Real Estate (DRE): All real estate advertising, marketing, and client representation conducted via BayAreaHomes.com strictly adhere to California Real Estate Law and the statutory regulations established by the California Real Estate Commissioner.
Equal Housing Opportunity: We are committed to the letter and spirit of U.S. and California policy for the achievement of equal housing opportunity. We encourage and support an affirmative advertising program in which there are no barriers to obtaining housing because of race, color, religion, sex, handicap, familial status, national origin, sexual orientation, gender identity, or marital status (Federal Fair Housing Act, California FEHA, and Unruh Civil Rights Act).