
2425 Rancho Cabeza Dr
Santa Rosa, Sonoma County • California • MLS #326091451
Property Narrative • Architectural Remarks
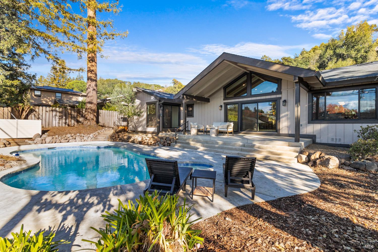
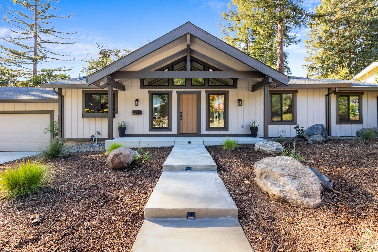
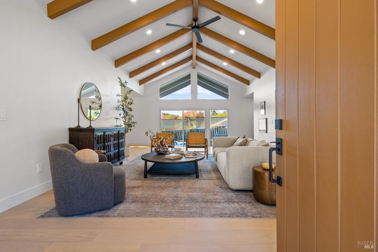
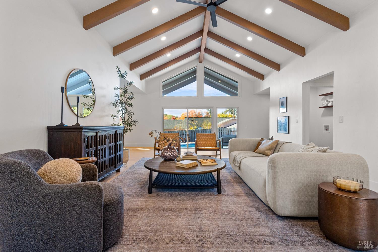
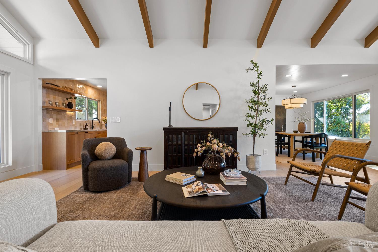
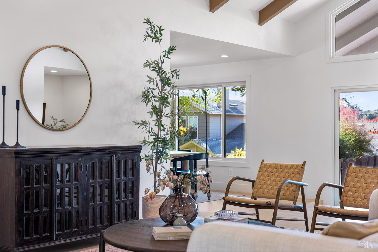
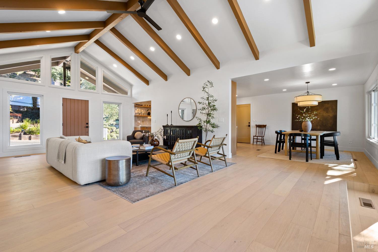
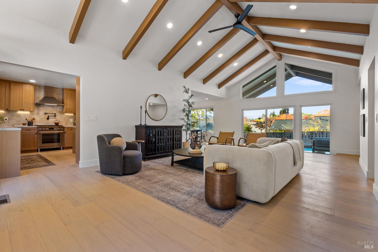
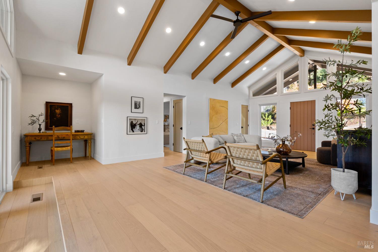
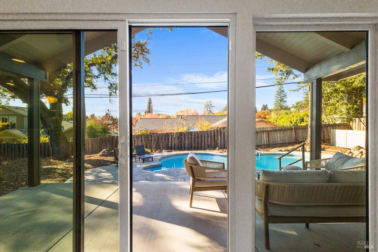
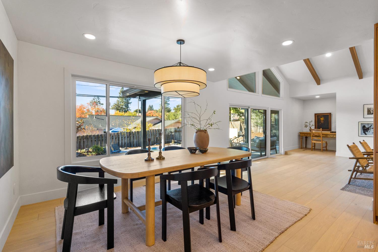
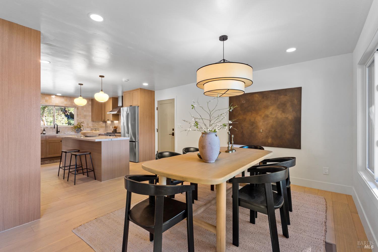
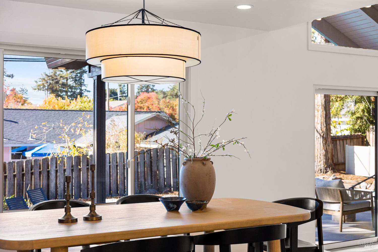
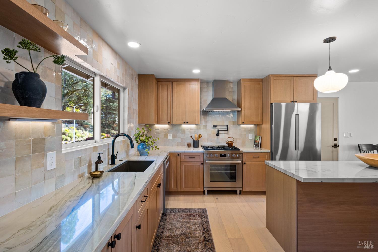
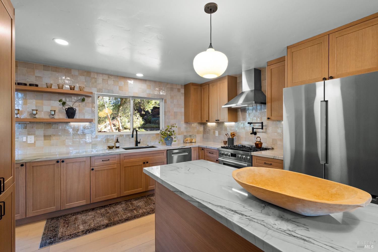
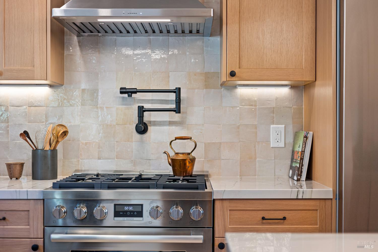
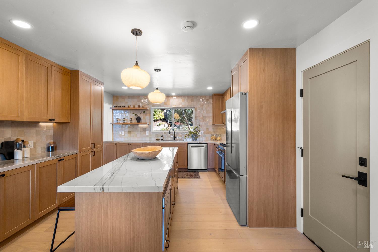
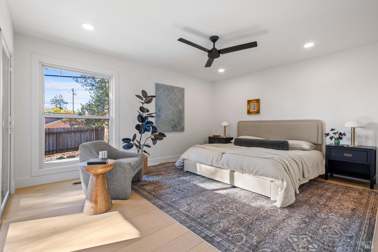
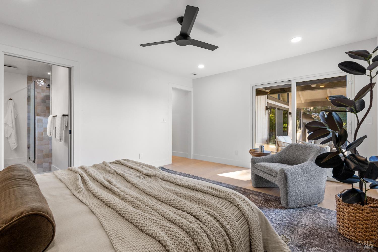
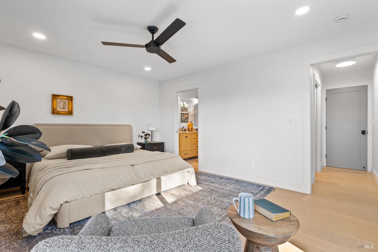
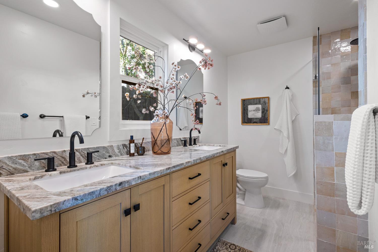
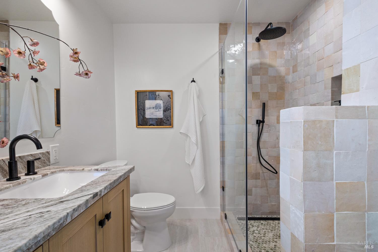
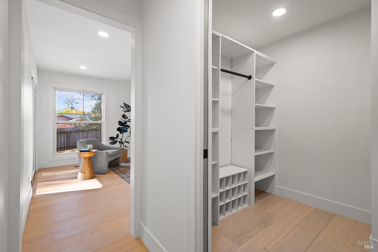
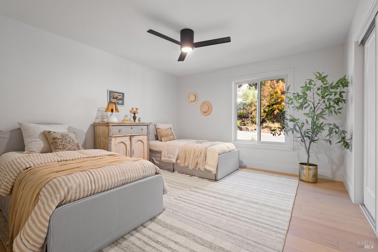
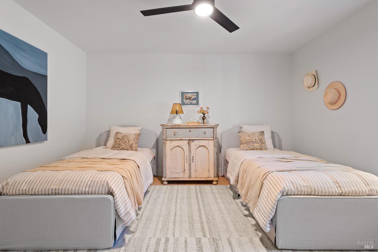
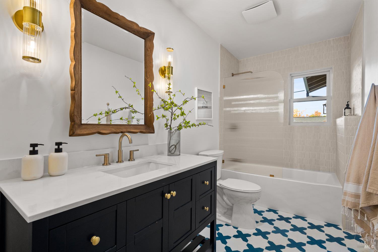
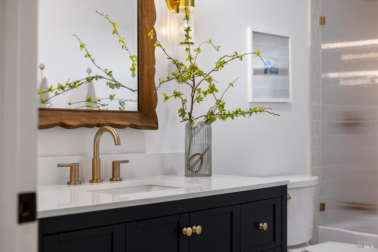
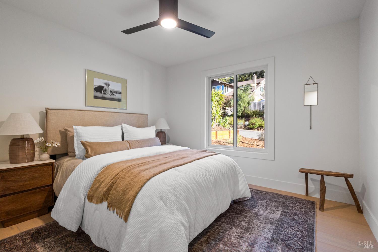
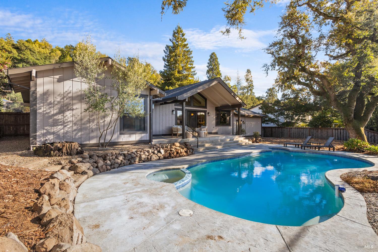
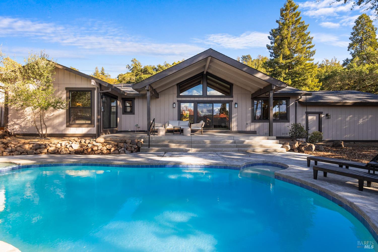
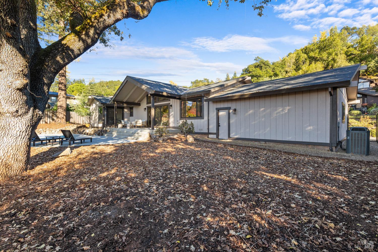
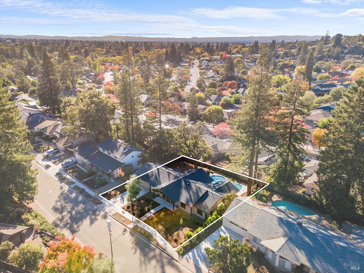
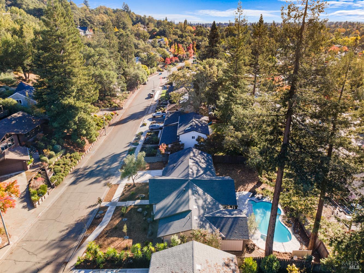
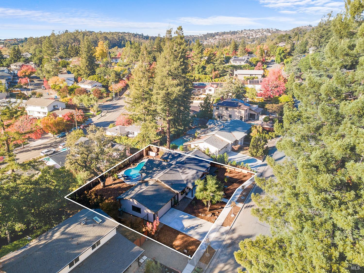
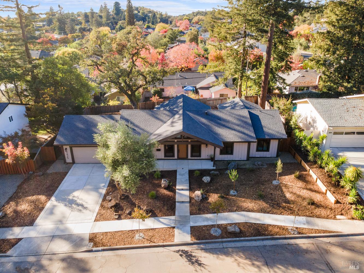
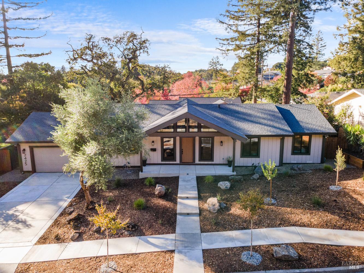
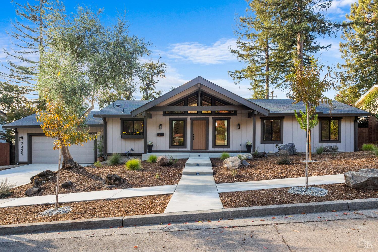
Welcome to Rancho Cabeza. This once-original classic has undergone a comprehensive, top-to-bottom transformation, emerging as a stunning, high-end residence that stands as a true shining star of the neighborhood. Meticulously redesigned for the modern epicurean and design-conscious buyer, this home blends timeless craftsmanship with elite, modern specifications. The exterior features a new composition roof, WUI-compliant upgrades, and venting, while inside, you are greeted by Urban Floor engineered hardwood and solid wood cabinetry. The kitchen is a professional-grade dream, featuring premium Bosch appliances, natural quartzite countertops, and a striking handmade Moroccan Zellige tile backsplash. This sophisticated aesthetic carries into the primary bath, also finished with Zellige tile, while the kids' bath features Zia tile. Kohler and Delta fixtures, an InSinkErator disposal with air switch, Minka-Aire fans, and custom designer lighting throughout provide the ultimate in functional luxury. Andersen 100 Series windows frame the light, while solid wood interior doors and Emtek hardware add a refined touch to every room. Step outside into your own private sanctuary. The expansive 0.23-acre lot features new front and back patios with custom beams and posts, ideal for seamless indoor-outdoor entertaining. The crown jewel is the newly resurfaced, deep-water pool and spa, upgraded with pool automation. Whether you are a dedicated swimmer, a water polo enthusiast, or a scuba diving aficionado looking to practice in your own private oasis, this deep-pool design is the ultimate lifestyle amenity. Located on the serene streets of Hidden Valley, you are positioned in the absolute sweet spot of Northeast Santa Rosa. You're moments from the best of the city; shopping, dining, and downtown Santa Rosa..yet far enough to enjoy the tranquility of this neighborhood. Turnkey luxury. If you have been searching for a home where the work is done and the lifestyle is unmatched, welcome home.
Architectural Specifications • Key Infrastructure
Educational Jurisdiction • Assigned School Districts
Interior Appointments • Appliances • Finishes
Exterior Grounds • Outdoor Living • Environmental Features
System Audit History
- • Listing initialized on the BayAreaHomes.com Regional Network on Nov 06, 2026
Information is provided by Bay Area Real Estate Information Services, Inc. (BAREIS). The information being provided is for the consumer's personal, non-commercial use, and shall not be used for any purpose other than to identify prospective properties that consumers may be interested in purchasing.
Information Deemed Reliable But Not Guaranteed. All data, including all measurements and calculations of area, is obtained from various sources and has not been, and will not be, verified by broker or MLS. All information should be independently reviewed and verified for accuracy. Properties may or may not be listed by the office/agent presenting the information.
California Department of Real Estate (DRE): All real estate advertising, marketing, and client representation conducted via BayAreaHomes.com strictly adhere to California Real Estate Law and the statutory regulations established by the California Real Estate Commissioner.
Equal Housing Opportunity: We are committed to the letter and spirit of U.S. and California policy for the achievement of equal housing opportunity. We encourage and support an affirmative advertising program in which there are no barriers to obtaining housing because of race, color, religion, sex, handicap, familial status, national origin, sexual orientation, gender identity, or marital status (Federal Fair Housing Act, California FEHA, and Unruh Civil Rights Act).