


2491 Spring Mountain Rd
St. Helena, Napa County • California • MLS #326055697
Property Narrative • Architectural Remarks
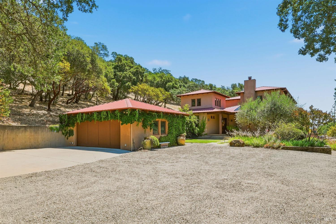
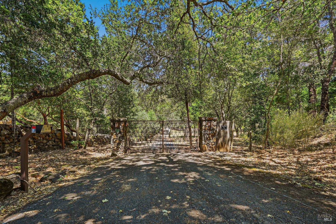
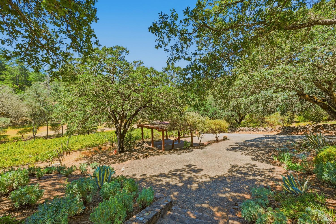
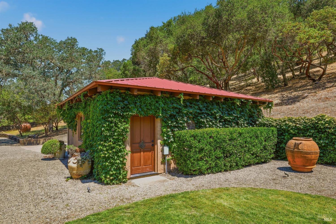
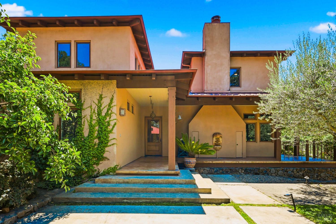
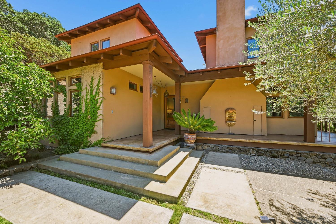
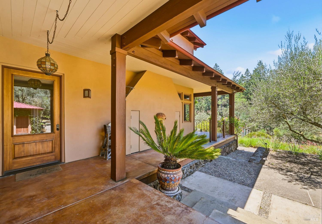
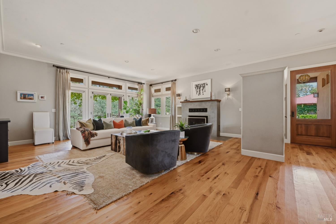
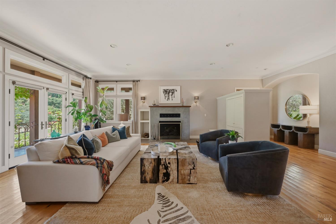
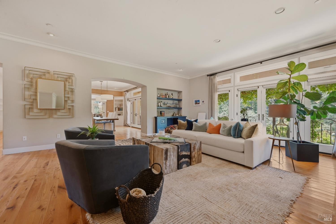
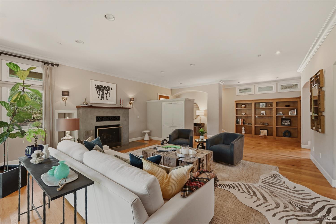
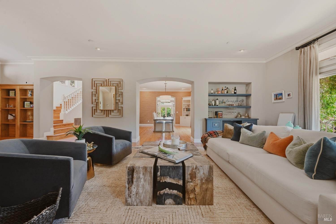
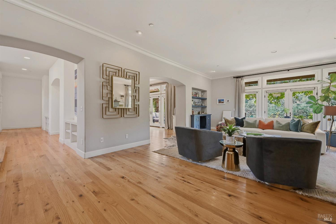
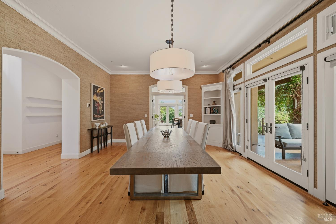
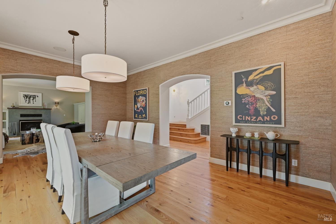
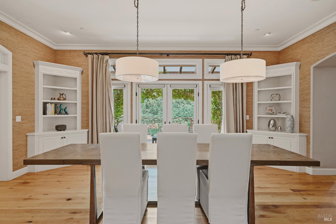
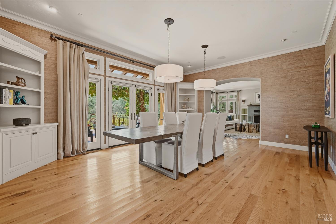
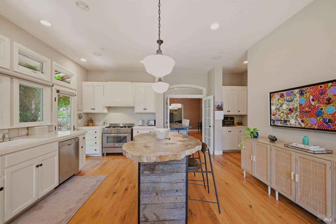
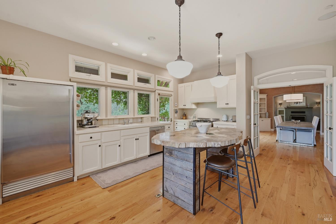
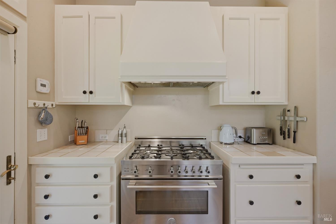
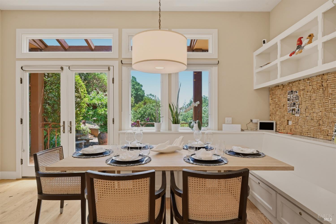
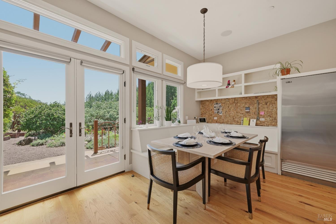
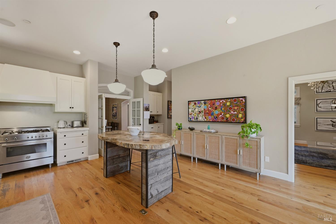
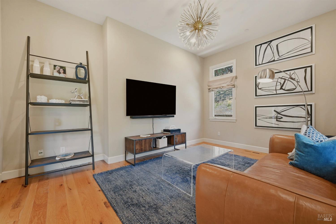
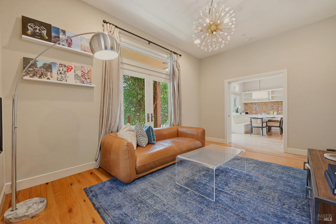
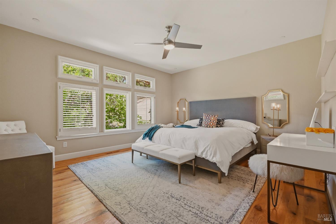
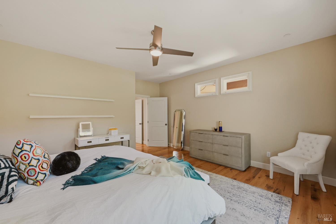
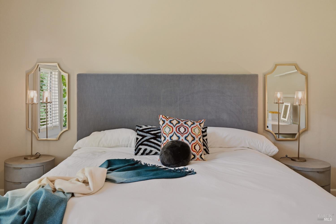
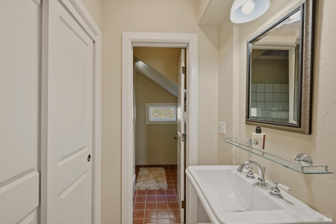
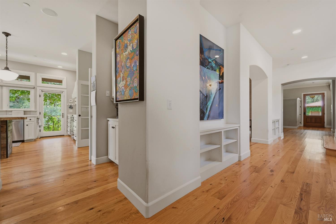
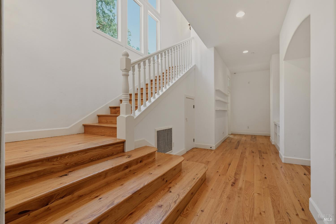
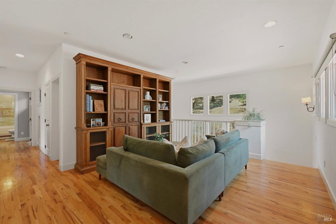
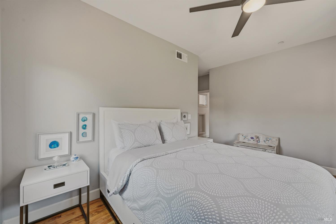
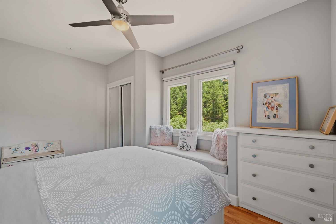
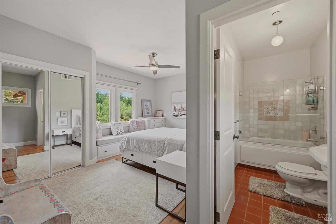
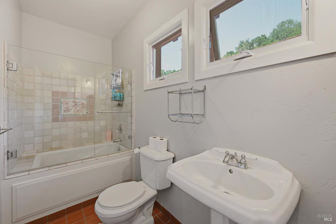
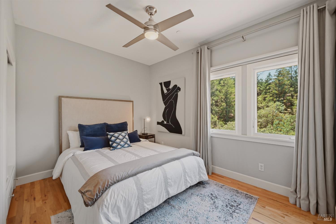
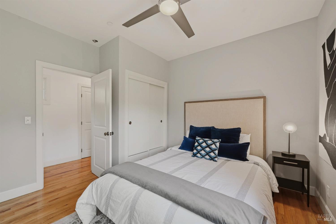
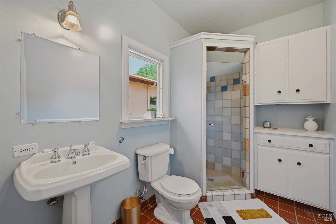
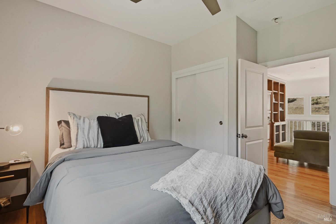
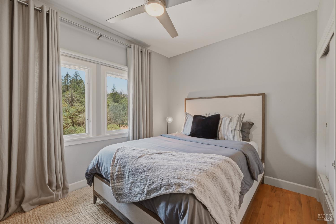
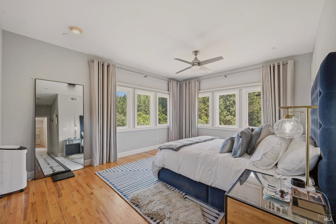
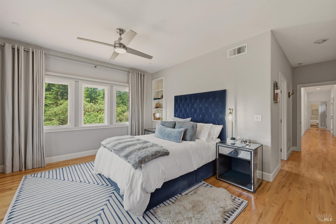
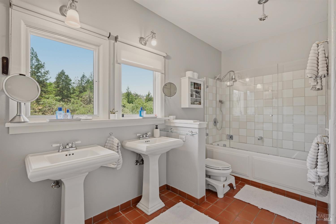
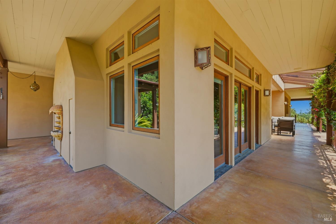
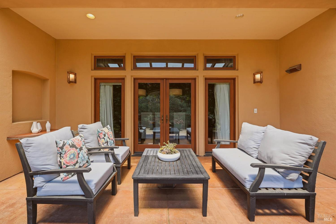
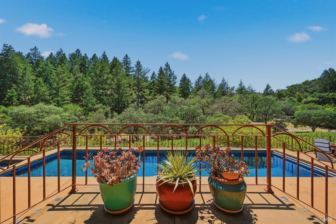
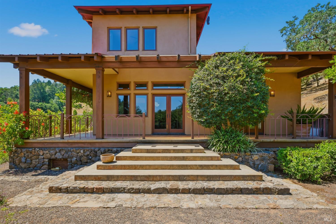
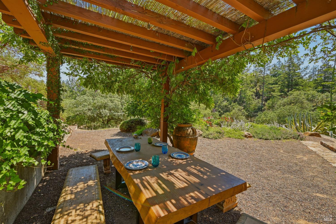
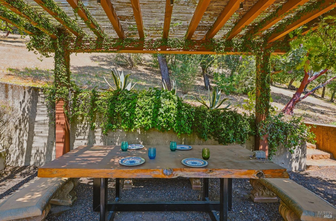
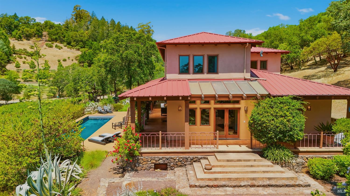
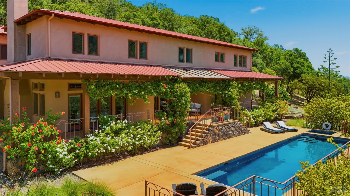
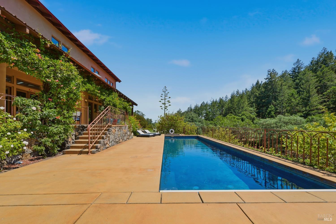
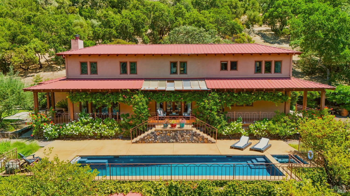
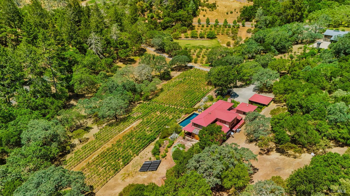
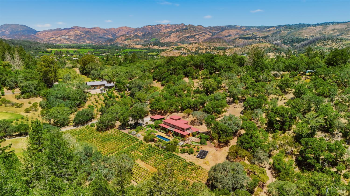
Beautiful 15+|- acre vineyard estate on St. Helena's coveted West side. This private, gated residence located a few minutes from all of downtown offerings is an oasis of peace and tranquility with 5 bedrooms and 5 bathrooms including a first floor en-suite bedroom. Mediterranean inspired home designed for indoor/outdoor living and entertaining, has natural light-filled interiors throughout, high ceilings and series of French doors providing access to spectacular outdoor veranda and pool. The large inviting living room with wood burning fireplace, formal dining room seats 14+ guests, gourmet kitchen with eating area and separate media room opens onto large back garden and wisteria covered pergola for outdoor dining and enjoying the Napa Valley lifestyle. Stunning gardens include a .70 acre Bordeaux varietal vineyard. Whether you want to experience life in this beautiful part of the world, or want a base while you look for a place of your own, this is the perfect oasis of calm, peace and beauty.
Architectural Specifications • Key Infrastructure
Educational Jurisdiction • Assigned School Districts
Interior Appointments • Appliances • Finishes
Exterior Grounds • Outdoor Living • Environmental Features
System Audit History
- • Listing initialized on the BayAreaHomes.com Regional Network on Nov 08, 2026
Information is provided by Bay Area Real Estate Information Services, Inc. (BAREIS). The information being provided is for the consumer's personal, non-commercial use, and shall not be used for any purpose other than to identify prospective properties that consumers may be interested in purchasing.
Information Deemed Reliable But Not Guaranteed. All data, including all measurements and calculations of area, is obtained from various sources and has not been, and will not be, verified by broker or MLS. All information should be independently reviewed and verified for accuracy. Properties may or may not be listed by the office/agent presenting the information.
California Department of Real Estate (DRE): All real estate advertising, marketing, and client representation conducted via BayAreaHomes.com strictly adhere to California Real Estate Law and the statutory regulations established by the California Real Estate Commissioner.
Equal Housing Opportunity: We are committed to the letter and spirit of U.S. and California policy for the achievement of equal housing opportunity. We encourage and support an affirmative advertising program in which there are no barriers to obtaining housing because of race, color, religion, sex, handicap, familial status, national origin, sexual orientation, gender identity, or marital status (Federal Fair Housing Act, California FEHA, and Unruh Civil Rights Act).