


3820 Warm Springs Rd
Glen Ellen, Sonoma • California • MLS #326036591
Property Narrative • Architectural Remarks
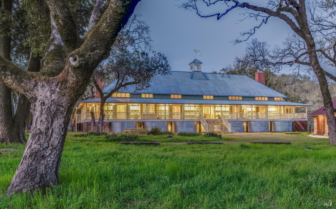
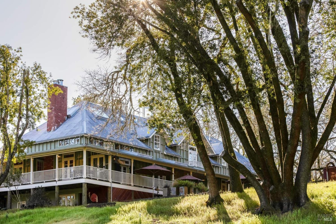
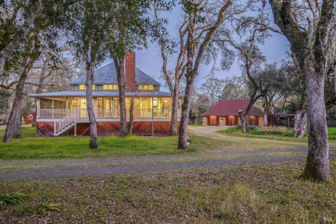
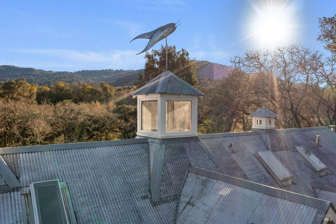
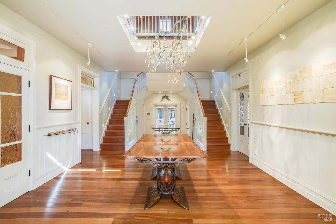
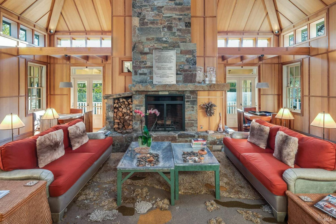
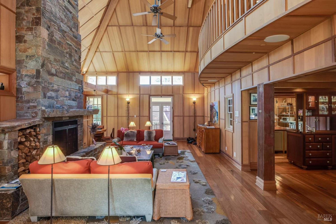
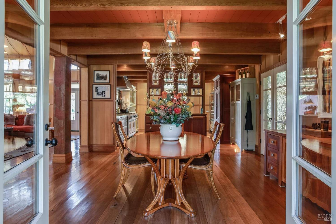
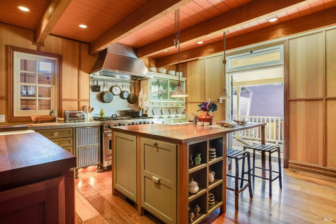
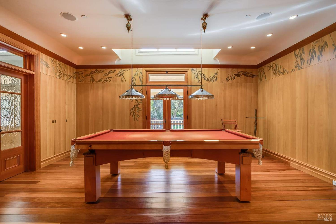
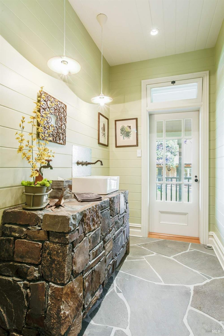
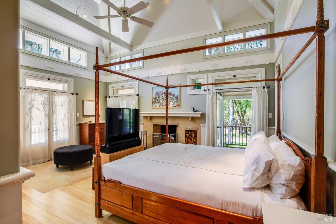
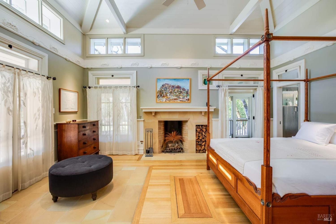
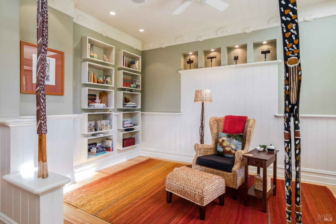
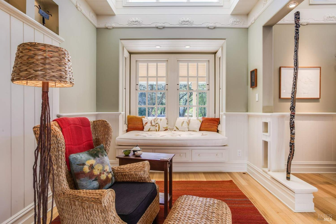
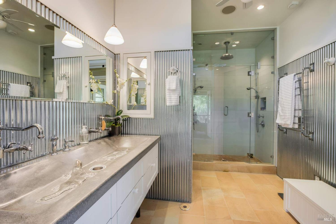
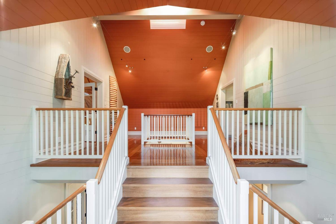
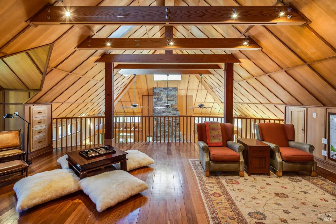
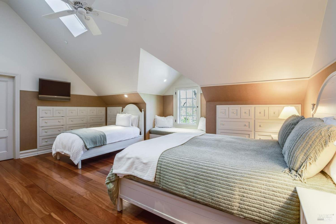
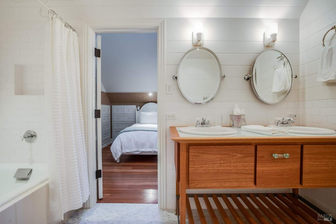
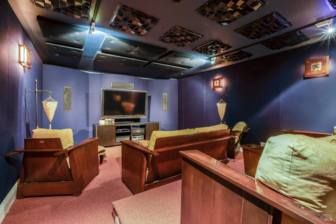
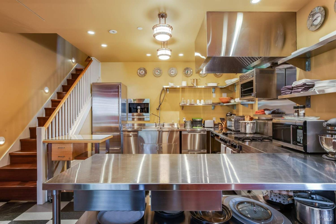
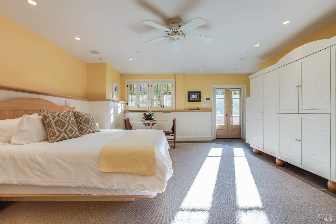
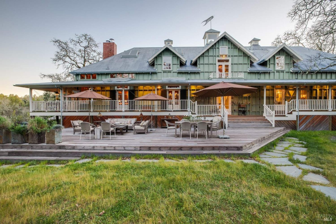
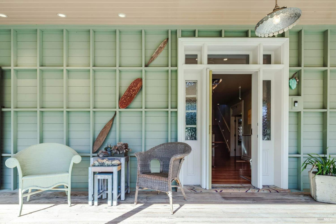
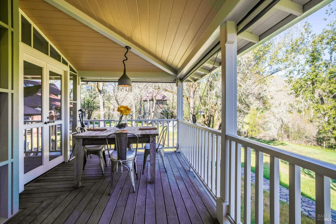
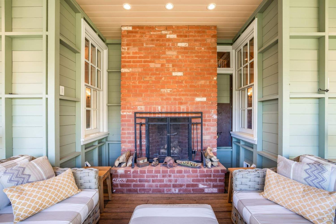
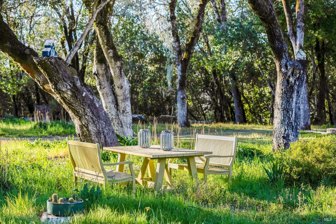
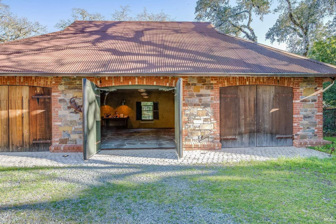
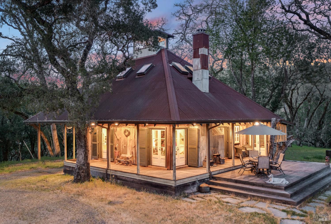
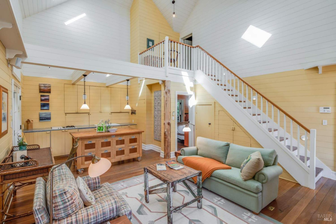
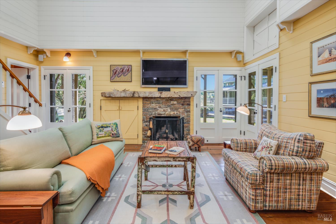
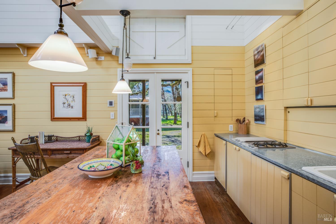
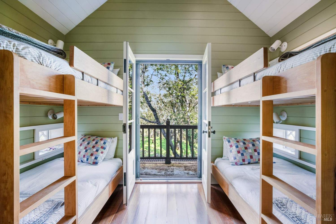
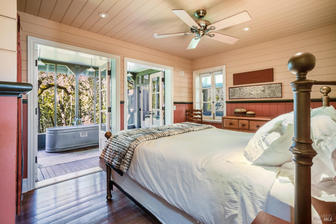
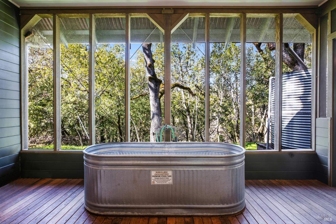
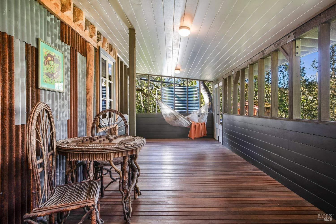
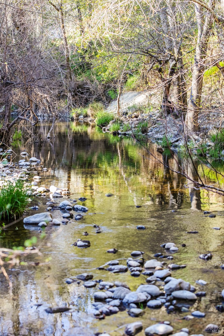
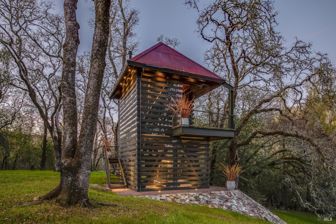
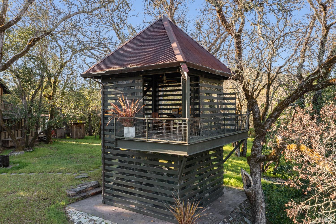
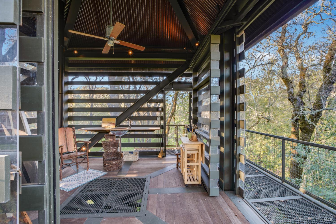
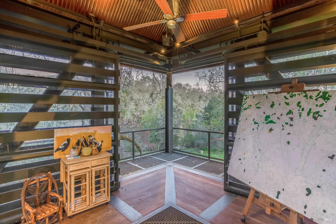
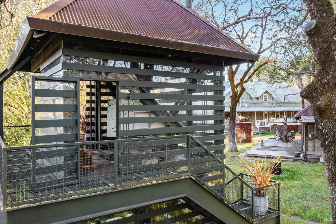
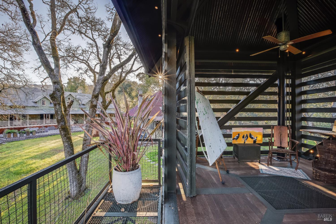
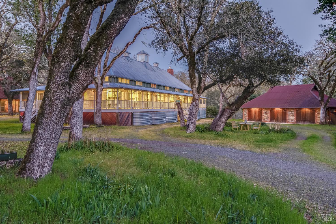
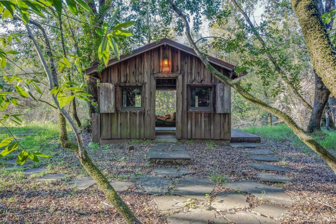
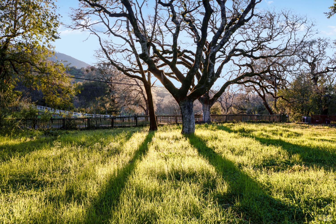
Set on the banks of Sonoma Creek beneath heritage oaks and open meadows, this serene Glen Ellen compound is an artistic retreat deeply rooted in narrative, place, and authenticity. Centered around an Australian-inspired farmhouse, the property reflects thoughtful sustainability, craftsmanship, and quiet luxury, where reclaimed materials, exposed structural framing, timber posts, corrugated metal roofing, and iconic rainwater collection tanks become part of its architectural language. Gently placed upon the land, this refined estate is remarkable. The main residence unfolds with warm, relaxed interiors rich in honeyed wall paneling, wide-plank floors, exposed beams, and artisan details that celebrate art and craft at every turn. A wraparound veranda with fireplace blurs indoor-outdoor living, while the great room is anchored by a commanding stone fireplace, clerestory windows, and mezzanine-style gallery loft connects the upper-level game room. The artful kitchen is centered around a generous island, apron-front sink, open shelving, and elevated detailing suited for gathering and everyday life. A refined staircase rises from the expansive foyer, while the main-level primary suite offers a tranquil retreat with vaulted ceilings, decorative plaster frieze, fireplace, French doors, and adjoining sitting room framed by custom built-ins. A distinctive billiard room adds an artful sense of play, while the lower level includes a stunning commercial-style catering kitchen and private home cinema. Complementing the main residence, a charming 2BR/2BA guest cottage features vaulted interiors, a wraparound screened porch, charming kitchen, main-level ensuite, and playful upper-level bunk room and bath. Nearby, a sculptural artist tower with exposed steel framing and translucent siding serves as studio and gym, while a refined three-car garage with heated floors, finished attic, hospitality amenities, kitchen garden and outdoor shower completes the compound. The grounds invite exploration with stone paths, rustic stairways, year-round creek frontage, and shifting seasonal light that continually reshapes the experience. Open meadows and mature oaks create a landscape both wild and composed. Just minutes from Glen Ellen, in the heart of the Sonoma Valley AVA and approximately an hour from San Francisco, this is a rare offering where design, land, and lifestyle converge.
Architectural Specifications • Key Infrastructure
Educational Jurisdiction • Assigned School Districts
Interior Appointments • Appliances • Finishes
Exterior Grounds • Outdoor Living • Environmental Features
System Audit History
- • Listing initialized on the BayAreaHomes.com Regional Network on Oct 30, 2026
Information is provided by Bay Area Real Estate Information Services, Inc. (BAREIS). The information being provided is for the consumer's personal, non-commercial use, and shall not be used for any purpose other than to identify prospective properties that consumers may be interested in purchasing.
Information Deemed Reliable But Not Guaranteed. All data, including all measurements and calculations of area, is obtained from various sources and has not been, and will not be, verified by broker or MLS. All information should be independently reviewed and verified for accuracy. Properties may or may not be listed by the office/agent presenting the information.
California Department of Real Estate (DRE): All real estate advertising, marketing, and client representation conducted via BayAreaHomes.com strictly adhere to California Real Estate Law and the statutory regulations established by the California Real Estate Commissioner.
Equal Housing Opportunity: We are committed to the letter and spirit of U.S. and California policy for the achievement of equal housing opportunity. We encourage and support an affirmative advertising program in which there are no barriers to obtaining housing because of race, color, religion, sex, handicap, familial status, national origin, sexual orientation, gender identity, or marital status (Federal Fair Housing Act, California FEHA, and Unruh Civil Rights Act).