
2581 Smith Ln
Fairfield, Solano County • California • MLS #326093648
Property Narrative • Architectural Remarks
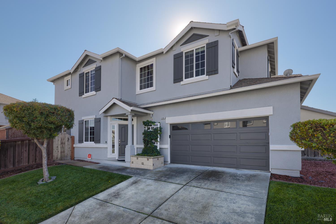
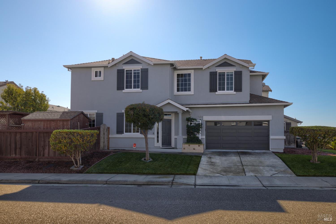
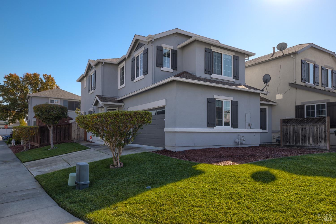
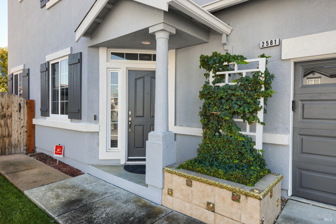
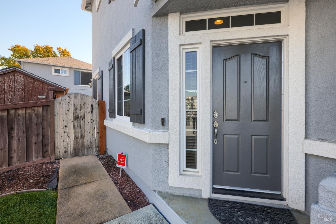
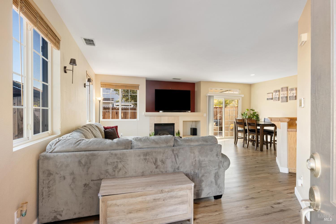
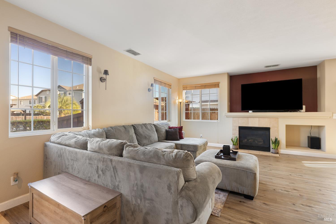
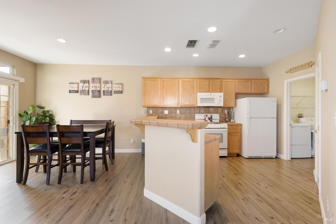
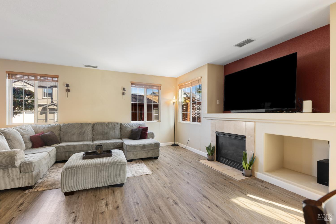
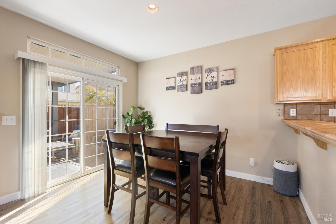
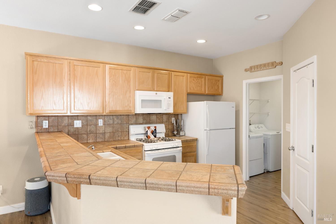
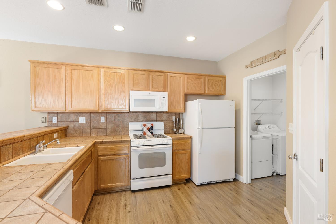
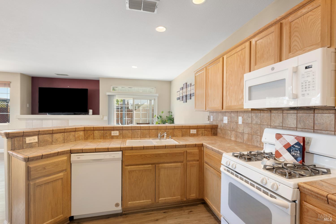
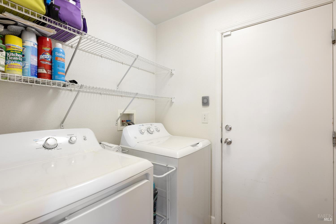
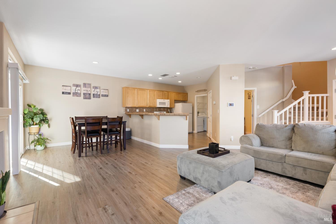
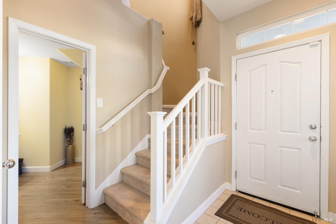
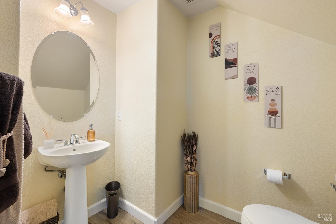
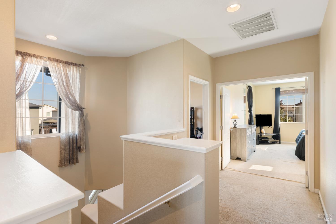
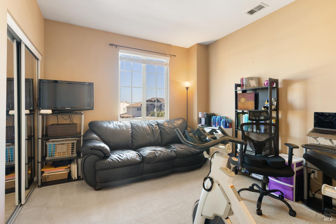
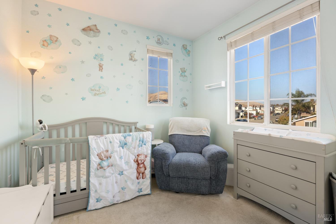
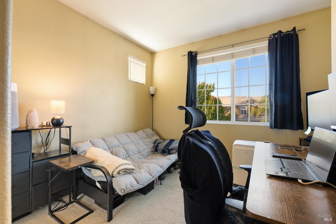
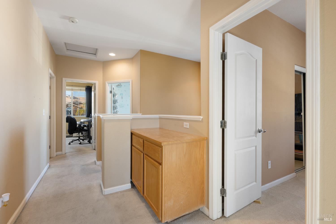
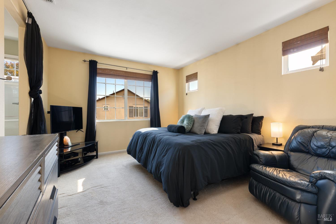
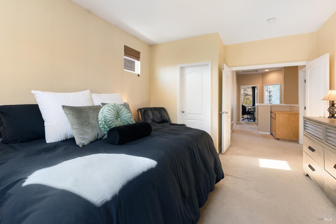
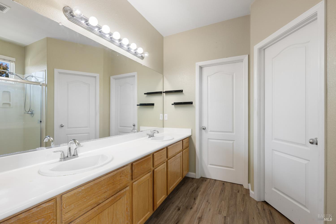
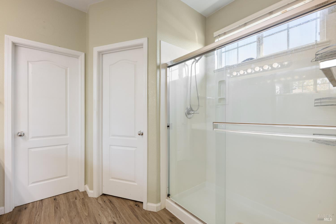
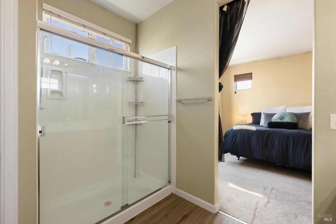
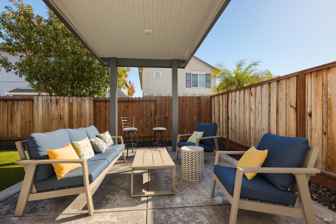
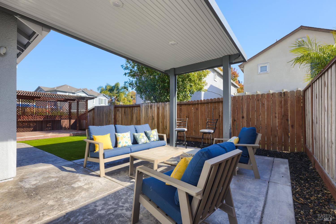
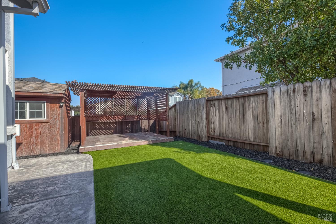
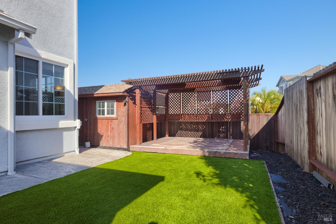
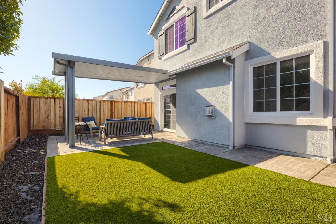
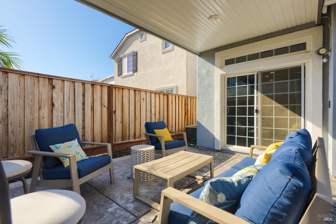
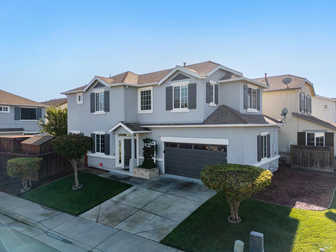
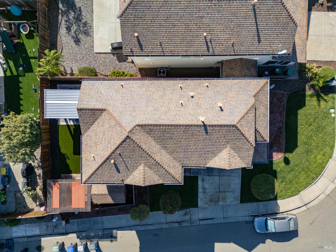
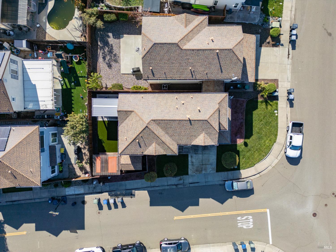
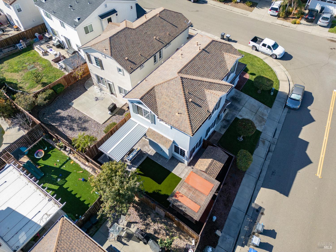
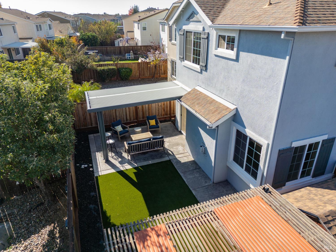
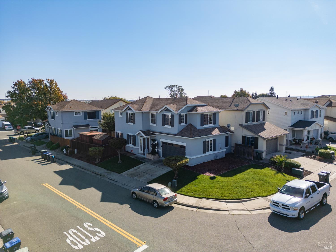
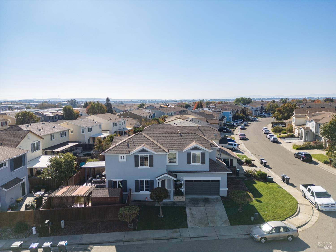
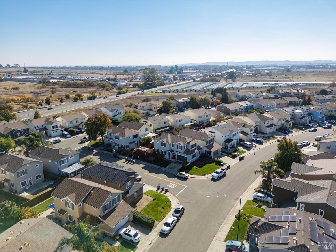
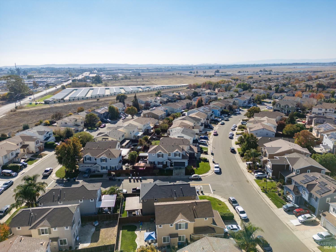
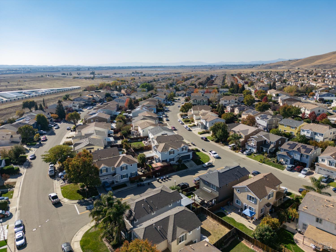
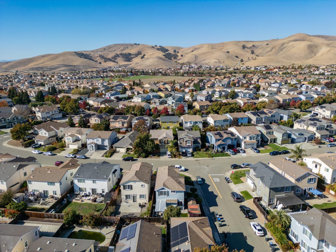
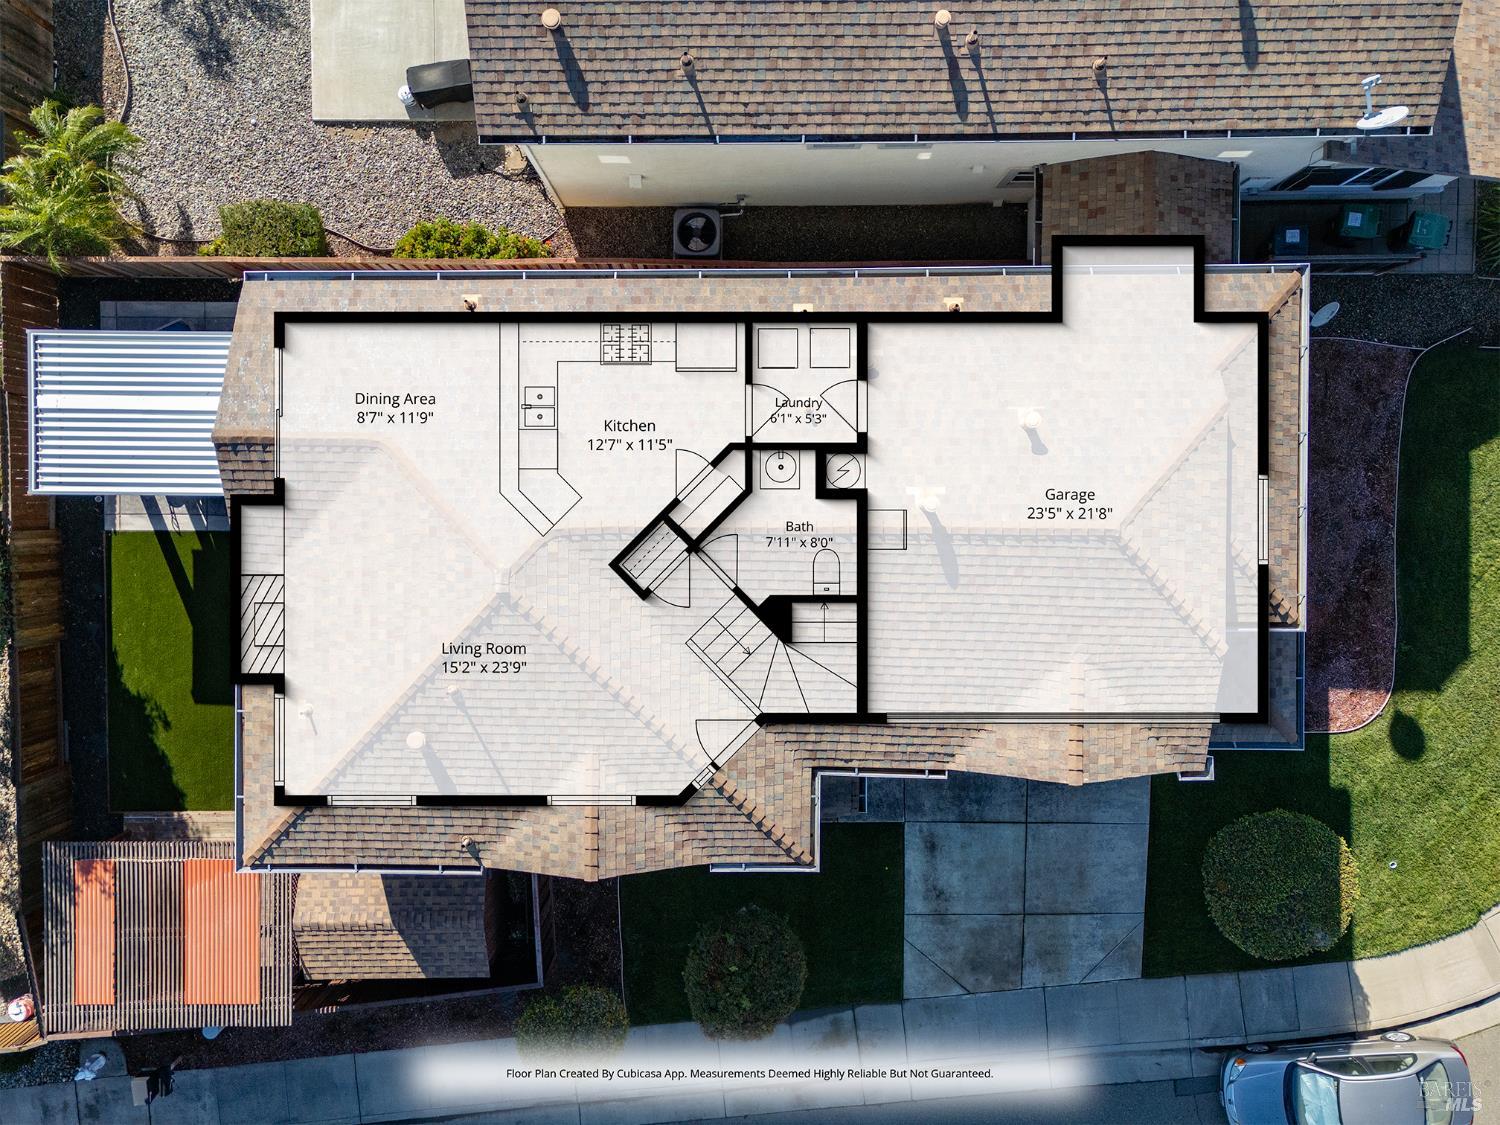
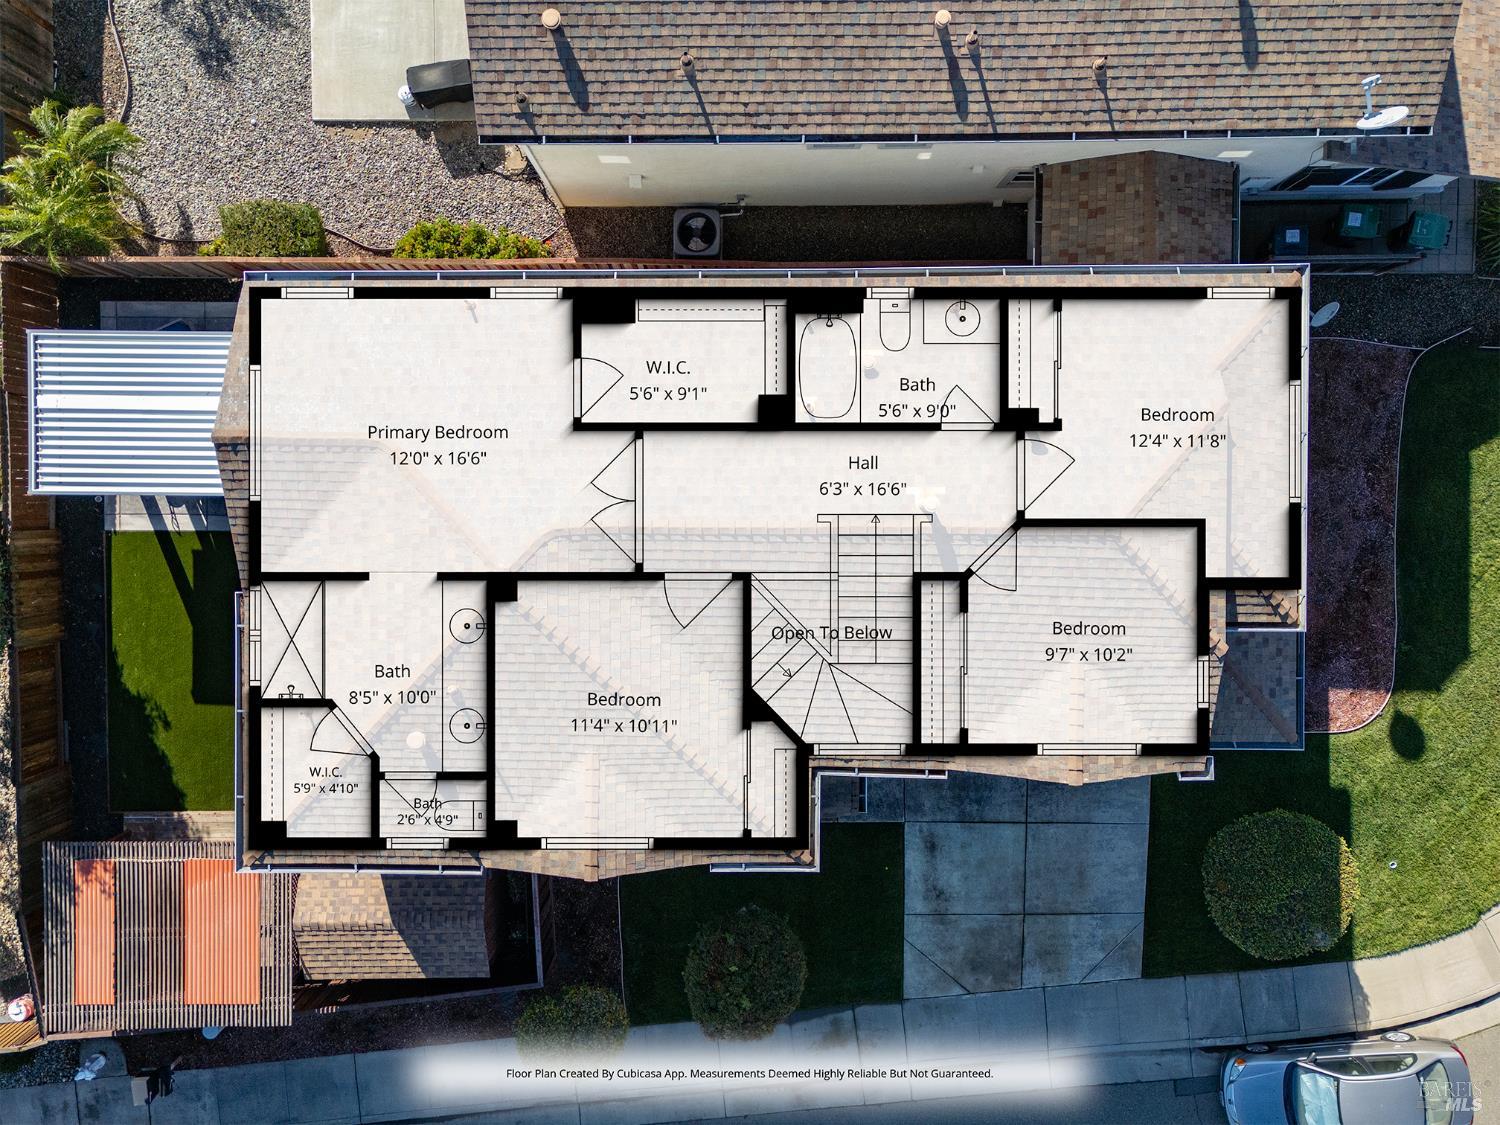
A corner lot in Fairfield's Goldridge neighborhood sets the scene for this four-bedroom home, where an open kitchen and dining area lead directly to a covered patio and low-maintenance backyard. Inside, windows on two sides fill the living room with natural light, while a tile-surround fireplace with a wide mantel anchors the space. Wood-look laminate flooring flows through the living room, kitchen, and dining area. Open to the living room, the kitchen features warm wood cabinetry, tile countertops and backsplash, recessed lighting, a gas range, a dishwasher, and a pantry closet. A raised breakfast bar offers a spot for a quick bite or a place for guests to pull up a stool while you cook. In the dining area, a transom window above the sliding glass door brings in extra daylight. Just off the kitchen, an indoor laundry room offers shelving, and a downstairs half bath is convenient for guests. With windows on two walls and room for a sitting area, the spacious primary bedroom has plenty of room to unwind. Two separate walk-in closets offer dedicated storage, with one in the bedroom and the other in the en suite bathroom. A long vanity with dual sinks and a glass-enclosed shower completes the bath. Three additional bedrooms offer flexibility for guests, a home office, or hobbies. Out back, artificial turf and stamped concrete keep upkeep simple, and a storage shed keeps garden tools and outdoor gear handy. Enjoy dinner under the recessed lights on the covered patio or morning coffee on the raised deck beneath the wood pergola. Nearby Gary Falati Neighborhood Park offers walking paths, playgrounds, and a seasonal splash pad. Travis Air Force Base and Vanden High School are also nearby. With its Goldridge location, spacious layout, and room to add your own touches, this home is one not to miss.
Architectural Specifications • Key Infrastructure
Educational Jurisdiction • Assigned School Districts
Interior Appointments • Appliances • Finishes
Exterior Grounds • Outdoor Living • Environmental Features
System Audit History
- • Listing initialized on the BayAreaHomes.com Regional Network on Nov 13, 2026
Information is provided by Bay Area Real Estate Information Services, Inc. (BAREIS). The information being provided is for the consumer's personal, non-commercial use, and shall not be used for any purpose other than to identify prospective properties that consumers may be interested in purchasing.
Information Deemed Reliable But Not Guaranteed. All data, including all measurements and calculations of area, is obtained from various sources and has not been, and will not be, verified by broker or MLS. All information should be independently reviewed and verified for accuracy. Properties may or may not be listed by the office/agent presenting the information.
California Department of Real Estate (DRE): All real estate advertising, marketing, and client representation conducted via BayAreaHomes.com strictly adhere to California Real Estate Law and the statutory regulations established by the California Real Estate Commissioner.
Equal Housing Opportunity: We are committed to the letter and spirit of U.S. and California policy for the achievement of equal housing opportunity. We encourage and support an affirmative advertising program in which there are no barriers to obtaining housing because of race, color, religion, sex, handicap, familial status, national origin, sexual orientation, gender identity, or marital status (Federal Fair Housing Act, California FEHA, and Unruh Civil Rights Act).