
3740 Oak Tree Ct
Kelseyville, Lake • California • MLS #326067697
Property Narrative • Architectural Remarks
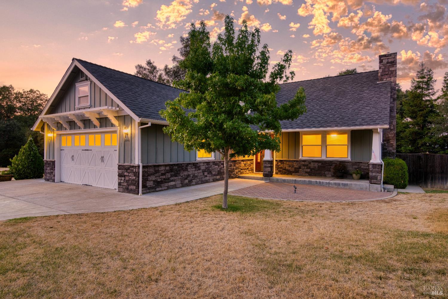
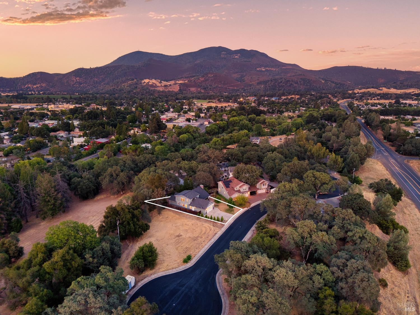
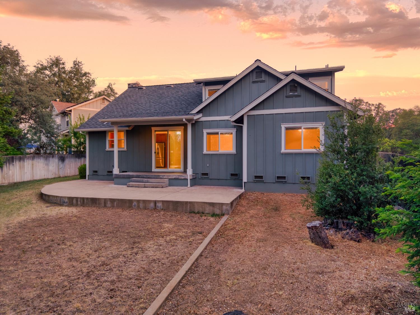
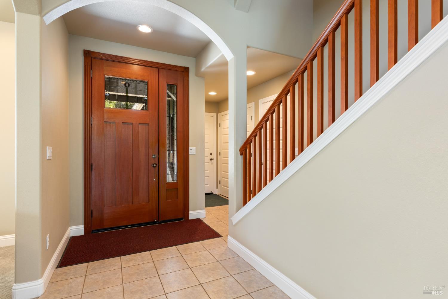
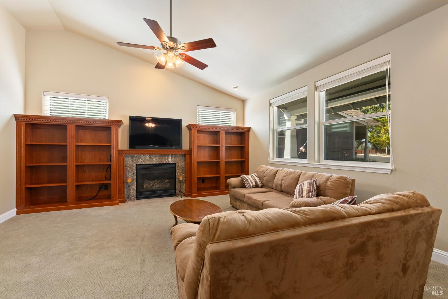
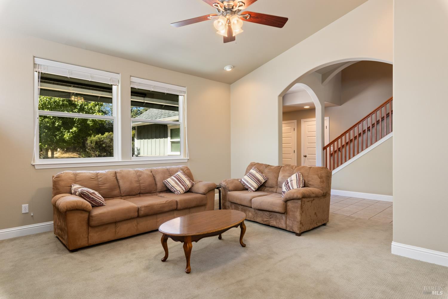
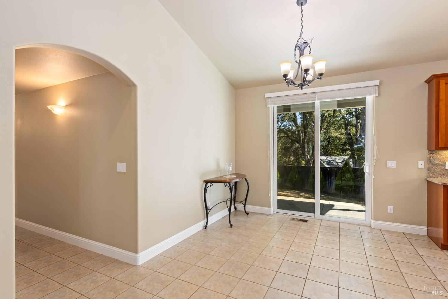
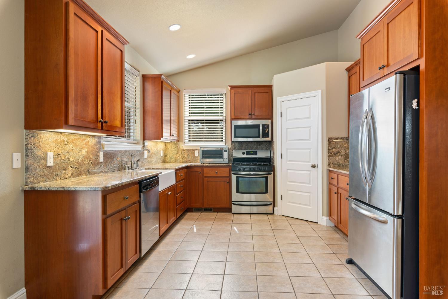
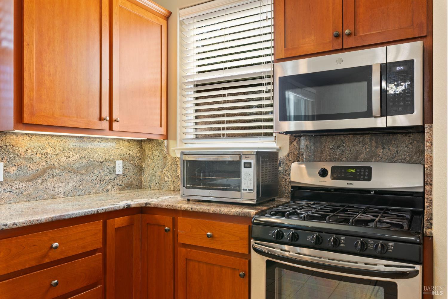
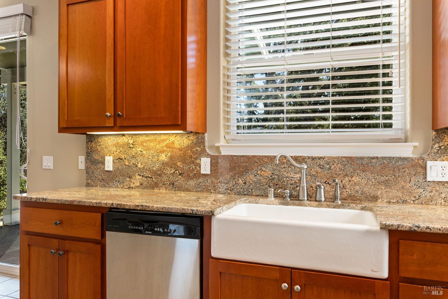
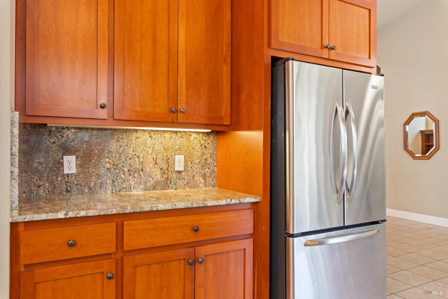
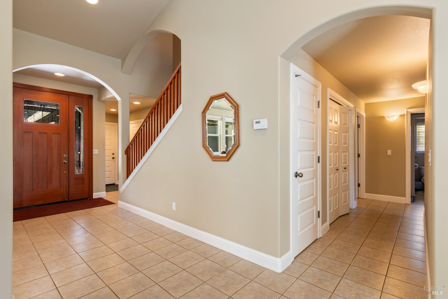
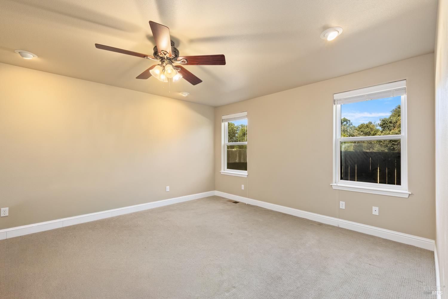
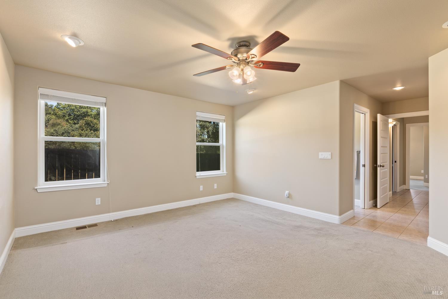
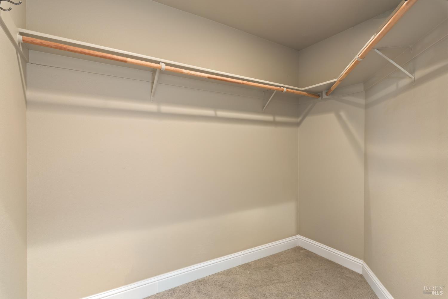
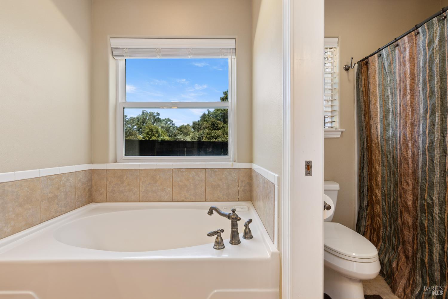
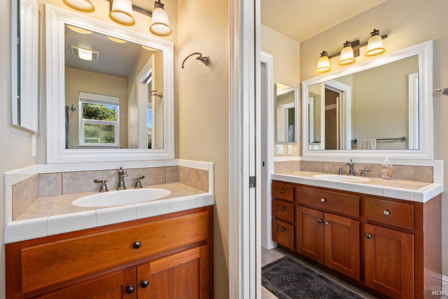
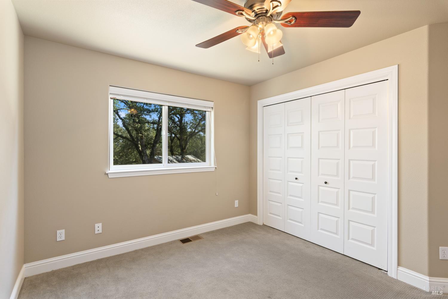
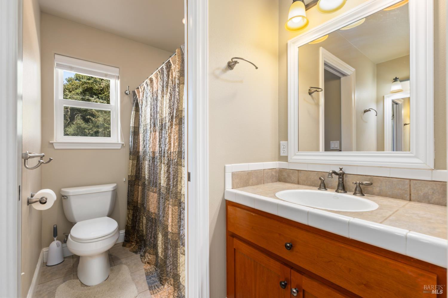
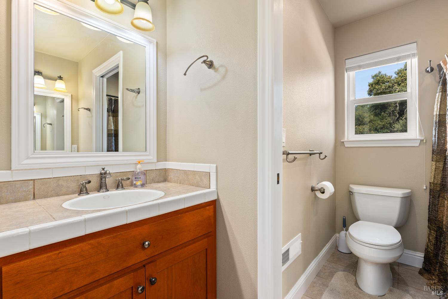
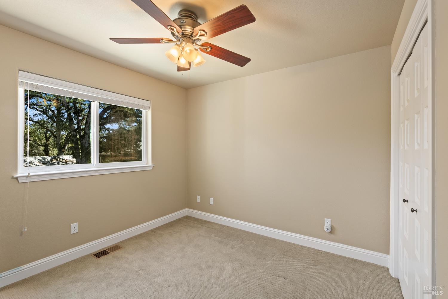
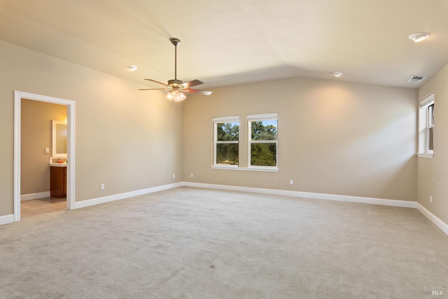
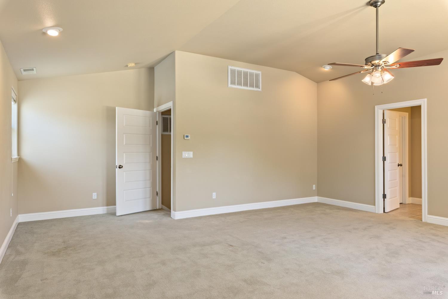
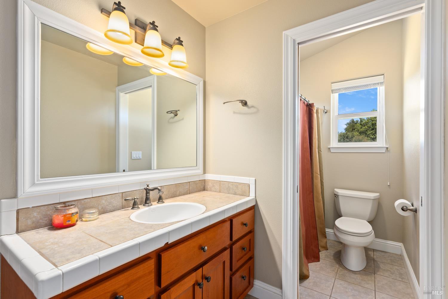
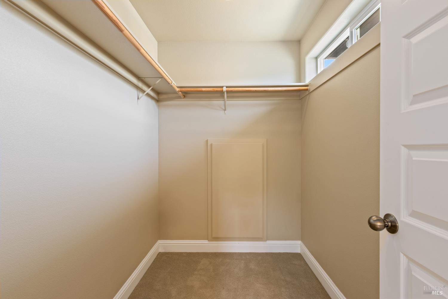
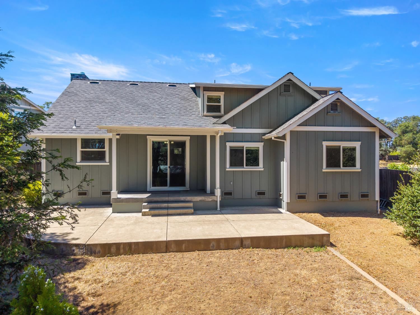
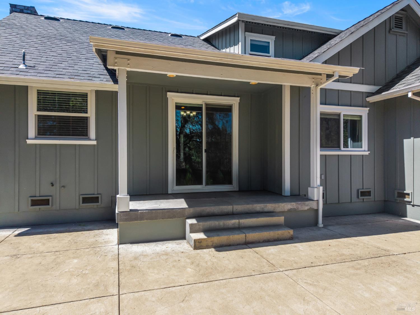
Location, Location, Location! Tucked away at the end of an exclusive cul-de-sac, this beautiful custom-built craftsman-style 4BED/3BATH home offers the perfect blend of peaceful country living and the convenience of being just a short stroll from the heart of downtown Kelseyville. Built in 2007, offering approximately 2,382 square feet, this thoughtfully designed home combines modern construction with timeless character. Step inside to a warm and inviting living room highlighted by tall ceilings, custom built-in cabinetry and a cozy gas fireplace, creating the perfect gathering space. The spacious kitchen is designed with both style and function in mind, featuring rich cherry cabinetry, granite countertops and backsplash, a farmhouse sink, stainless steel appliances, a generous pantry, and abundant workspace for entertaining or everyday living. Great floor plan featuring the main primary suite with giant soaking tub, dual vanities, separate shower and walk in closet, along with two guest bedrooms and guest bath on the main level. While the upper level offers an oversized second primary suite that could also serve as the perfect media room, game room, guest retreat, or private home office. A stamped concrete driveway lead up to the super clean, finished 2 car garage with interior access. Built with the advantages of modern construction, the home also features underground utilitiesincluding an underground propane tank. Home is on public water and sewer. Outside, mature oak trees and the quiet surroundings create a peaceful setting rarely found this close to town and with only 3 homes on the street, opportunities to own here do not come up often. Absolutely immaculate home with high end finishes throughout, truly a must see. Experience the perfect blend of country charm and small-town convenience in this newer home, ideally located within walking distance of downtown Kelseyville's restaurants, shopping, wine tasting, parks, and beloved community events.
Architectural Specifications • Key Infrastructure
Educational Jurisdiction • Assigned School Districts
Interior Appointments • Appliances • Finishes
Exterior Grounds • Outdoor Living • Environmental Features
System Audit History
- • Oct 20, 15:08 | STATUS: Off-Market → Active (SYSTEM_SYNC)
Information is provided by Bay Area Real Estate Information Services, Inc. (BAREIS). The information being provided is for the consumer's personal, non-commercial use, and shall not be used for any purpose other than to identify prospective properties that consumers may be interested in purchasing.
Information Deemed Reliable But Not Guaranteed. All data, including all measurements and calculations of area, is obtained from various sources and has not been, and will not be, verified by broker or MLS. All information should be independently reviewed and verified for accuracy. Properties may or may not be listed by the office/agent presenting the information.
California Department of Real Estate (DRE): All real estate advertising, marketing, and client representation conducted via BayAreaHomes.com strictly adhere to California Real Estate Law and the statutory regulations established by the California Real Estate Commissioner.
Equal Housing Opportunity: We are committed to the letter and spirit of U.S. and California policy for the achievement of equal housing opportunity. We encourage and support an affirmative advertising program in which there are no barriers to obtaining housing because of race, color, religion, sex, handicap, familial status, national origin, sexual orientation, gender identity, or marital status (Federal Fair Housing Act, California FEHA, and Unruh Civil Rights Act).