




2111 Monticello Rd
Napa, Napa • California • MLS #326047376
Property Narrative • Architectural Remarks
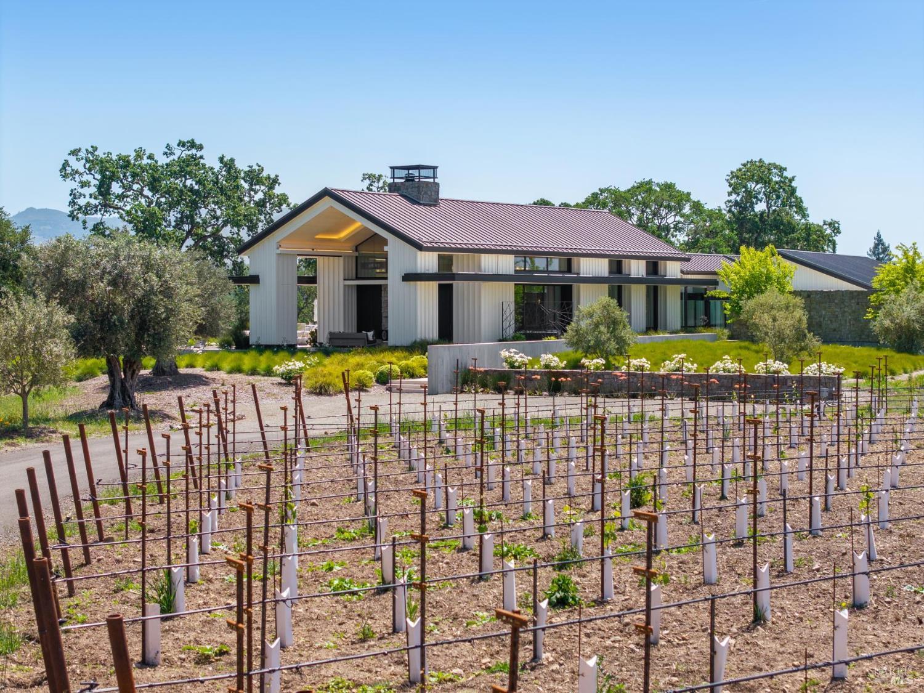
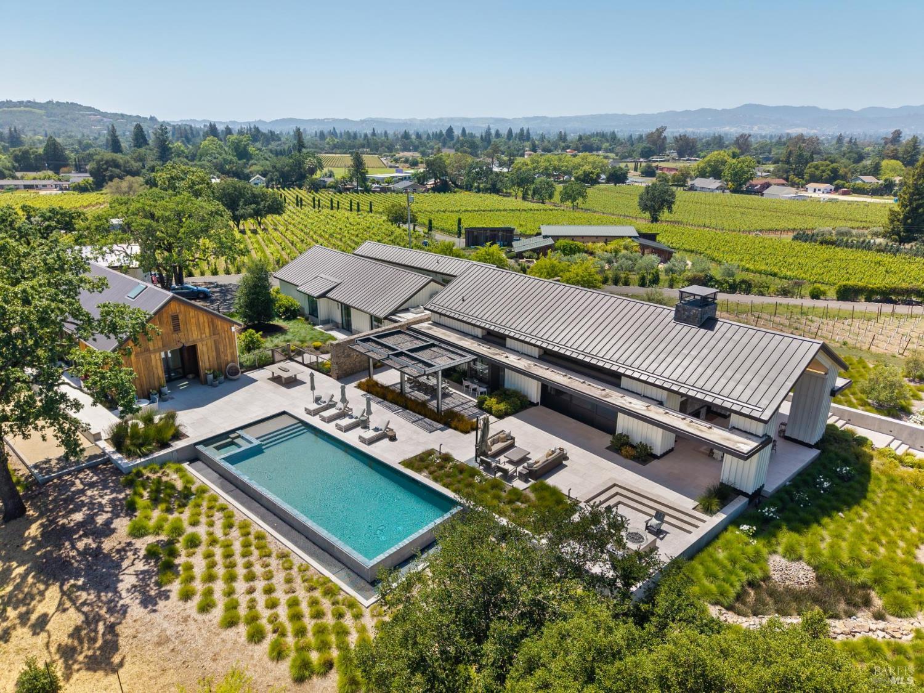
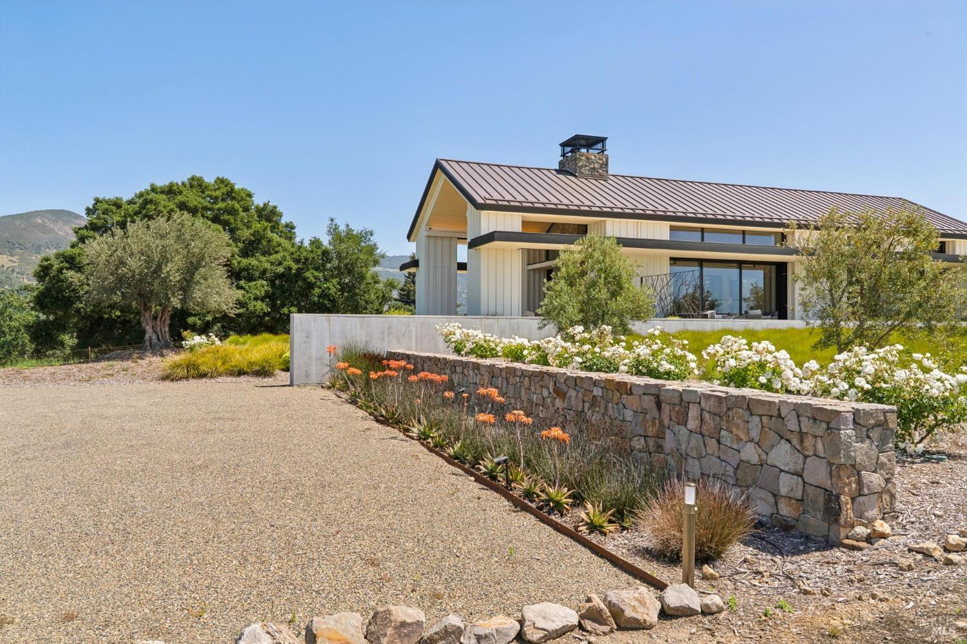
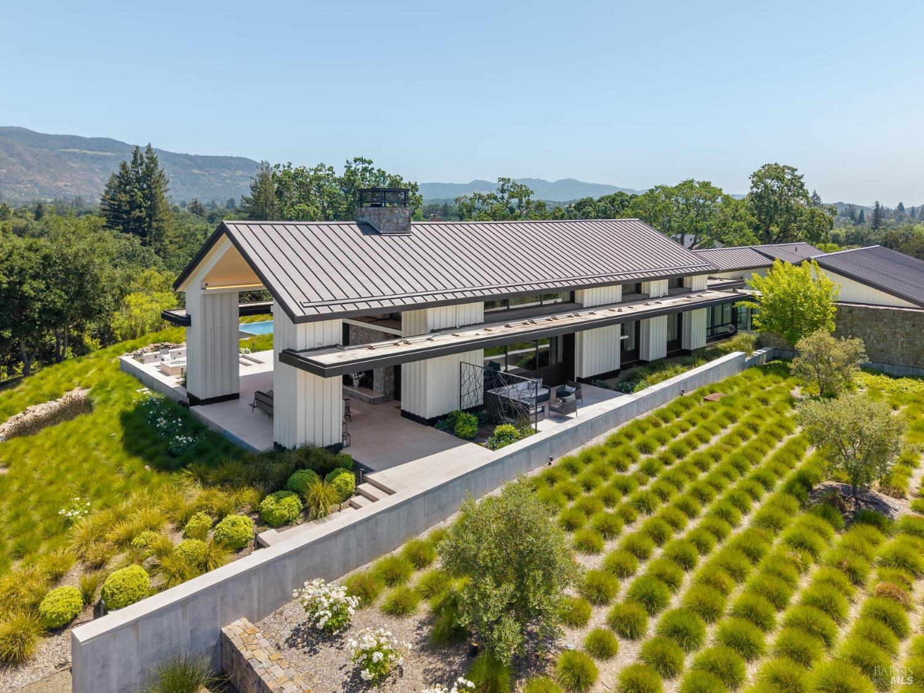
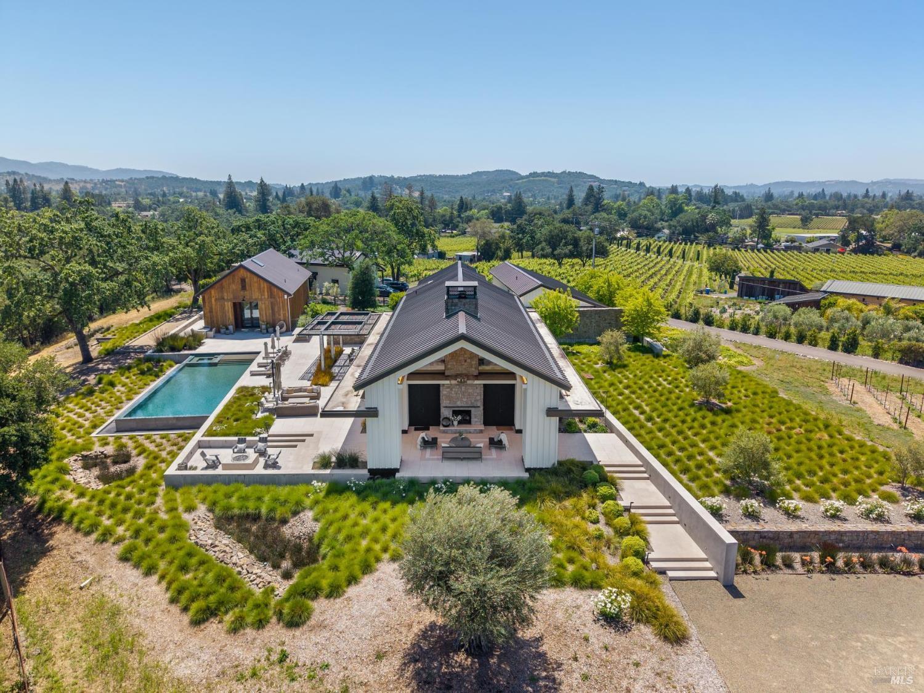
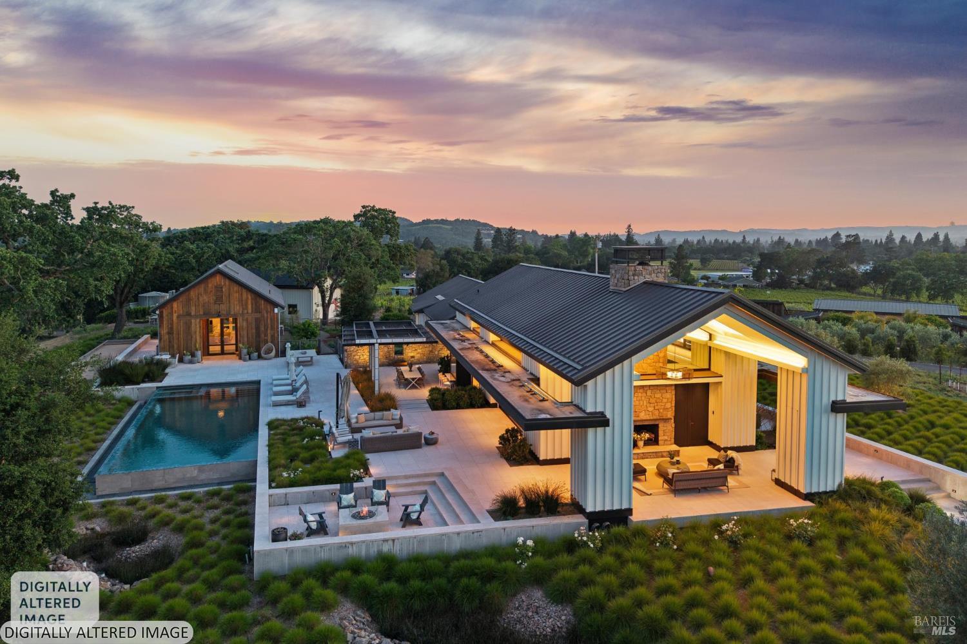
Privately gated and nearly hidden from view, 2111 Monticello Road is a Napa Valley estate defined by extraordinary construction, enduring design and rare proximity. Built with Passive House-inspired principles and a standard of craftsmanship conceived for a hundred-year horizon, the residence represents a level of building quality seldom encountered in Wine Country. Yet for all its seclusion among vineyards, mature oaks and ancient olive trees, the property remains remarkably connected to Downtown Napa, Napa County Airport, San Francisco and the upper Napa Valley. Genuine privacy without isolation, hidden in plain sight. Nationally published in Western Art & Architecture and designed by Jarrod Denton of Signum Architecture, the 3.72+/- acre compound was completed in 2021. The 4,408+/- sq. ft. main residence reflects an uncompromising approach to building science and longevity, with an airtight, highly insulated envelope, three Zehnder energy recovery ventilation systems and precision-engineered German Tanner doors and windows, delivering exceptional thermal stability, filtered fresh air, acoustic quiet and efficiency. Glass breezeways and courtyards connect the architecture to its surroundings. The great room features 18.5-foot cathedral ceilings and 21-foot-wide pocketing glass walls. An Arclinea kitchen pairs a La Cornue range with Carrara marble, Sub-Zero refrigeration and a 350-bottle StudioBecker wine cellar. The 1,481+/- sq. ft. primary suite includes heated limestone floors, soaking tub, marble slab shower, private office and room-sized dressing room. Two additional en-suite bedrooms open to private patios. A separate 1,070+/- sq. ft. pool house, studio and entertaining barn opens to a heated infinity-edge pool and limestone terraces, with a willow-covered dining pergola, firepit, bocce court and newly planted acre of Cabernet Franc. Estate infrastructure includes solar, a 125 GPM well, dual 10,000-gallon water storage tanks with filtration, 60KW Kohler generator, Control4 integration and fire suppression. A detached garage offers a finished office, workshop and flexible wine room or gym. A rare convergence of privacy, proximity, architectural integrity and build quality, designed to endure for generations.
Architectural Specifications • Key Infrastructure
Educational Jurisdiction • Assigned School Districts
Interior Appointments • Appliances • Finishes
Exterior Grounds • Outdoor Living • Environmental Features
System Audit History
- • Oct 20, 15:08 | STATUS: Off-Market → Active (SYSTEM_SYNC)
Information is provided by Bay Area Real Estate Information Services, Inc. (BAREIS). The information being provided is for the consumer's personal, non-commercial use, and shall not be used for any purpose other than to identify prospective properties that consumers may be interested in purchasing.
Information Deemed Reliable But Not Guaranteed. All data, including all measurements and calculations of area, is obtained from various sources and has not been, and will not be, verified by broker or MLS. All information should be independently reviewed and verified for accuracy. Properties may or may not be listed by the office/agent presenting the information.
California Department of Real Estate (DRE): All real estate advertising, marketing, and client representation conducted via BayAreaHomes.com strictly adhere to California Real Estate Law and the statutory regulations established by the California Real Estate Commissioner.
Equal Housing Opportunity: We are committed to the letter and spirit of U.S. and California policy for the achievement of equal housing opportunity. We encourage and support an affirmative advertising program in which there are no barriers to obtaining housing because of race, color, religion, sex, handicap, familial status, national origin, sexual orientation, gender identity, or marital status (Federal Fair Housing Act, California FEHA, and Unruh Civil Rights Act).