







377 Troon Dr
Napa, Napa • California • MLS #326022331
Property Narrative • Architectural Remarks
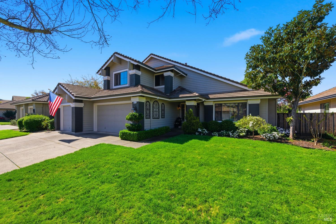
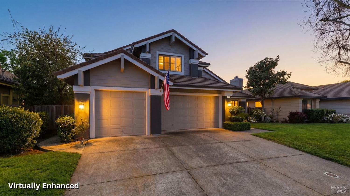
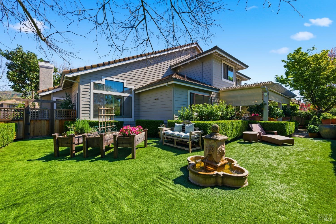
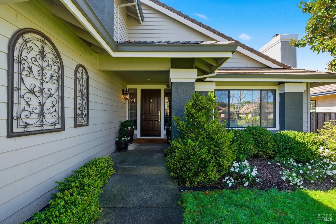
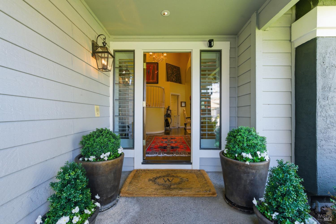
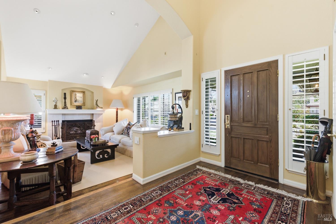
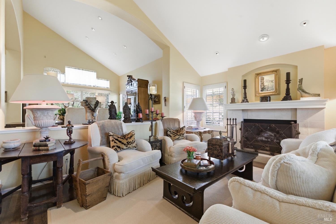
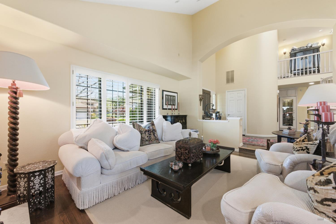
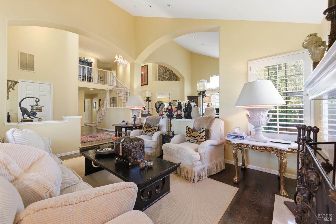
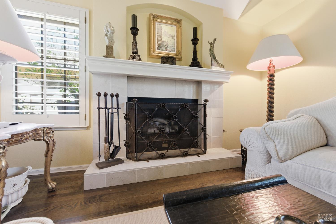
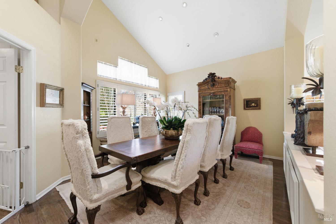
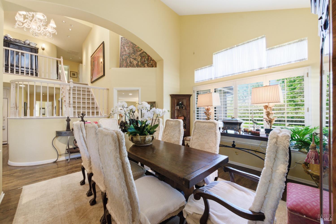
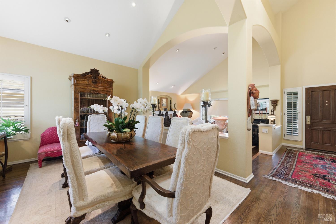
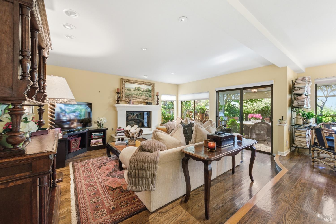
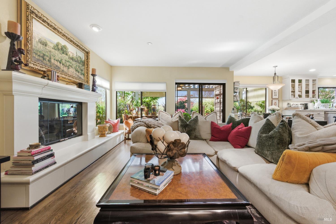
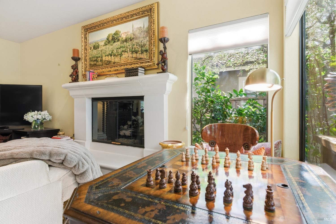
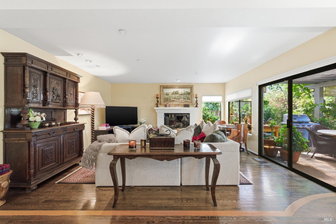
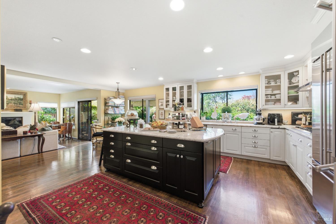
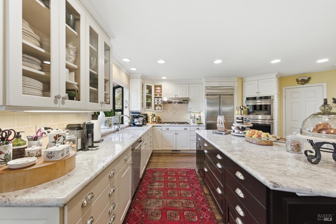
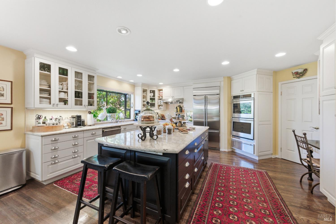
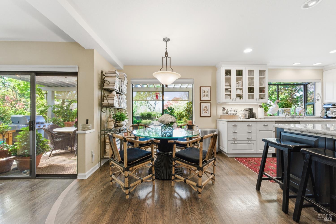
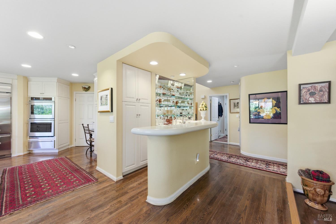
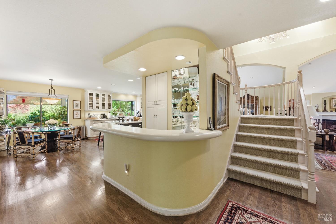
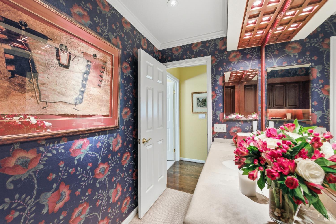
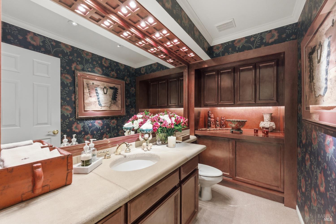
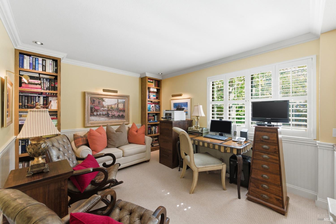
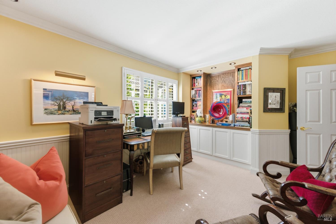
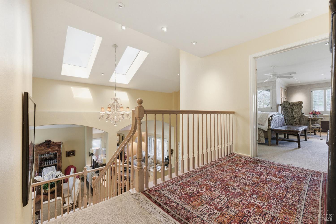
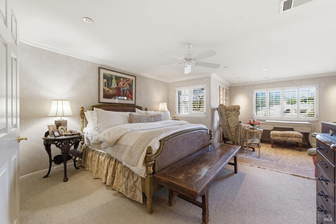
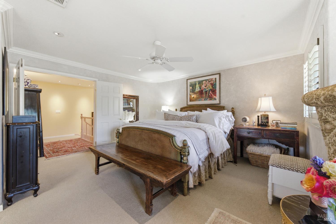
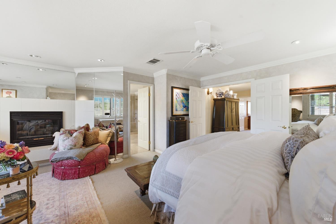
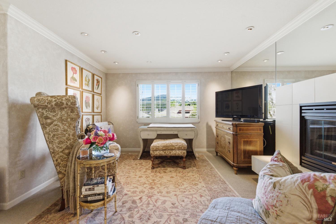
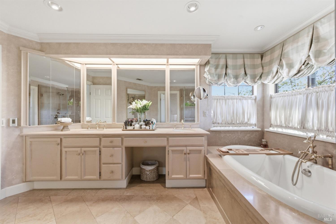
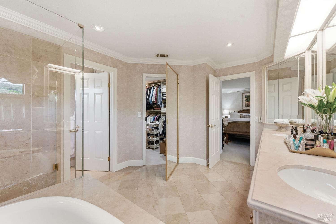
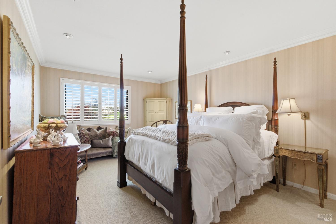
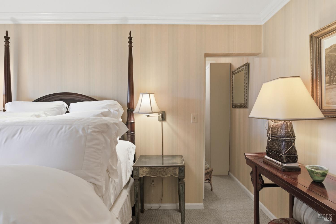
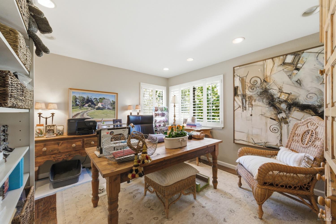
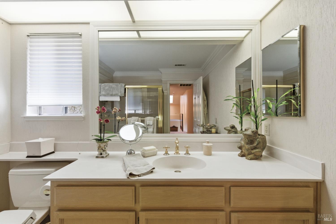
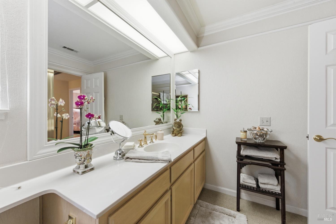
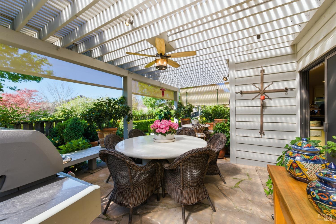
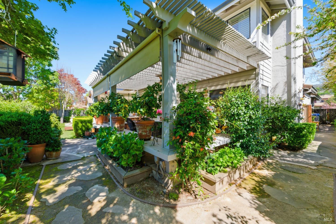
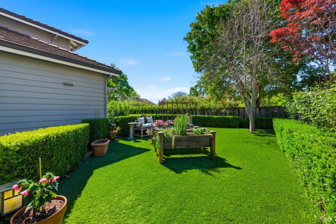
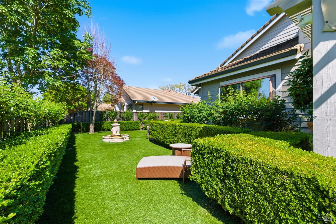
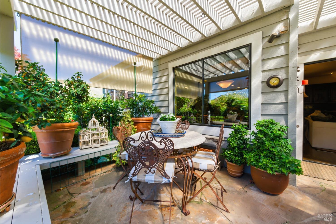
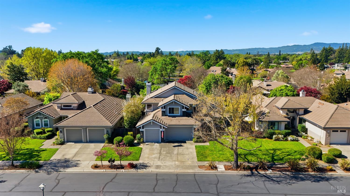
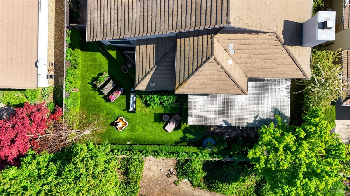
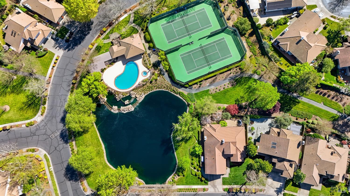
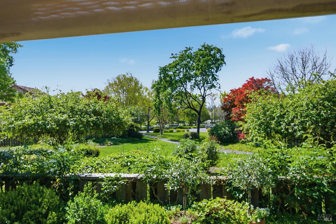
Silverado Country Club and Resort--Enjoy the Golf, Spa and fine dining of a world class resort! Discover refined living in this beautifully appointed 4-bedroom, 2.5-bath home in the desirable Silverado Springs neighborhood. Situated on a peaceful, no-through street amid palm-lined walkways and tranquil ponds, the residence welcomes you with a dramatic entry and soaring ceilings. Rich hardwood floors and three fireplaces create an inviting, sophisticated atmosphere throughout the spacious floor plan. The updated gourmet kitchen anchored by a large center island flows effortlessly into the expansive great room, offering an ideal layout for entertaining. From the kitchen and family room enjoy calming views of the greenbelt and nearby ponds. Outdoors, a private backyard retreat features a stone patio, arbor with ceiling fan, a decorative fountain, and raised garden beds--perfect for al fresco gatherings beneath Napa skies. The luxurious primary suite is a serene haven with its own fireplace, a cozy sitting area, and an ample walk-in closet. Silverado Springs residents also have access to community amenities including a pool and two tennis courts, enhancing the relaxed, resort-like lifestyle this home provides. Make this stylish designer residence in Silverado Springs your next home.
Architectural Specifications • Key Infrastructure
Educational Jurisdiction • Assigned School Districts
Interior Appointments • Appliances • Finishes
Exterior Grounds • Outdoor Living • Environmental Features
System Audit History
- • Oct 20, 15:08 | STATUS: Off-Market → Active (SYSTEM_SYNC)
Information is provided by Bay Area Real Estate Information Services, Inc. (BAREIS). The information being provided is for the consumer's personal, non-commercial use, and shall not be used for any purpose other than to identify prospective properties that consumers may be interested in purchasing.
Information Deemed Reliable But Not Guaranteed. All data, including all measurements and calculations of area, is obtained from various sources and has not been, and will not be, verified by broker or MLS. All information should be independently reviewed and verified for accuracy. Properties may or may not be listed by the office/agent presenting the information.
California Department of Real Estate (DRE): All real estate advertising, marketing, and client representation conducted via BayAreaHomes.com strictly adhere to California Real Estate Law and the statutory regulations established by the California Real Estate Commissioner.
Equal Housing Opportunity: We are committed to the letter and spirit of U.S. and California policy for the achievement of equal housing opportunity. We encourage and support an affirmative advertising program in which there are no barriers to obtaining housing because of race, color, religion, sex, handicap, familial status, national origin, sexual orientation, gender identity, or marital status (Federal Fair Housing Act, California FEHA, and Unruh Civil Rights Act).