


2740 River Rd
Santa Rosa, Sonoma County • California • MLS #326076361
Property Narrative • Architectural Remarks
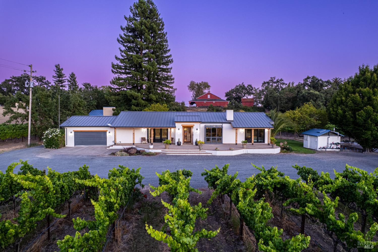
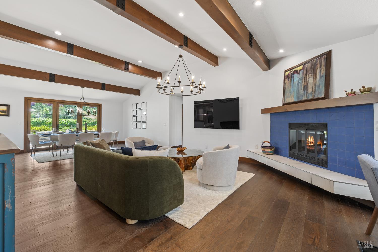
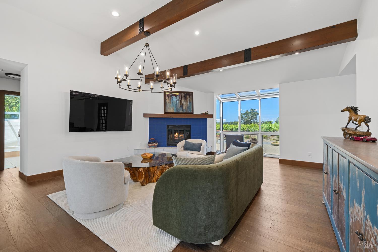
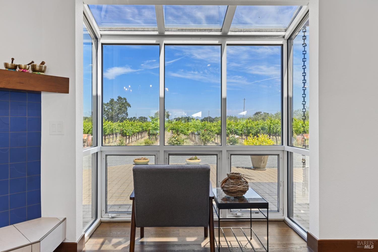
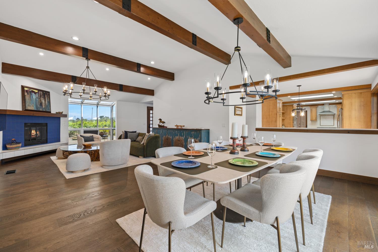
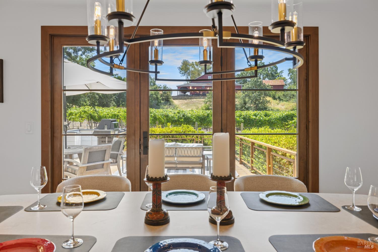
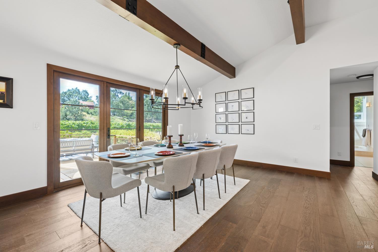
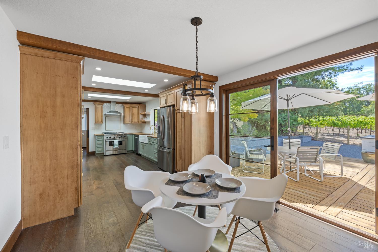
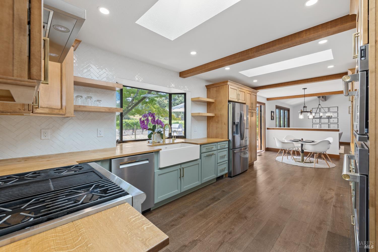
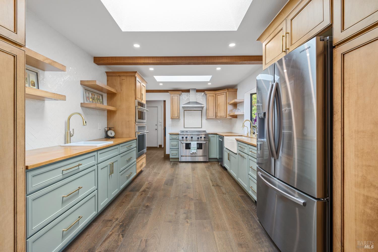
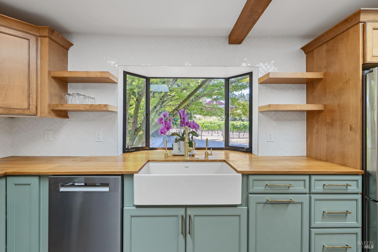
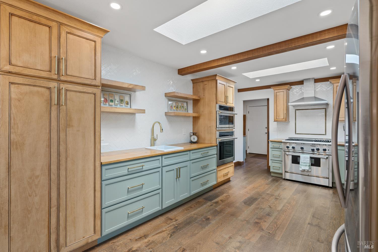
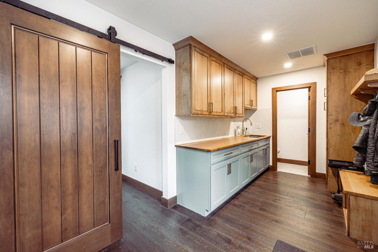
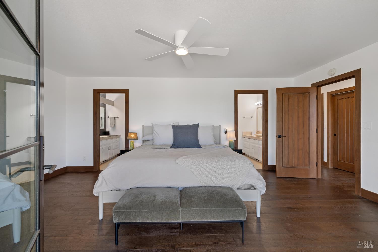
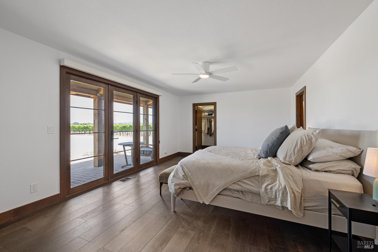
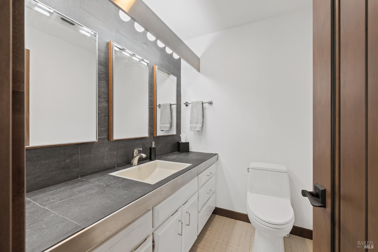
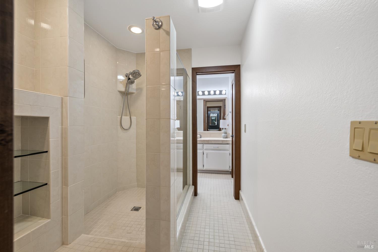
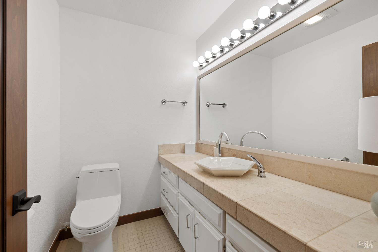
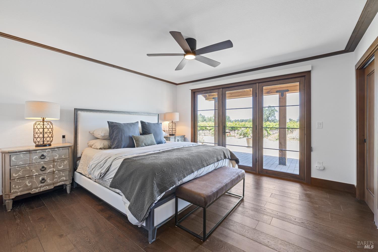
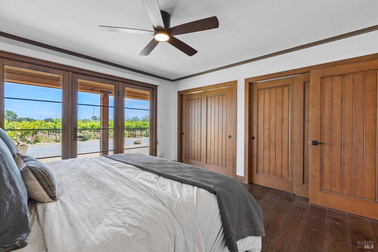
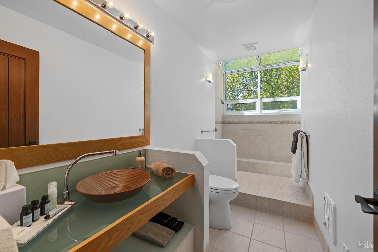
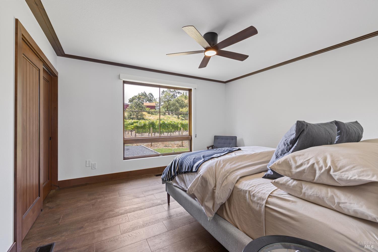
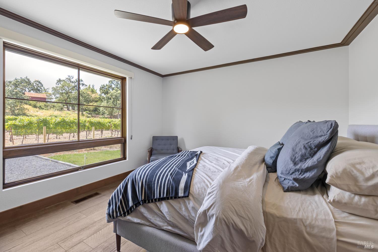
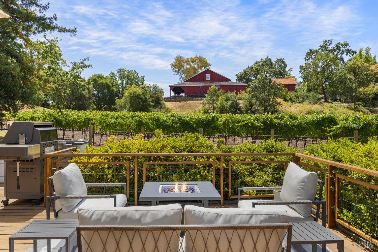
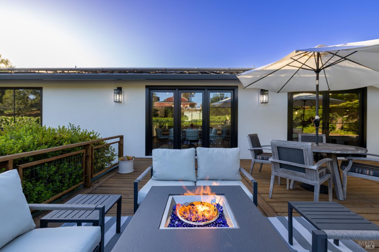
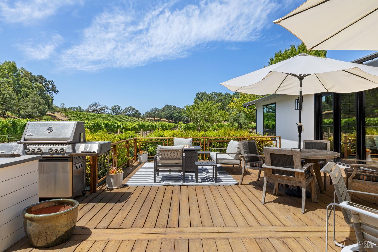
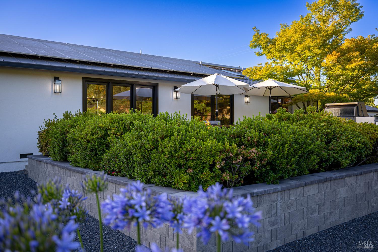
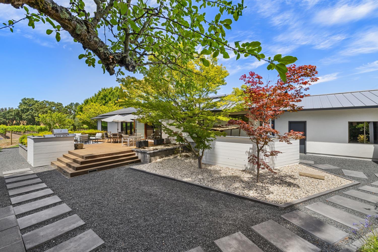
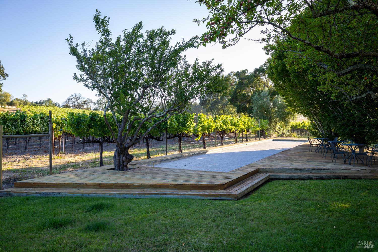
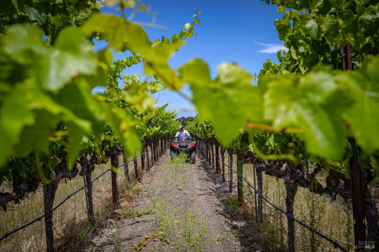
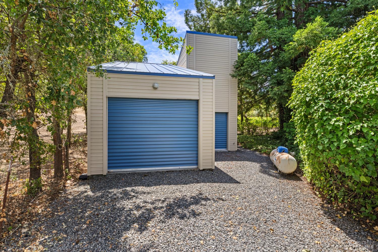
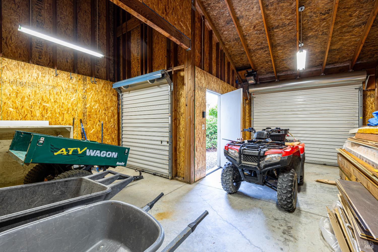
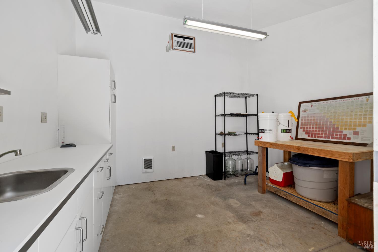
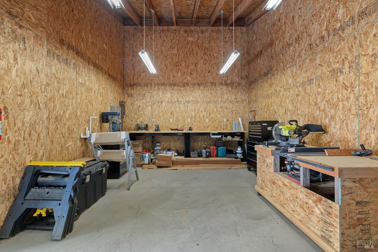
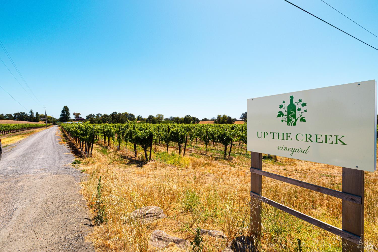
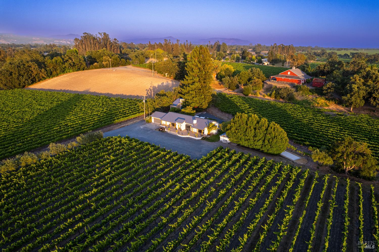
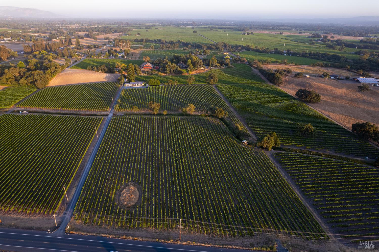
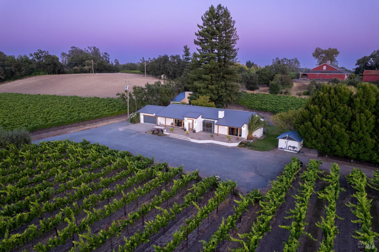
Welcome to Up The Creek Vineyard, a refined wine country estate spanning 12.78 +/- scenic acres in the prestigious Sonoma Coast and Russian River Valley AVAs. Ideally located just 2.9 miles from the Charles M. Schulz Sonoma County Airport, 7.9 miles from downtown Santa Rosa, and 12 miles from Healdsburg Plaza, this property offers the perfect balance of serene vineyard living and convenient access to Sonoma County's premier destinations. This turnkey offering includes the real property and select personal property, making it an ideal choice for agricultural operations, a primary residence, or a private retreat. At the center of the estate is a meticulously updated 2,803-square-foot home featuring three bedrooms and three bathrooms. The residence has been reimagined with a warm, contemporary aesthetic, highlighted by engineered white oak flooring, custom trim, and premium finishes. The kitchen and living areas feature updated cabinetry, high-end appliances, designer lighting, and a cozy tiled fireplace. A mudroom with custom storage and utility space adds practical elegance. Exterior enhancements are just as impressive, including a durable metal roof, integrated-color stucco, and expansive Andersen windows and doors that flood the home with light. The outdoor living spaces are centered around a large, elevated hardwood rear deck perfect for entertaining, complete with a Napoleon BBQ and a propane fire pit. The grounds also feature a private bocce ball court with its own deck, a lush lawn, and professionally landscaped xeriscaping with paver paths and retaining walls. Every corner of the property offers panoramic 360-degree views of the surrounding vineyards. The agricultural core of the estate consists of approximately 10.8 acres of Chardonnay vines. Up the Creek Vineyard is a rare opportunity to immerse yourself in wine country and participate in Sonoma County farming. Ownership of this unique site presents many opportunities including an optional vineyard leaseback by the seller to help insure the vineyard's quality for years to come. The property is well-equipped for operations, featuring a winemaking lab, equipment storage, a woodworking shop, and dedicated pump houses. Significant infrastructure include a high-producing well with updated pump and filtration system, a reverse-osmosis water system, and modernized irrigation manifolds. The home has also been improved with enhanced insulation, earthquake fasteners, and high-speed Starlink internet.
Architectural Specifications • Key Infrastructure
Educational Jurisdiction • Assigned School Districts
Interior Appointments • Appliances • Finishes
Exterior Grounds • Outdoor Living • Environmental Features
System Audit History
- • Oct 20, 15:09 | STATUS: Off-Market → Active (SYSTEM_SYNC)
Information is provided by Bay Area Real Estate Information Services, Inc. (BAREIS). The information being provided is for the consumer's personal, non-commercial use, and shall not be used for any purpose other than to identify prospective properties that consumers may be interested in purchasing.
Information Deemed Reliable But Not Guaranteed. All data, including all measurements and calculations of area, is obtained from various sources and has not been, and will not be, verified by broker or MLS. All information should be independently reviewed and verified for accuracy. Properties may or may not be listed by the office/agent presenting the information.
California Department of Real Estate (DRE): All real estate advertising, marketing, and client representation conducted via BayAreaHomes.com strictly adhere to California Real Estate Law and the statutory regulations established by the California Real Estate Commissioner.
Equal Housing Opportunity: We are committed to the letter and spirit of U.S. and California policy for the achievement of equal housing opportunity. We encourage and support an affirmative advertising program in which there are no barriers to obtaining housing because of race, color, religion, sex, handicap, familial status, national origin, sexual orientation, gender identity, or marital status (Federal Fair Housing Act, California FEHA, and Unruh Civil Rights Act).