
















1297 Leaning Oak Dr
Napa, Napa • California • MLS #326048494
Property Narrative • Architectural Remarks
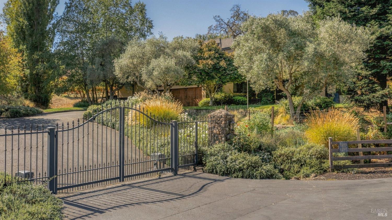
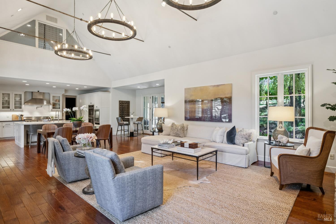
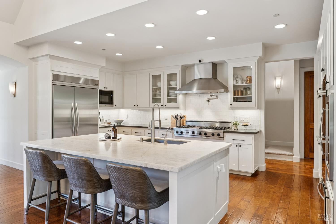
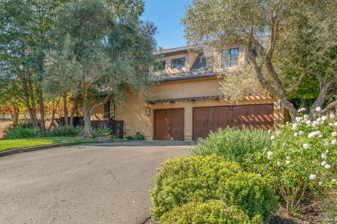
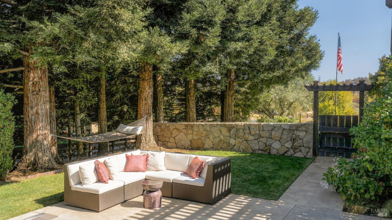
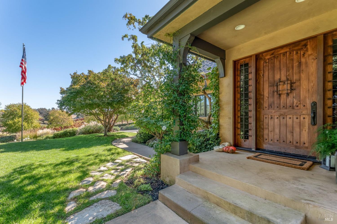
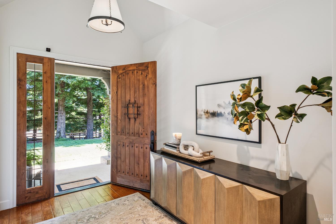
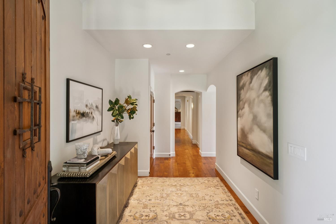
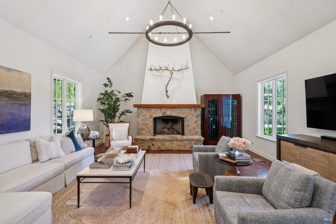
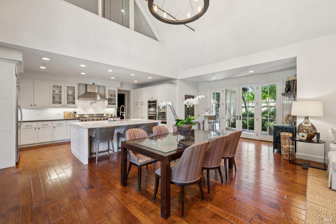
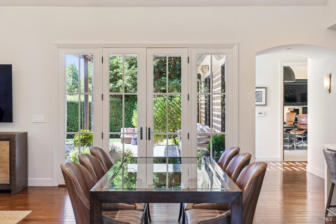
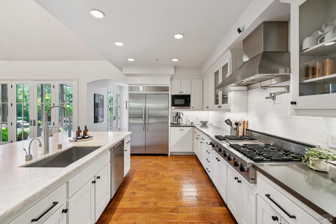
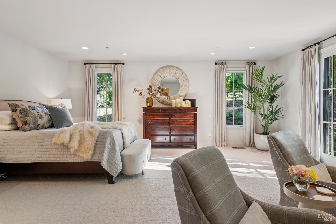
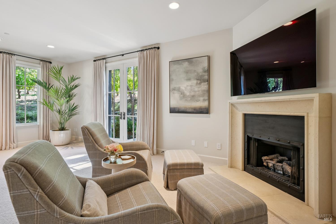
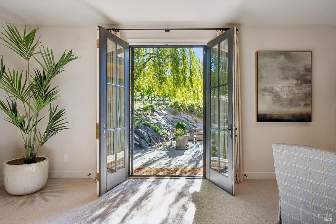
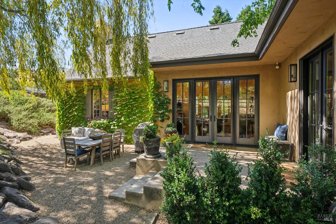
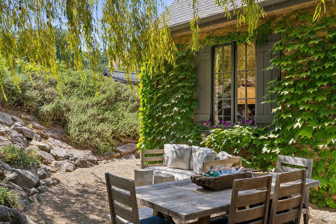
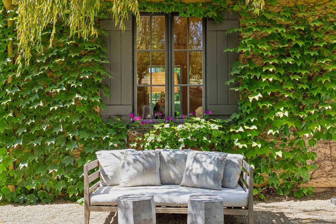
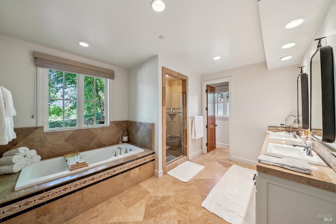
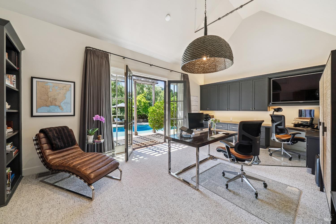
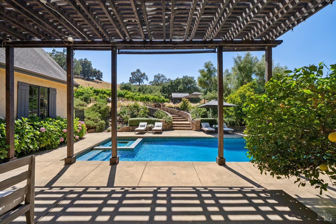
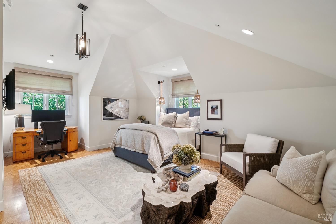
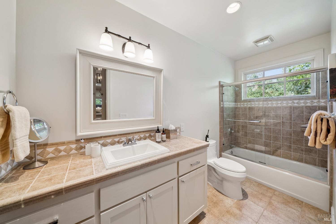
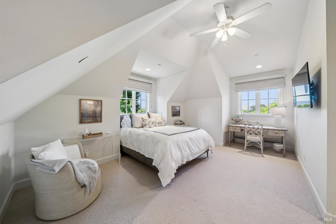
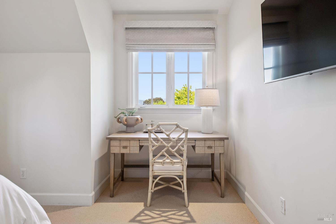
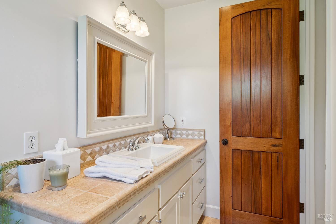
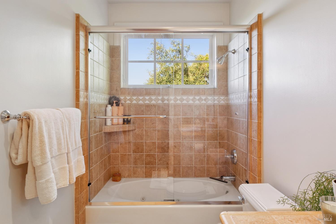
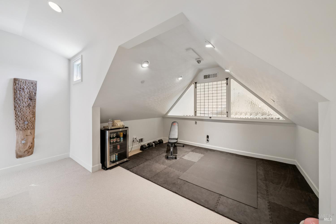
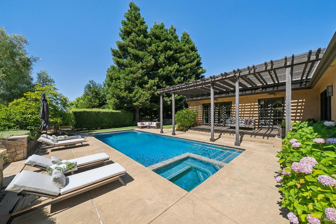
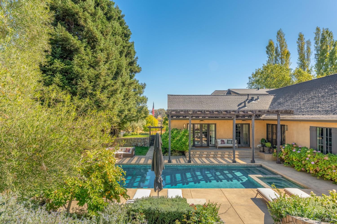
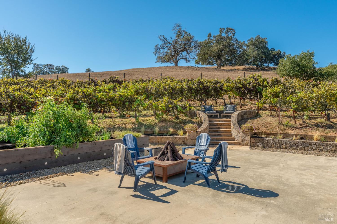
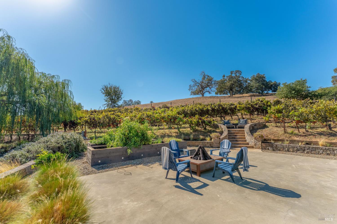
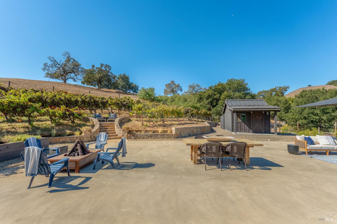
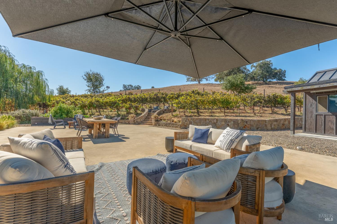
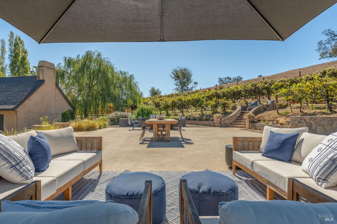
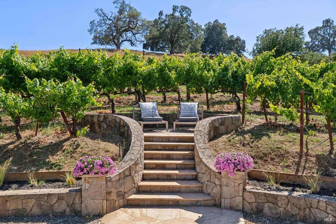
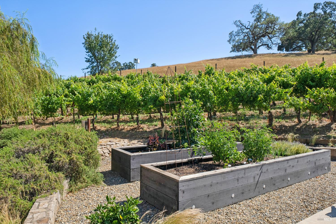
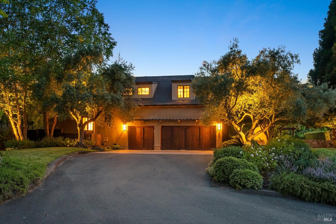
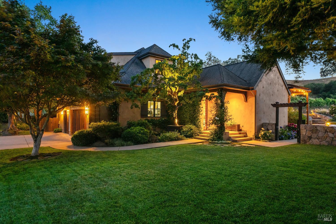
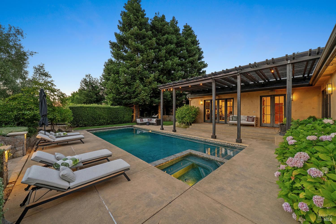
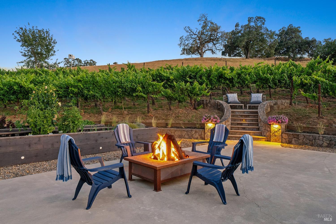
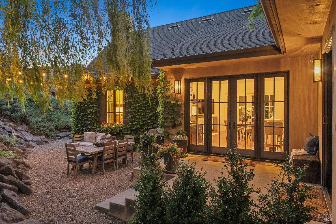
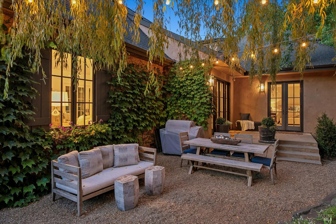
Nestled in Napa's coveted Browns Valley neighborhood on a private lane, this gated property is positioned adjacent to open land, offering a rare sense of privacy just minutes from Downtown Napa. This modern French Normandy residence offers thoughtfully upgraded living space on nearly an acre. Designed for indoor-outdoor living, French doors open to a covered loggia overlooking the pool and spa. The grounds unfold in a series of thoughtfully composed outdoor destinations. Stone steps lead through landscaped gardens to a broad entertaining terrace with dining, lounge seating, and electrical infrastructure in place for future customization. The 0.4 acre Cabernet Franc vineyard completes a landscape and overlooks the neighboring open, bucolic pasture. Soaring ceilings, hardwood floors, and custom light fixtures define the main living spaces. The renovated kitchen features a Viking Professional range, a White Diamond Satin quartzite island, and designer finishes throughout. A dedicated main-level office with vaulted ceilings opens to the covered loggia, overlooking the pool and vineyard beyond to create an inspiring workspace with a seamless indoor-outdoor connection. Above the great room, a loft currently serves as a fitness studio while remaining suited for a second office, media room, or library. An oversized three-car garage with extensive built-in storage provides everyday functionality, while a 12 x 12 insulated outbuilding with electricity, Wi-Fi, a covered porch, and gated storage offers exceptional flexibility. On the main level, the expansive primary suite opens through French doors to a secluded garden patio beneath the canopy of a mature willow tree, creating a tranquil outdoor retreat. The spa-inspired bath showcases travertine finishes and a fully built-out walk-in closet. Upstairs, two guest bedrooms overlook the treetops and eastern hills, each offering a walk-in closet, office nook, vaulted ceilings, and en suite bath. Located in Browns Valley, one of Napa's most desirable residential neighborhoods, the property enjoys exceptional convenience to downtown Napa, Yountville, and Sonoma while offering the shortest drive within Napa Valley to the Bay Area's primary commuting corridors. Approximately one hour from San Francisco, it provides an uncommon balance of privacy, accessibility, and vineyard living, creating an exceptional expression of the Napa Valley lifestyle.
Architectural Specifications • Key Infrastructure
Educational Jurisdiction • Assigned School Districts
Interior Appointments • Appliances • Finishes
Exterior Grounds • Outdoor Living • Environmental Features
System Audit History
- • Oct 20, 15:09 | PRICE: $4,100,000 → $3,950,000 (SYSTEM_SYNC)
- • Oct 20, 15:09 | STATUS: Off-Market → Active (SYSTEM_SYNC)
Information is provided by Bay Area Real Estate Information Services, Inc. (BAREIS). The information being provided is for the consumer's personal, non-commercial use, and shall not be used for any purpose other than to identify prospective properties that consumers may be interested in purchasing.
Information Deemed Reliable But Not Guaranteed. All data, including all measurements and calculations of area, is obtained from various sources and has not been, and will not be, verified by broker or MLS. All information should be independently reviewed and verified for accuracy. Properties may or may not be listed by the office/agent presenting the information.
California Department of Real Estate (DRE): All real estate advertising, marketing, and client representation conducted via BayAreaHomes.com strictly adhere to California Real Estate Law and the statutory regulations established by the California Real Estate Commissioner.
Equal Housing Opportunity: We are committed to the letter and spirit of U.S. and California policy for the achievement of equal housing opportunity. We encourage and support an affirmative advertising program in which there are no barriers to obtaining housing because of race, color, religion, sex, handicap, familial status, national origin, sexual orientation, gender identity, or marital status (Federal Fair Housing Act, California FEHA, and Unruh Civil Rights Act).