
104 Camino Vista
St. Helena, Napa • California • MLS #326076642
Property Narrative • Architectural Remarks
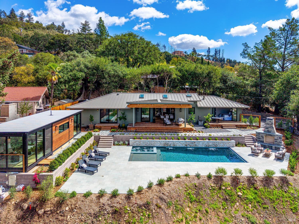
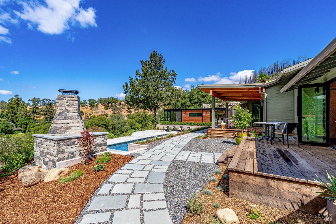
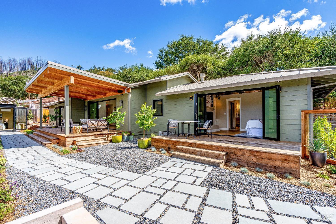
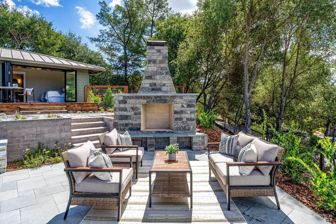
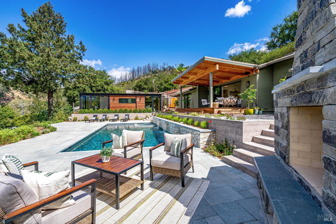
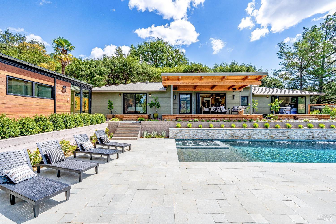
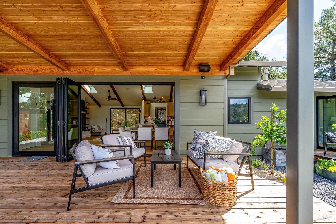
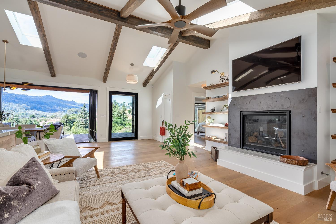
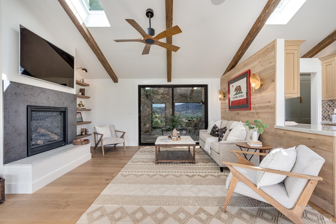
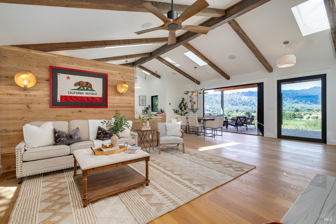
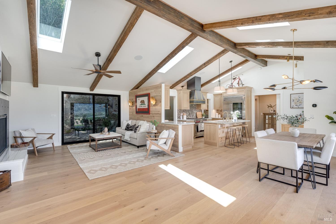
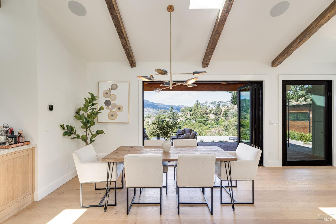
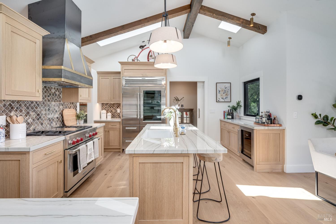
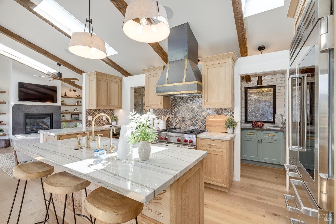
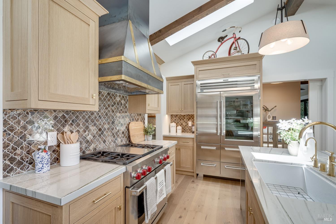
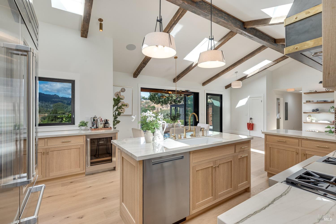
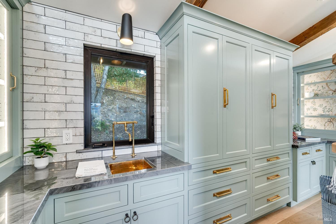
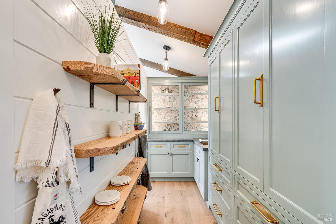
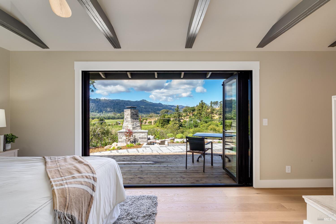
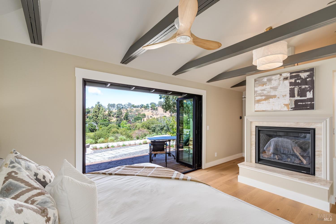
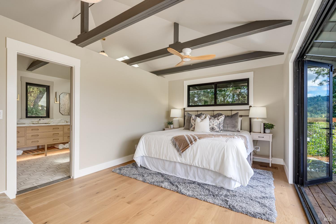
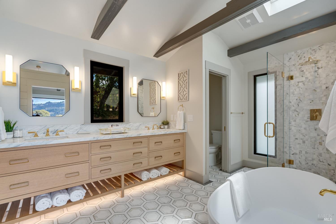
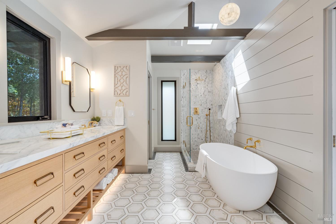
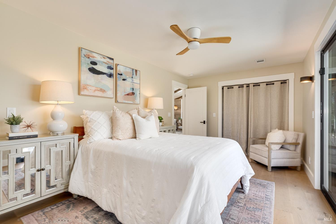
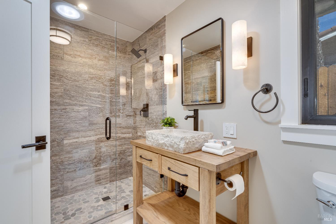
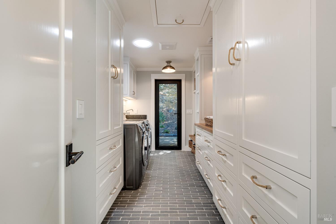
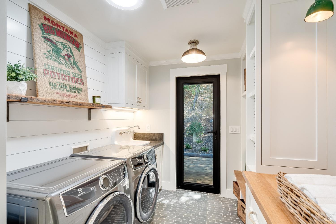
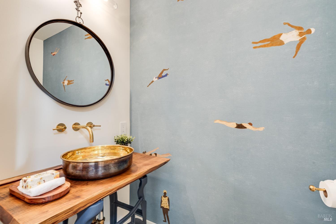
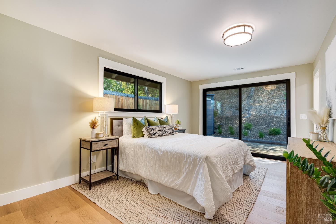
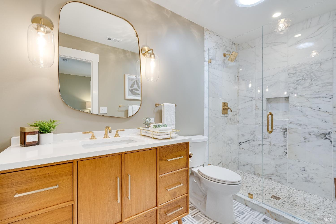
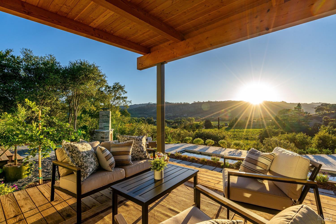
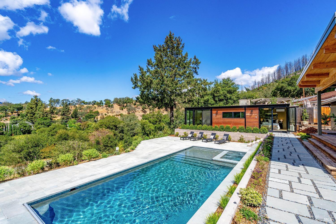
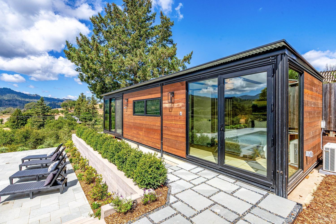
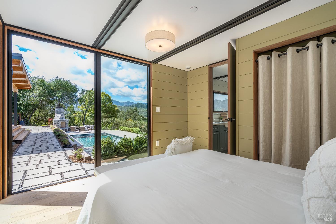
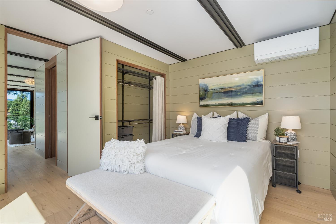
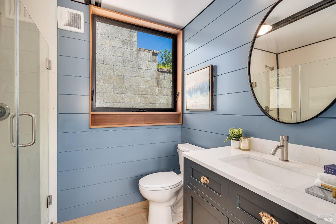
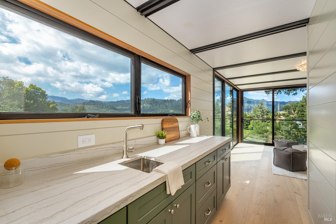
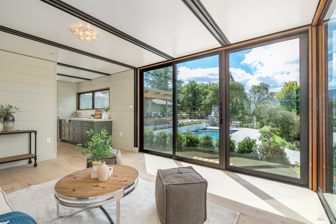
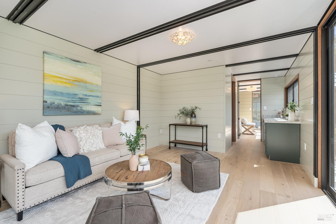
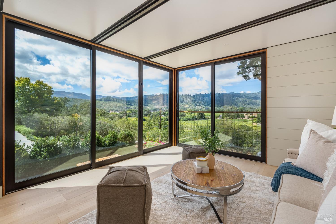
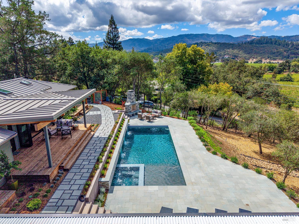
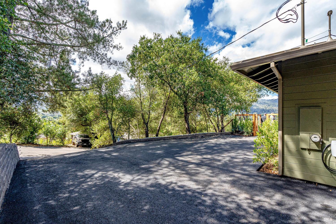
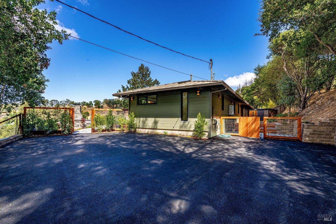
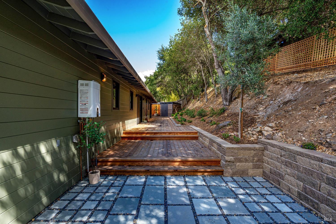
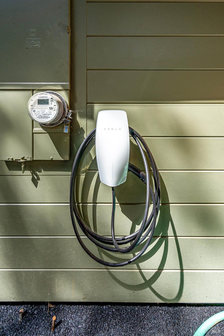
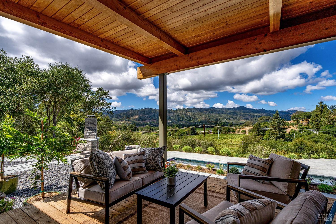
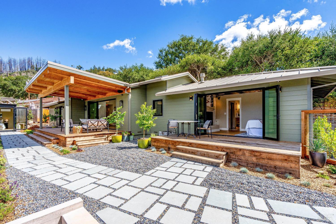
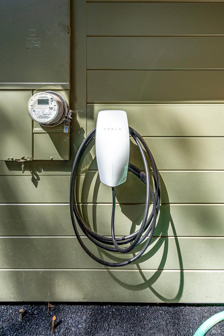
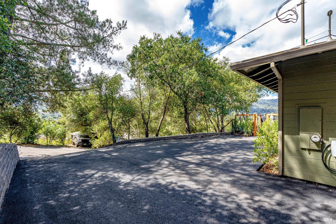
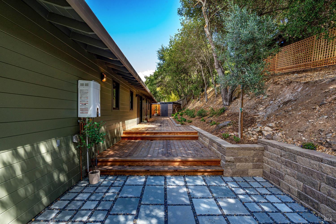
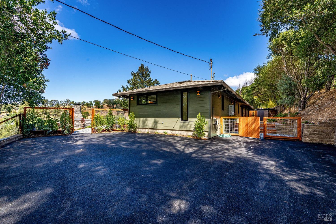
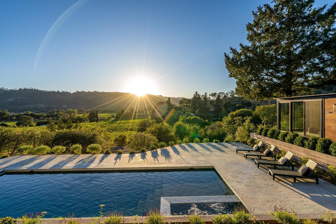
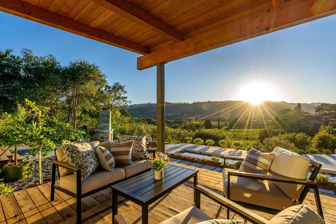
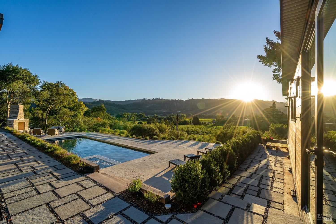
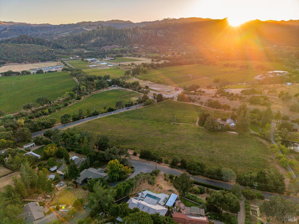
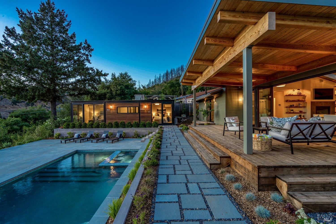
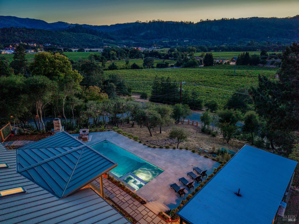
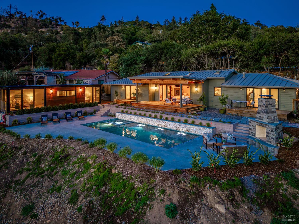
A modern Wine Country retreat, offering refined architecture, curated outdoor living, and western vineyard views that define the St. Helena lifestyle. Set on a quiet lane above the valley floor, this newly rebuilt residence blends clean lines, exquisite finishes and copious amounts of glass to frame the landscape at every turn. The home's 2,100sq. ft. layout is anchored by a vaulted great room with exposed beams, designer lighting, a sculptural kitchen and charming butler's pantry. Custom cabinetry, gorgeous quartzite slab counters and premium appliances complement the space. Three ensuite bedrooms provide comfort and privacy, while a separate powder room serves guests. The outdoor environment is resort‑caliber: a newly constructed pool and spa, expansive decks, patios, and tiered landscaping that steps gracefully toward the view. Morning light washes across the valley; evenings settle into a soft western glow over vineyards and wooded hillsides. Complementing the main residence is a new 500 sq. ft. pool/guest house a flexible space for visitors, office, or studio use it expands livability and enhances the property's versatility. 104 Camino Vista offers the rare opportunity to step directly into a modern, turnkey St. Helena home. Thoughtfully designed with clarity, simplicity, and style.
Architectural Specifications • Key Infrastructure
Educational Jurisdiction • Assigned School Districts
Interior Appointments • Appliances • Finishes
Exterior Grounds • Outdoor Living • Environmental Features
System Audit History
- • Oct 20, 21:37 | PRICE: $4,250,000 → $3,950,000 (SYSTEM_SYNC)
- • Oct 20, 15:08 | STATUS: Off-Market → Active (SYSTEM_SYNC)
Information is provided by Bay Area Real Estate Information Services, Inc. (BAREIS). The information being provided is for the consumer's personal, non-commercial use, and shall not be used for any purpose other than to identify prospective properties that consumers may be interested in purchasing.
Information Deemed Reliable But Not Guaranteed. All data, including all measurements and calculations of area, is obtained from various sources and has not been, and will not be, verified by broker or MLS. All information should be independently reviewed and verified for accuracy. Properties may or may not be listed by the office/agent presenting the information.
California Department of Real Estate (DRE): All real estate advertising, marketing, and client representation conducted via BayAreaHomes.com strictly adhere to California Real Estate Law and the statutory regulations established by the California Real Estate Commissioner.
Equal Housing Opportunity: We are committed to the letter and spirit of U.S. and California policy for the achievement of equal housing opportunity. We encourage and support an affirmative advertising program in which there are no barriers to obtaining housing because of race, color, religion, sex, handicap, familial status, national origin, sexual orientation, gender identity, or marital status (Federal Fair Housing Act, California FEHA, and Unruh Civil Rights Act).