
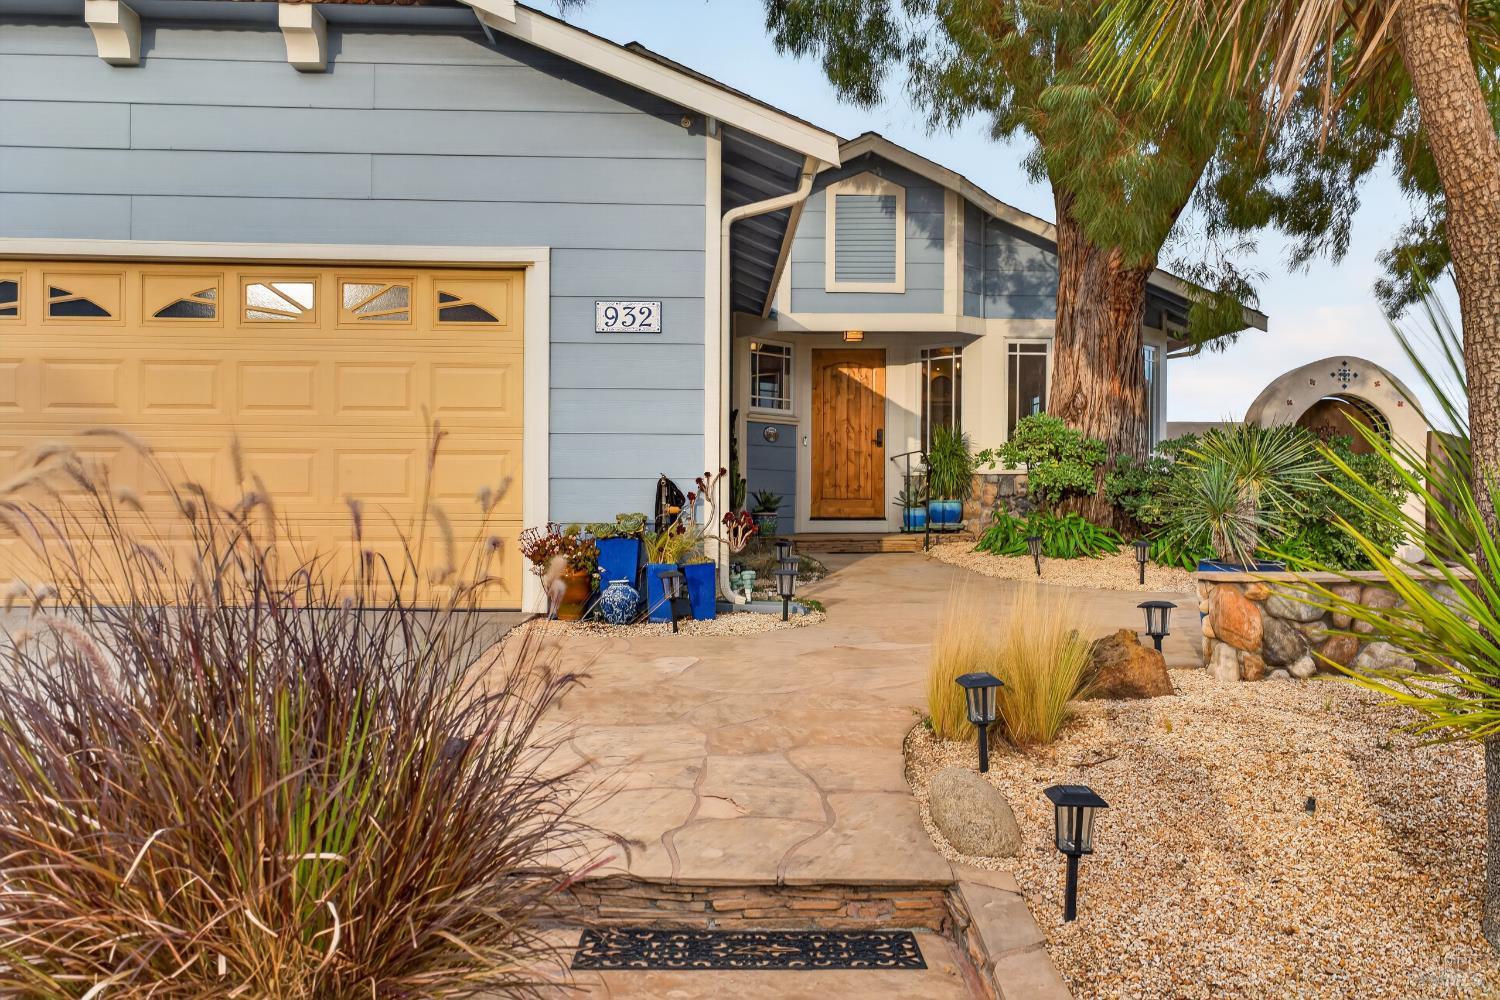
932 Topsail Dr
Vallejo, Solano • California • MLS #326070104
Property Narrative • Architectural Remarks
Meticulously Upgraded Southwest Style Home with Mt.Diablo and the Carquinez Strait. Welcome to a truly one-of-a-kind residence where captivating views of the Mt.Diablo and the Carquinez Strait meet modern efficiency and high-end upgrades. Showcasing exceptional craftsmanship throughout, this home features historic-style Saltillo tile flooring, custom knotty alder doors, built-ins, and hand-adzed wood beams supported by carved Mexican columns framing the dining area.A major addition expanded the home to include a formal dining room, enlarged family room, and expanded bedroom or office with custom built-ins. The skylit family room features a custom Kiva fireplace, recessed ceiling lighting, and bull-nosed corners, while the beautifully updated kitchen offers refaced cabinetry, pull-out drawers, and a decorative tile buffet. The primary suite offers a fully remodeled bath with granite counters, vessel sinks, custom shower, and hardwood flooring. The guest bathroom is also tastefully remodeled with custom decorative tile and granite finishes. Quality touches include custom Marvin aluminum-clad wood windows and sliding doors paired with Hunter Douglas window coverings.Enjoy panoramic vistas of Mt. Diablo and the Carquinez Strait from your private indoor and outdoor spaces. The entertainer's dream yard is surrounded by a full stucco privacy wall, flagstone patio, built-in stucco fountain, dual arched wood entry doors, raised vegetable beds, two Saltillo-tiled patios with outdoor gas line setup, a SunSetter retractable awning, French drains, and exterior lighting conduit. Complete with major modern system upgrades including a 50-year GAF roof (2022), hybrid electric heat pump water heater (2025), updated furnace, Bryant A/C, and newer high-end appliances . Move-in ready with breathtaking views and every detail carefully crafted!
Architectural Specifications • Key Infrastructure
Educational Jurisdiction • Assigned School Districts
Interior Appointments • Appliances • Finishes
Exterior Grounds • Outdoor Living • Environmental Features
System Audit History
- • Oct 20, 15:09 | STATUS: Off-Market → Pending (SYSTEM_SYNC)
Information is provided by Bay Area Real Estate Information Services, Inc. (BAREIS). The information being provided is for the consumer's personal, non-commercial use, and shall not be used for any purpose other than to identify prospective properties that consumers may be interested in purchasing.
Information Deemed Reliable But Not Guaranteed. All data, including all measurements and calculations of area, is obtained from various sources and has not been, and will not be, verified by broker or MLS. All information should be independently reviewed and verified for accuracy. Properties may or may not be listed by the office/agent presenting the information.
California Department of Real Estate (DRE): All real estate advertising, marketing, and client representation conducted via BayAreaHomes.com strictly adhere to California Real Estate Law and the statutory regulations established by the California Real Estate Commissioner.
Equal Housing Opportunity: We are committed to the letter and spirit of U.S. and California policy for the achievement of equal housing opportunity. We encourage and support an affirmative advertising program in which there are no barriers to obtaining housing because of race, color, religion, sex, handicap, familial status, national origin, sexual orientation, gender identity, or marital status (Federal Fair Housing Act, California FEHA, and Unruh Civil Rights Act).