
99 Rausch St #108
San Francisco, San Francisco • California • MLS #426120029
Property Narrative • Architectural Remarks
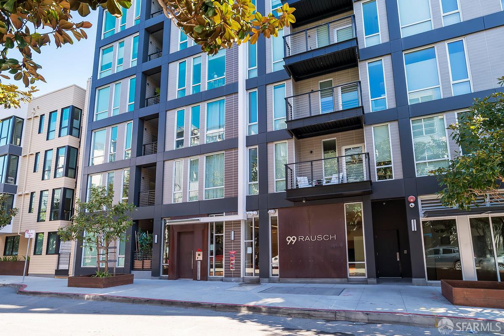
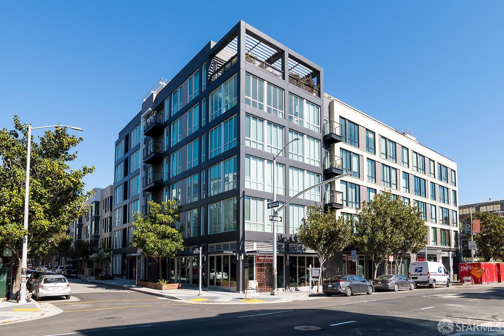
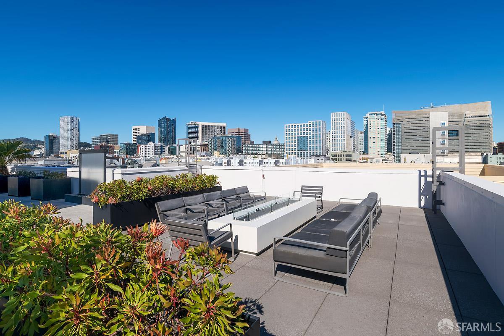
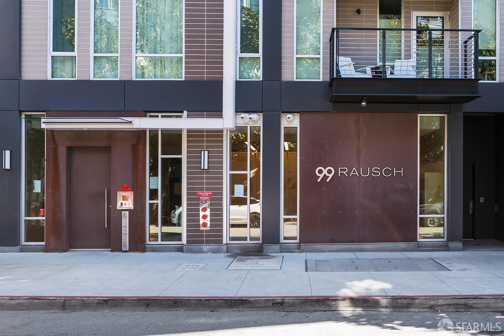
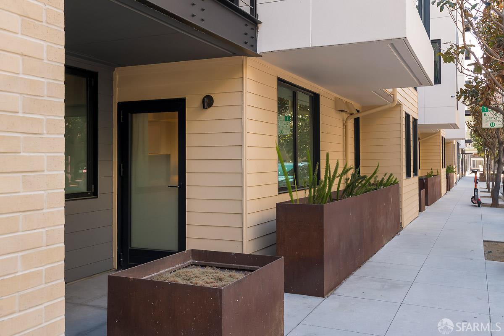
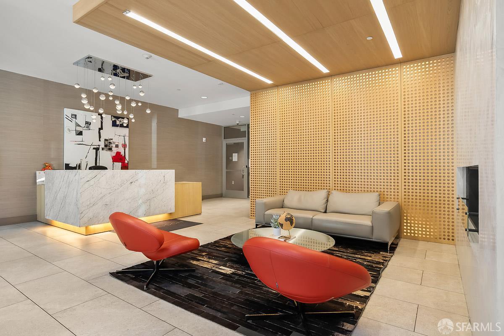
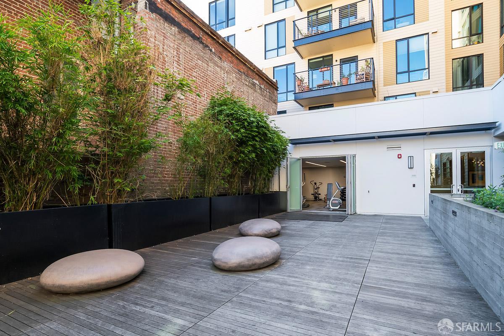
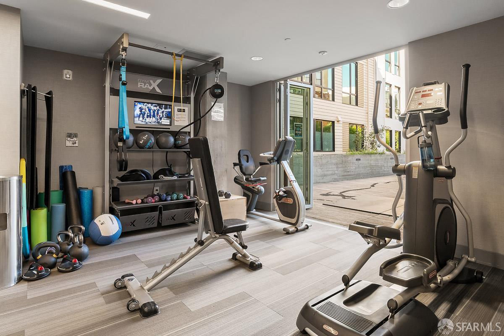
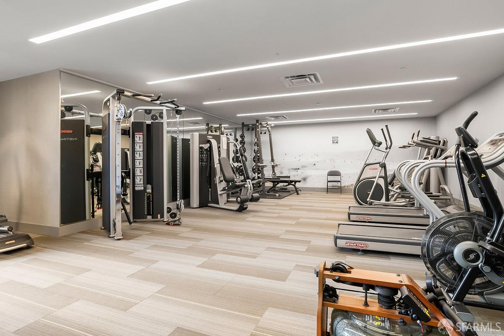
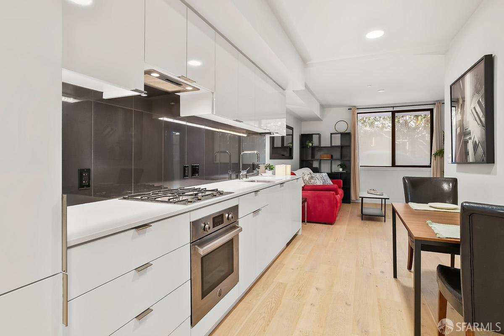
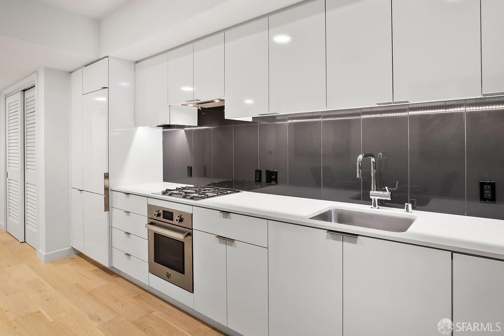
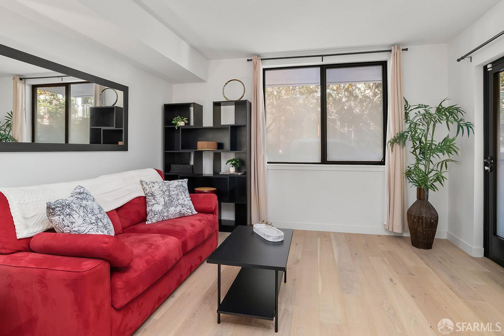
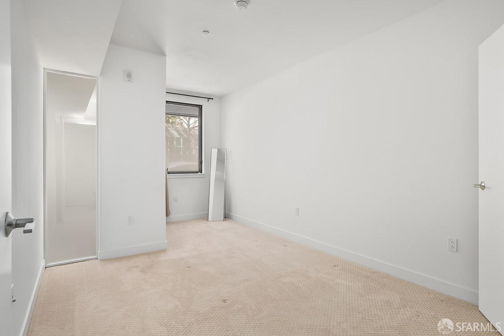
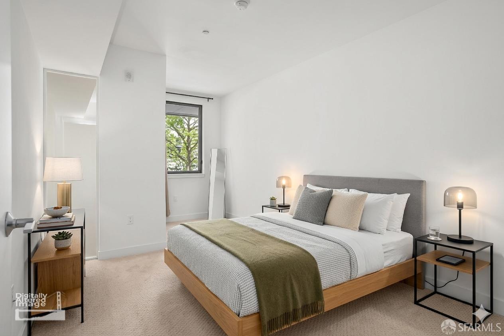
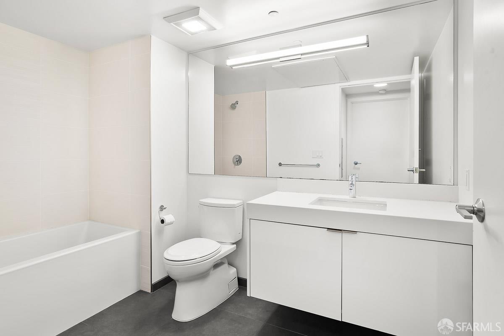
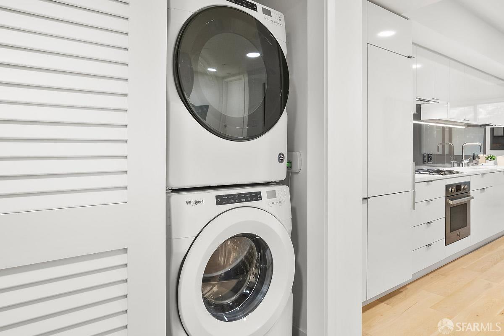
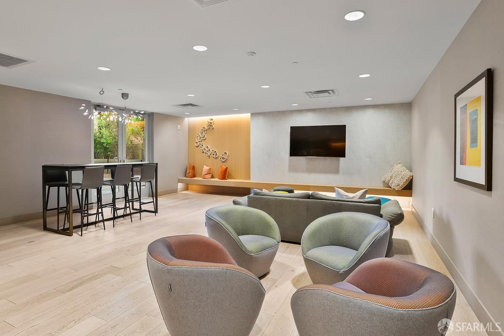
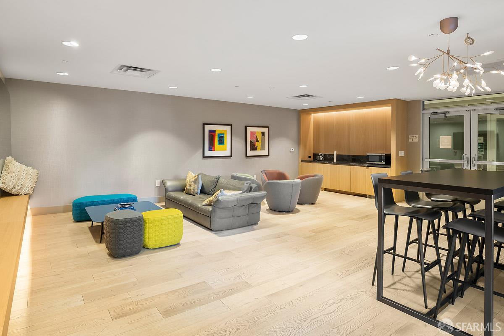
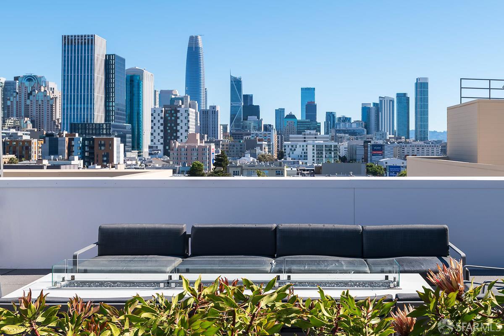
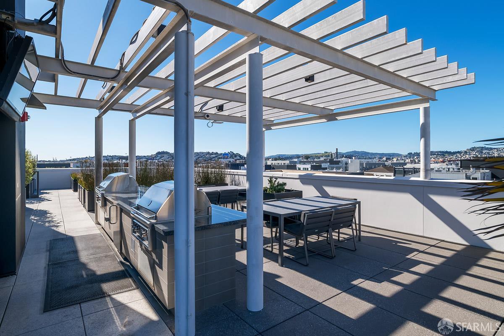
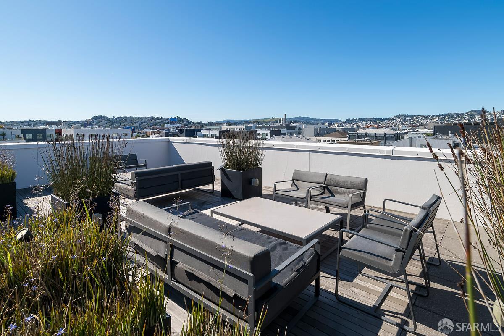
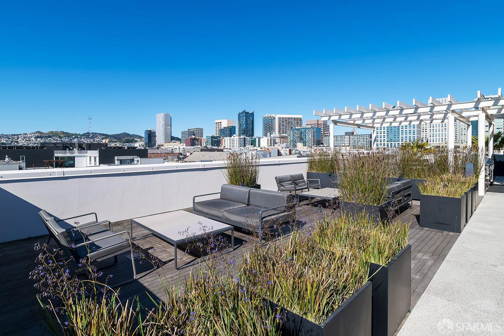
Experience modern urban luxury at 99 Rausch, one of SoMa's most coveted boutique residential communities. Unit #108 offers the perfect blend of high-end design and effortless lock-and-go convenience. As a ground-floor residence, this home provides seamless access ideal for pet owners or those who value skipping the elevator for morning coffee runs and daily commutes. Step into a thoughtfully designed 1 Bed, 1 Bath floor plan that maximizes every inch of square footage. The interior is defined by clean lines and premium finishes that reflect San Francisco's contemporary aesthetic. Outfitted with sleek Barbosa cabinetry, honed quartz countertops, and a high-performance appliance suite. Wide-plank oak flooring flows throughout the main living space with obscured windows offering ample privacy. Stay comfortable year-round with a Nest thermostat, central heating, and air conditioning. The added convenience of an in-unit washer/dryer along with a spacious walk-in closet add to the ease of living you'll find at 99 Rausch. Renowned for an amenity package that rivals much larger luxury towers, 99 Rausch provides a private sanctuary amidst the bustling city. An expansive rooftop deck features panoramic views from the Downtown skyline across to Twin Peaks, equipped with fire pits, two BBQ grills, an outdoor media area, and a refrigerator. A state-of-the-art fitness center flows effortlessly into a large outdoor space with quiet corners offering relaxation opportunities in the middle of the city. 7-day-a-week lobby attendant, secure bike storage with a repair station, a dedicated dog wash station and a professional conference room/business center complete this well-thought-out community. Located steps from top cultural landmarks like the SF Symphony and convenient transit options, this prime location features an upcoming $45 million streetscape transformation boasting widened sidewalks, enhanced lighting, and protected bike lanes for elevated safety and accessibility. Residents will also enjoy a vibrant, walkable culinary scene right outside their door, including acclaimed on-site dim sum and Indian dining, nearby craft bars, and popular local cafes.
Architectural Specifications • Key Infrastructure
Educational Jurisdiction • Assigned School Districts
Interior Appointments • Appliances • Finishes
Exterior Grounds • Outdoor Living • Environmental Features
System Audit History
- • Oct 20, 15:09 | STATUS: Off-Market → Active (SYSTEM_SYNC)
Information is provided by Bay Area Real Estate Information Services, Inc. (BAREIS). The information being provided is for the consumer's personal, non-commercial use, and shall not be used for any purpose other than to identify prospective properties that consumers may be interested in purchasing.
Information Deemed Reliable But Not Guaranteed. All data, including all measurements and calculations of area, is obtained from various sources and has not been, and will not be, verified by broker or MLS. All information should be independently reviewed and verified for accuracy. Properties may or may not be listed by the office/agent presenting the information.
California Department of Real Estate (DRE): All real estate advertising, marketing, and client representation conducted via BayAreaHomes.com strictly adhere to California Real Estate Law and the statutory regulations established by the California Real Estate Commissioner.
Equal Housing Opportunity: We are committed to the letter and spirit of U.S. and California policy for the achievement of equal housing opportunity. We encourage and support an affirmative advertising program in which there are no barriers to obtaining housing because of race, color, religion, sex, handicap, familial status, national origin, sexual orientation, gender identity, or marital status (Federal Fair Housing Act, California FEHA, and Unruh Civil Rights Act).