
3 Oak Grove Way
Napa, Napa County • California • MLS #326070305
Property Narrative • Architectural Remarks
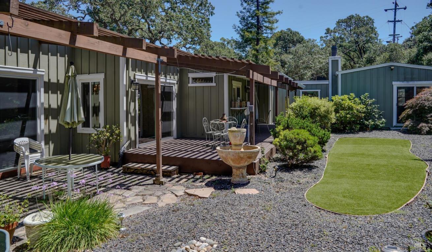
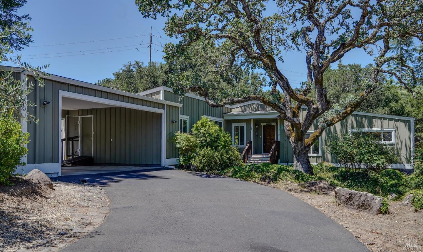
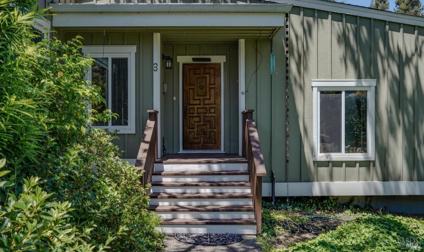
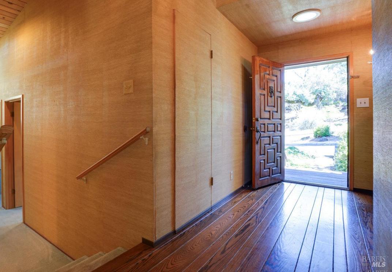
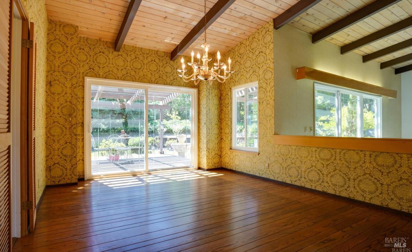
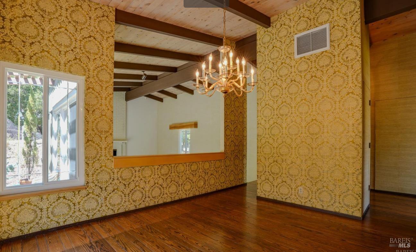
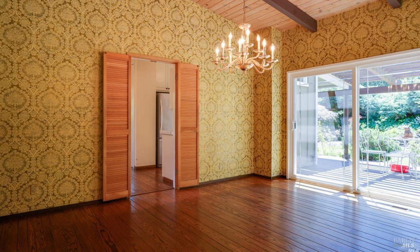
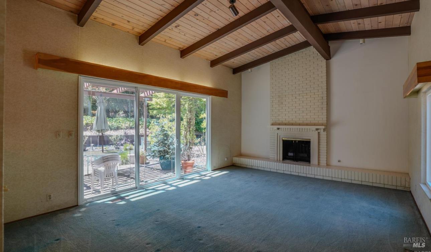
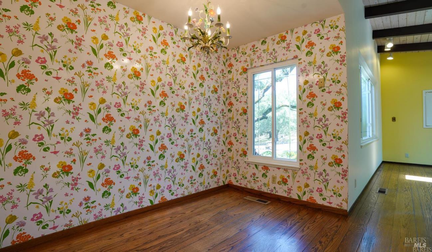
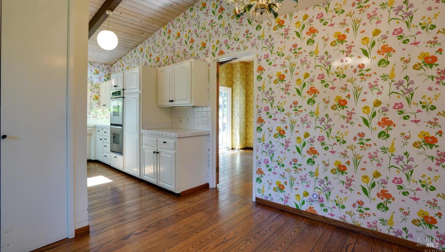
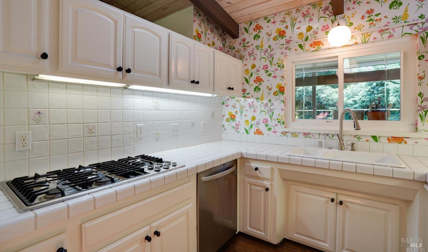
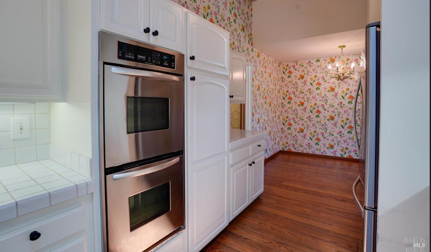
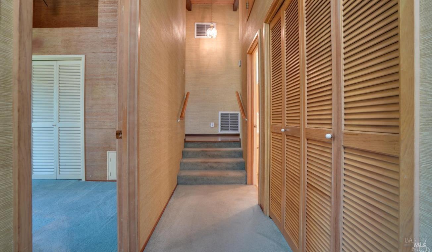
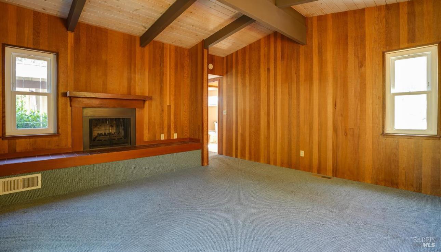
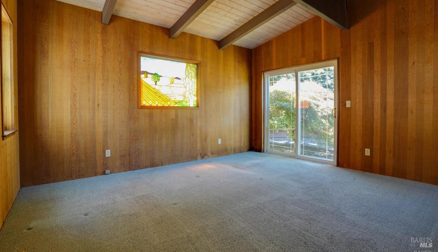
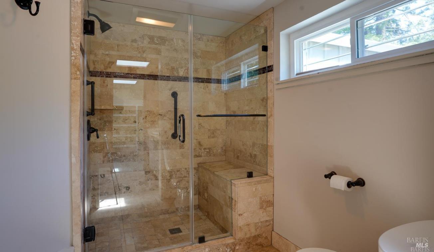
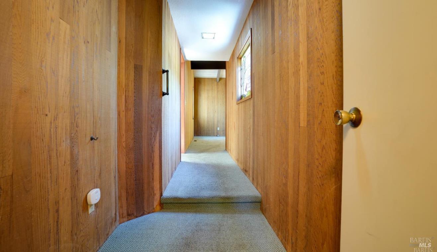
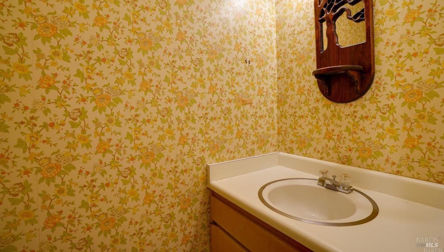
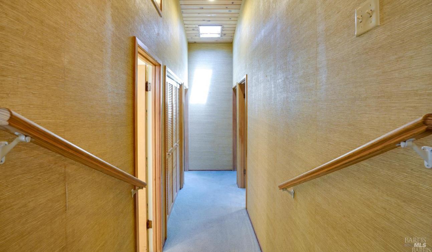
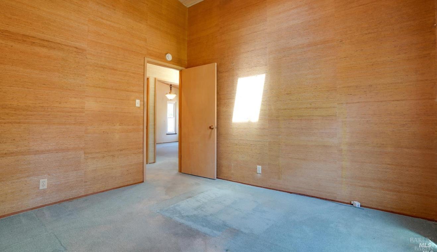
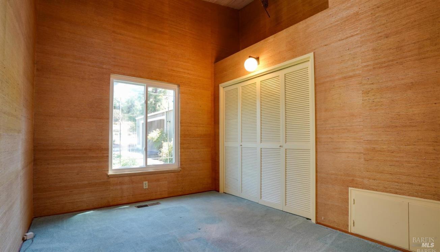
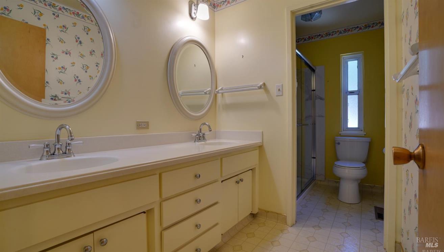
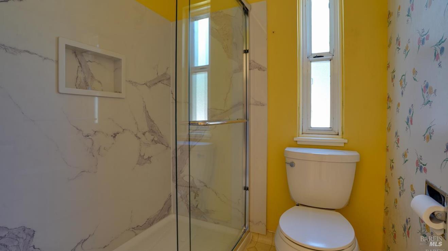
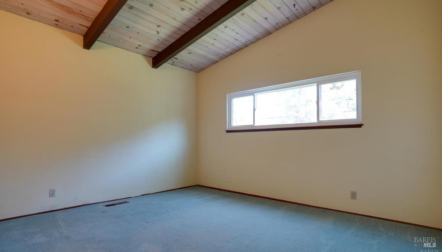
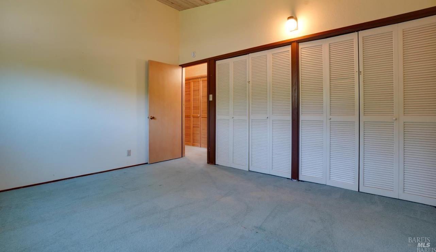
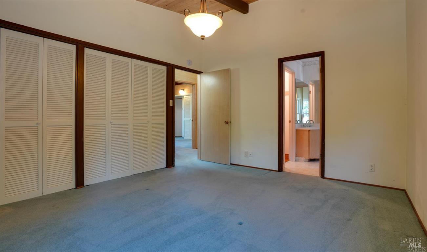
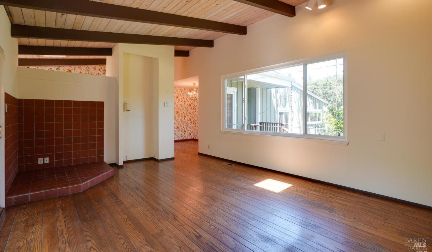
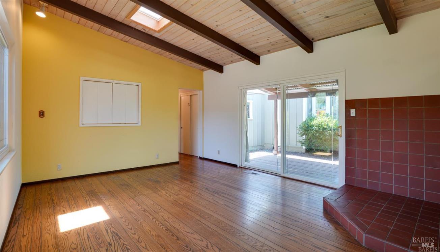
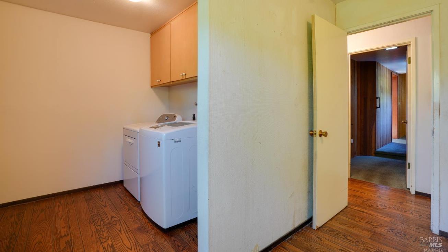
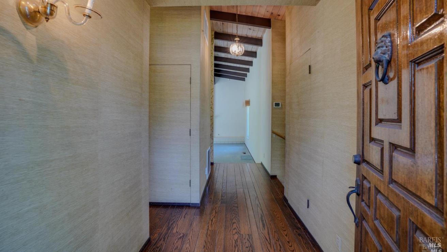
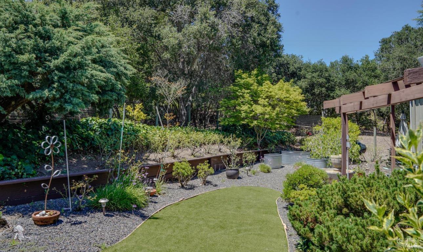
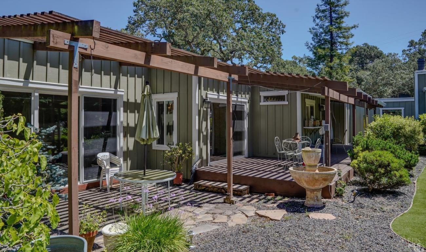
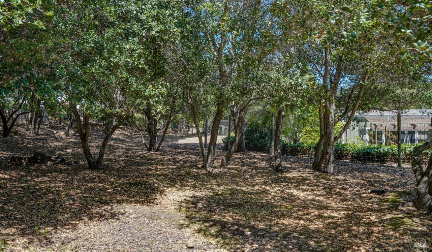
Set atop Alta Heights on a tree‑lined street, set off the beaten path in Montecito Heights, this custom single‑level home offers over 2,750 sq ft of refined living with the rare combination of tranquility, space, and city convenience. The thoughtful two‑wing floor plan provides exceptional separation: one wing features three bedrooms and 2.5 bathrooms, including an en‑suite guest room, while the opposite wing is dedicated to a spacious primary suite with its own fireplace, walk‑in closet, private bath, and sliding doors opening directly to the rear yard. The central living areas are warm and inviting, anchored by vaulted ceilings, a fireplace with hearth, and abundant natural light. A formal dining room with wood floors sits just off the kitchen and opens to the backyard through a slider, overlooking the living room for an airy, connected feel. A separate family room provides additional space for relaxation, media, or work‑from‑home comfort. The kitchen includes a breakfast nook positioned between the dining and family rooms, creating an easy everyday flow. A dedicated indoor laundry room adds convenience. Outside, majestic oak trees, enjoy a private yard with mature landscaping ideal for quiet evenings, gardening, or outdoor dining. Multiple sliding doors throughout the home create seamless indoor‑outdoor living and enhance the sense of openness. Located minutes from Oxbow Market, CIA at Copia, and downtown Napa, this home offers elevated privacy with effortless access to the best of Wine Country.
Architectural Specifications • Key Infrastructure
Educational Jurisdiction • Assigned School Districts
Interior Appointments • Appliances • Finishes
Exterior Grounds • Outdoor Living • Environmental Features
System Audit History
- • Oct 20, 15:08 | STATUS: Off-Market → Active (SYSTEM_SYNC)
Information is provided by Bay Area Real Estate Information Services, Inc. (BAREIS). The information being provided is for the consumer's personal, non-commercial use, and shall not be used for any purpose other than to identify prospective properties that consumers may be interested in purchasing.
Information Deemed Reliable But Not Guaranteed. All data, including all measurements and calculations of area, is obtained from various sources and has not been, and will not be, verified by broker or MLS. All information should be independently reviewed and verified for accuracy. Properties may or may not be listed by the office/agent presenting the information.
California Department of Real Estate (DRE): All real estate advertising, marketing, and client representation conducted via BayAreaHomes.com strictly adhere to California Real Estate Law and the statutory regulations established by the California Real Estate Commissioner.
Equal Housing Opportunity: We are committed to the letter and spirit of U.S. and California policy for the achievement of equal housing opportunity. We encourage and support an affirmative advertising program in which there are no barriers to obtaining housing because of race, color, religion, sex, handicap, familial status, national origin, sexual orientation, gender identity, or marital status (Federal Fair Housing Act, California FEHA, and Unruh Civil Rights Act).