












3000 Warm Springs Rd
Glen Ellen, Sonoma County • California • MLS #326026380
Property Narrative • Architectural Remarks
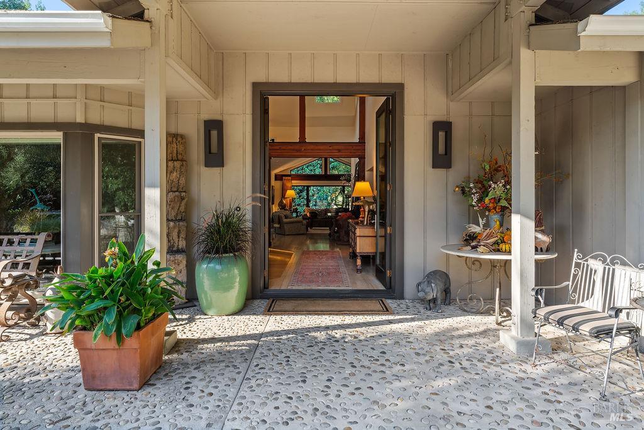
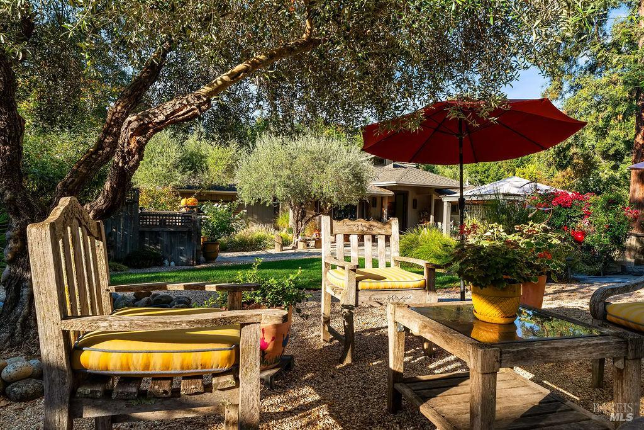
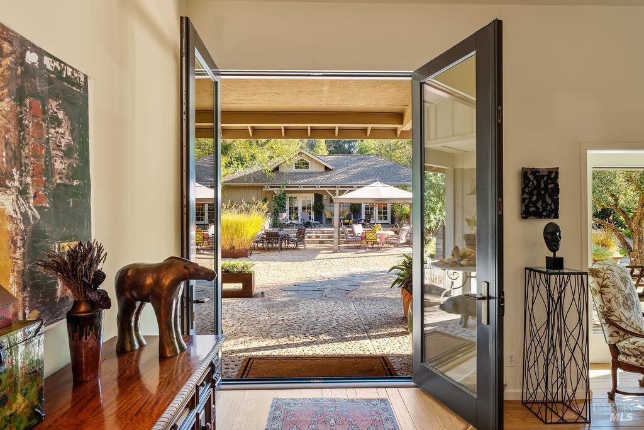
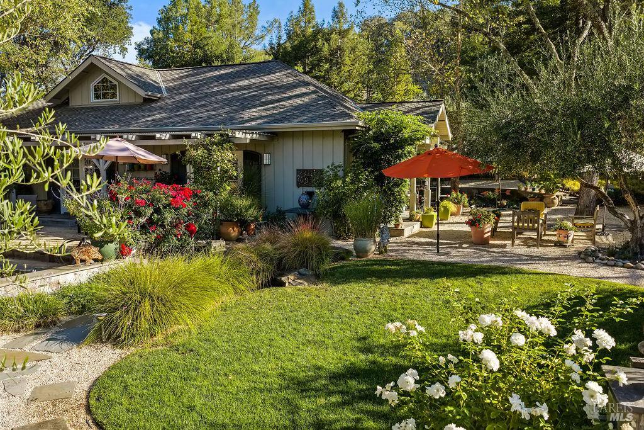
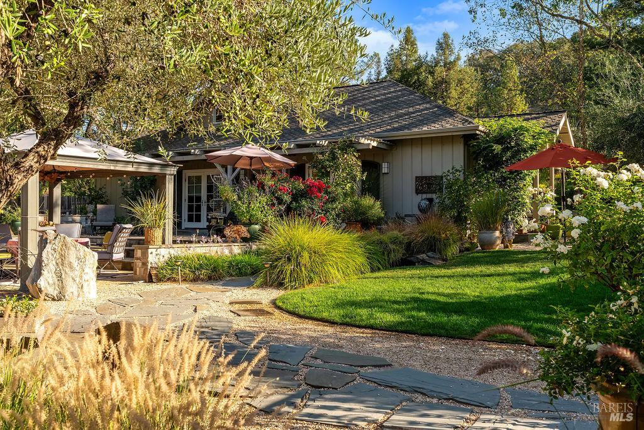
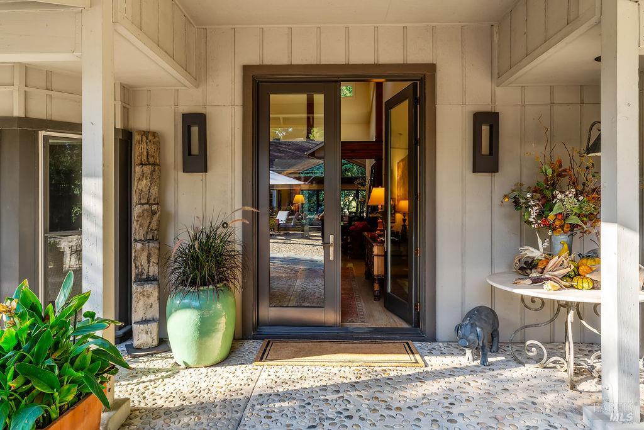
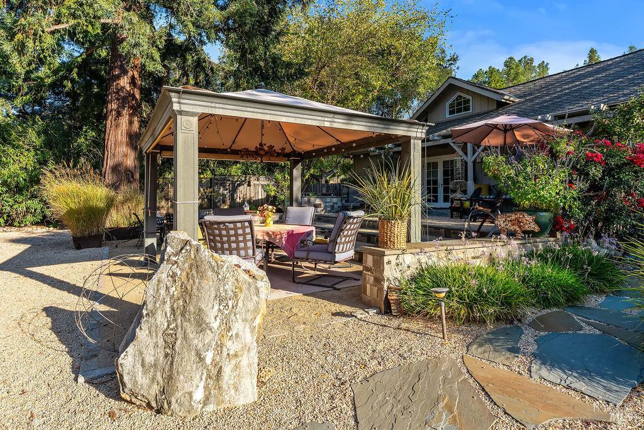
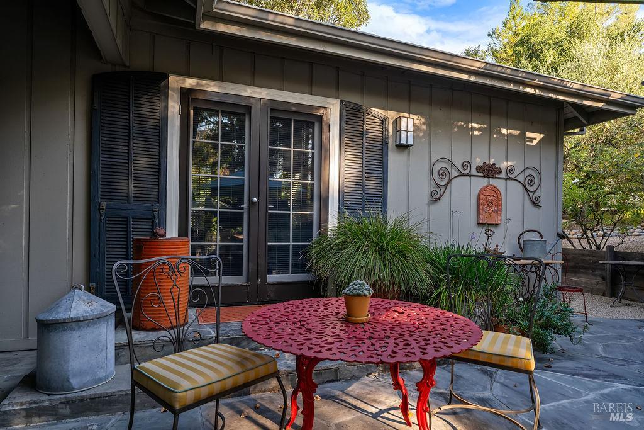
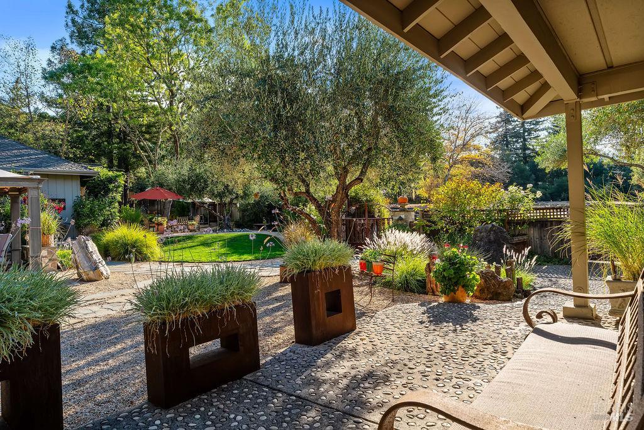
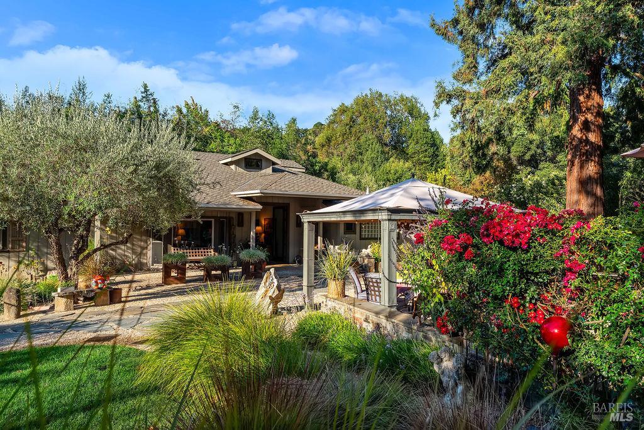
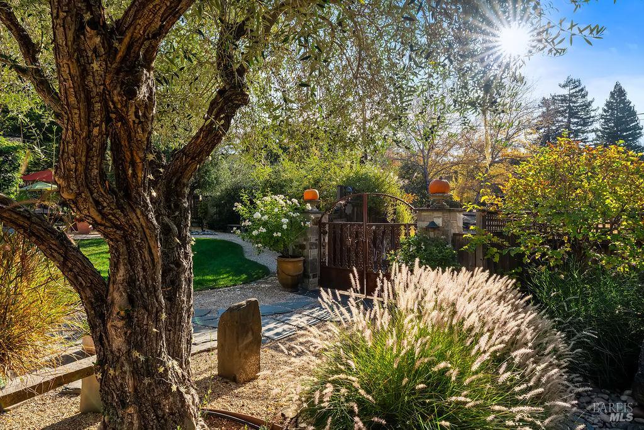
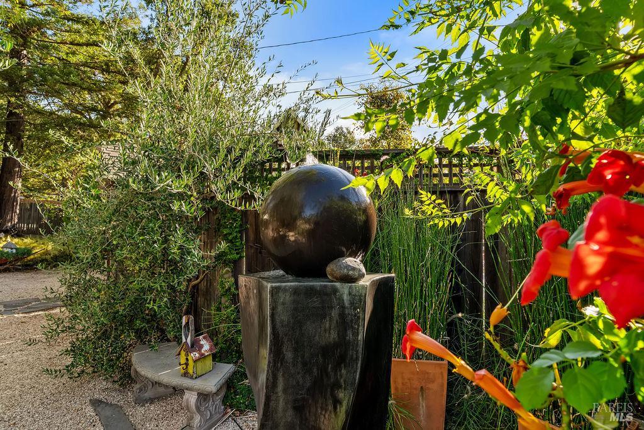
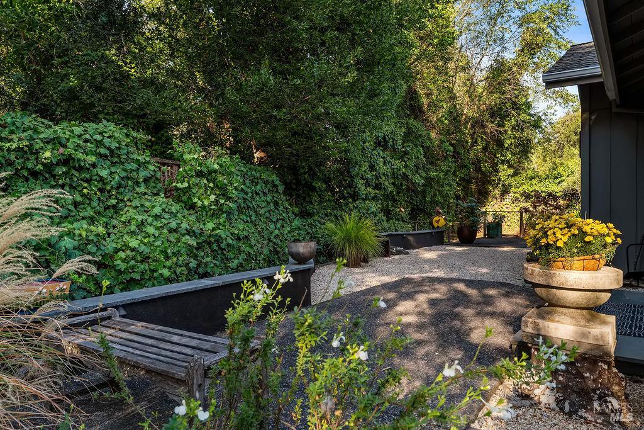
Rustic and refined with elegance and ease. A rare private Wine Country compound in the heart of Glen Ellen, 3000 Warm Springs Road brings together a distinctive main residence, a fully independent second home, and a detached office/studio/gym within one enchanting acre of mature gardens and creekside grounds. Behind the gates, the property unfolds gradually through garden paths, courtyards, intimate sitting areas, and outdoor living spaces, creating an uncommon sense of privacy and discovery. Rather than revealing itself all at once, this is a property meant to be explored one beautiful space leading naturally to the next. The architecturally distinctive main house is complemented by a separate guest residence, each offering its own kitchen, living spaces, and private sense of home. The second residence provides incredible flexibility: a comfortable home for visiting family and friends, a nearby residence for parents, a long-term stay for family members, a private retreat for guests, or an entirely independent space for rental income or multi-generational living without compromise. A separate office/studio/gym building adds another layer of versatility. It can serve as a focused work environment, creative studio, wellness space, or quiet retreat, allowing the property to support multiple lifestyles while preserving the absolute privacy of the main residences. At the center of the compound, an inviting courtyard creates a natural gathering place for intimate dinners, larger celebrations, and relaxed Wine Country afternoons. Four distinct garden areas, expansive patios, and meandering paths surround the homes with layers of color, texture, and greenery. Mature landscaping gives the grounds the feeling of a private park, while direct access to the creek adds a peaceful natural element rarely found so close to Glen Ellen's village amenities. The gated setting offers a true sense of escape, yet the thoughtful arrangement of spaces makes the property remarkably adaptable. More than just a house, 3000 Warm Springs Road is a private Glen Ellen retreat designed for living, gathering, and creating. This is a rare opportunity to live among stunning architecture, pristine gardens, and creekside grounds in one of Sonoma Valley's most enchanting settings.
Architectural Specifications • Key Infrastructure
Educational Jurisdiction • Assigned School Districts
Interior Appointments • Appliances • Finishes
Exterior Grounds • Outdoor Living • Environmental Features
System Audit History
- • Oct 20, 15:09 | PRICE: $2,975,000 → $2,775,000 (SYSTEM_SYNC)
- • Oct 20, 15:09 | STATUS: Off-Market → Active (SYSTEM_SYNC)
Information is provided by Bay Area Real Estate Information Services, Inc. (BAREIS). The information being provided is for the consumer's personal, non-commercial use, and shall not be used for any purpose other than to identify prospective properties that consumers may be interested in purchasing.
Information Deemed Reliable But Not Guaranteed. All data, including all measurements and calculations of area, is obtained from various sources and has not been, and will not be, verified by broker or MLS. All information should be independently reviewed and verified for accuracy. Properties may or may not be listed by the office/agent presenting the information.
California Department of Real Estate (DRE): All real estate advertising, marketing, and client representation conducted via BayAreaHomes.com strictly adhere to California Real Estate Law and the statutory regulations established by the California Real Estate Commissioner.
Equal Housing Opportunity: We are committed to the letter and spirit of U.S. and California policy for the achievement of equal housing opportunity. We encourage and support an affirmative advertising program in which there are no barriers to obtaining housing because of race, color, religion, sex, handicap, familial status, national origin, sexual orientation, gender identity, or marital status (Federal Fair Housing Act, California FEHA, and Unruh Civil Rights Act).