
303 Tammy Way
Napa, Napa County • California • MLS #326085947
Property Narrative • Architectural Remarks
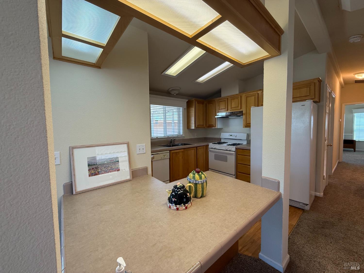
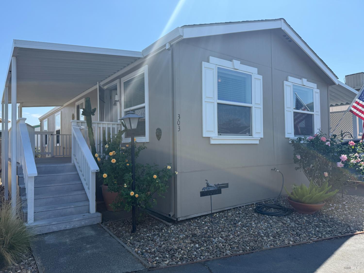
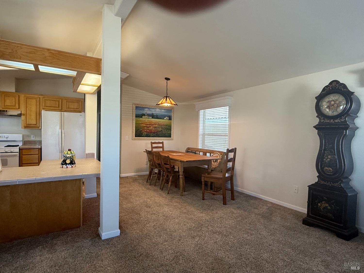
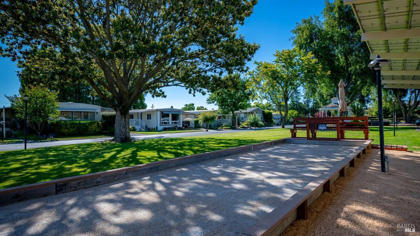
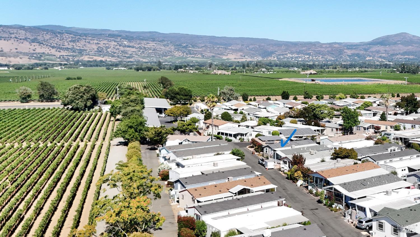
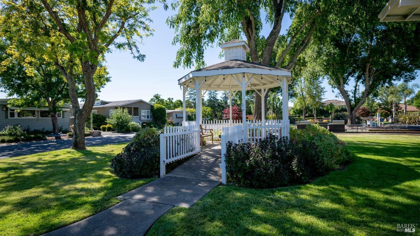
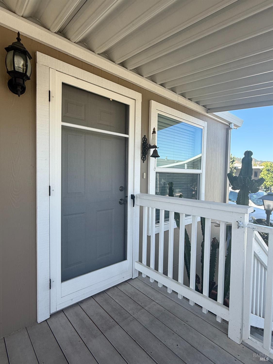
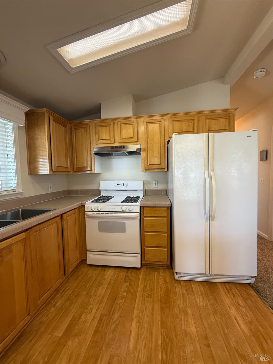
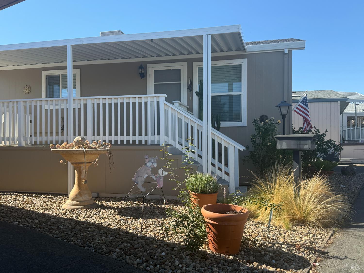
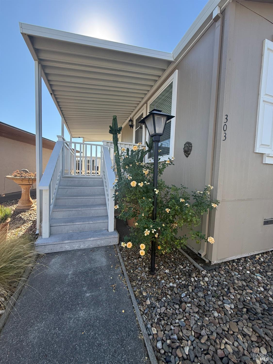
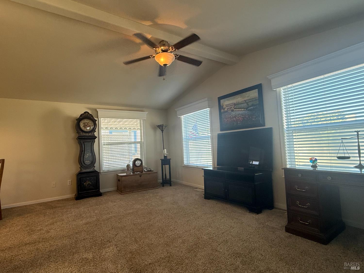
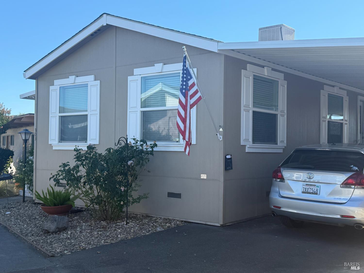
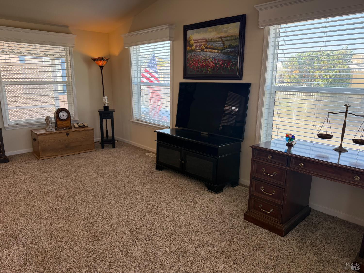
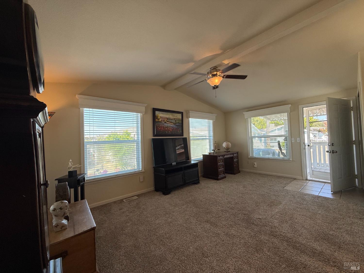
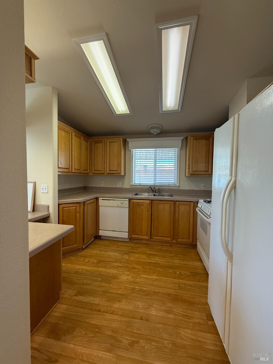
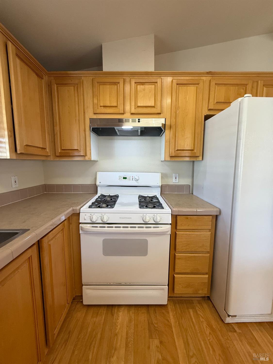
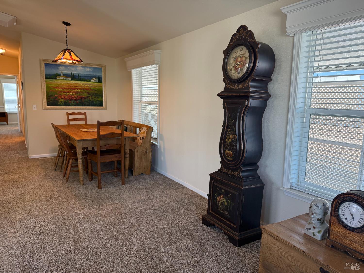
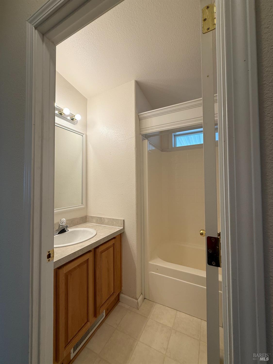
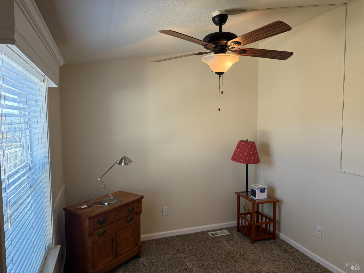
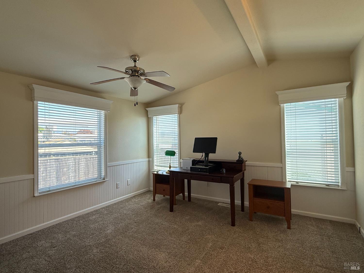
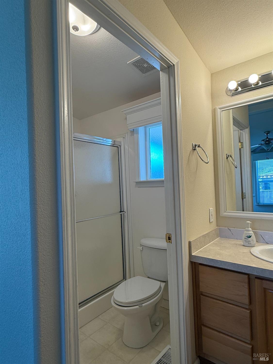
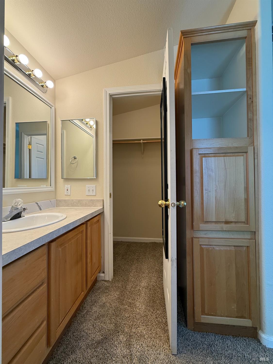
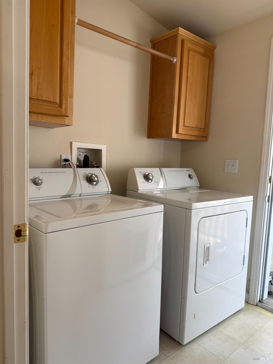
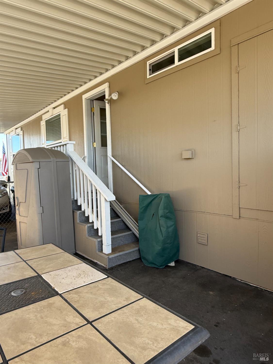
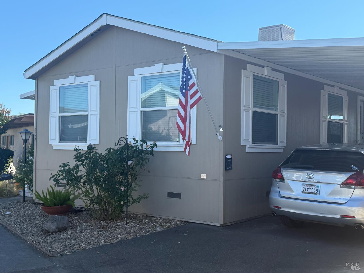
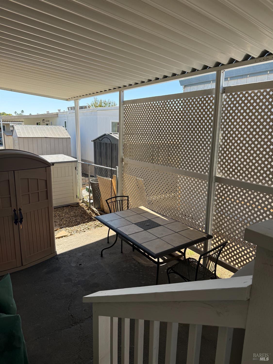
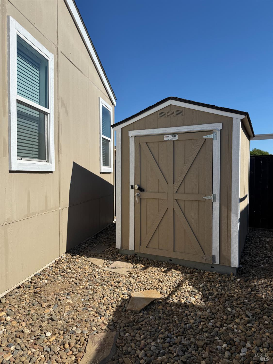
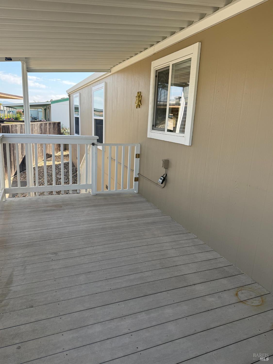
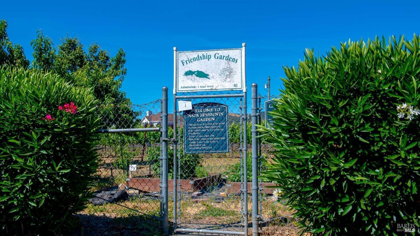
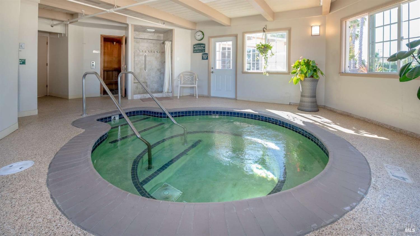
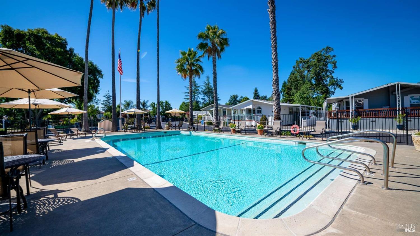
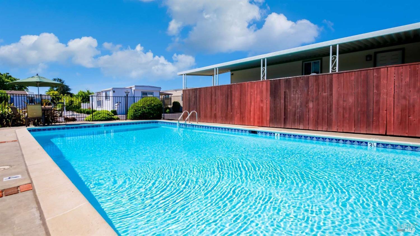
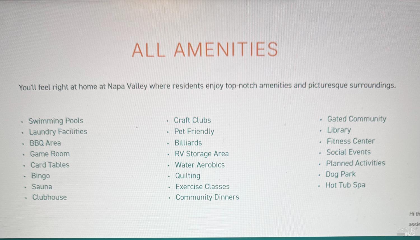
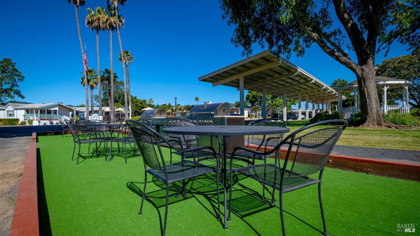
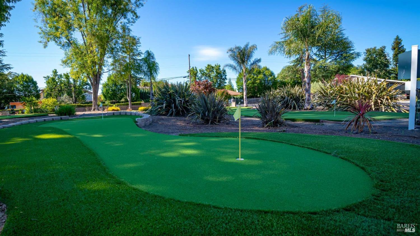
Perfect retirement spot. Immaculate manufactured home built in 2003 in a very popular North Napa senior community. Beautiful front deck leads you to the front door and the light and bright interior invites you in. Window blinds are in. The kitchen is nice and open with a breakfast bar and ample storage. The stove and refrigerator stay, as do the washer and dryer which you will find in the separate laundry room. The master suite is large with an en-suite bath and a walk-in closet. Nice decorator details add a tasteful touch to the interior. Furnishings can stay, or can be removed, as a buyer wishes. Easy maintenance yard with storage sheds for the extras that are only occasionally needed. Earthquake bracing has been added and the seller has contracted for a new roof. Just waiting for the installation date. Recent Home Inspection available. At the end of the driveway there is a fenced area to secure a small pet, plus there is a motorized chair at the back steps for easier access from the carport. The building next door houses the exercise studio and the pool table room, plus restrooms for the outside pool. Nearby is guest parking. The spa is near the larger, "adult" pool. The front park has a Putting Green, a gazebo, tables and chairs, all for recreation and neighborly conversation. The community garden area is the place to dig in the dirt and grow flowers or veggies. So many choices....Convenience and comfort are the hallmarks of the Sun Community lifestyle. The home offers a touch of class at an affordable price. Perfect! Come and see for yourself.
Architectural Specifications • Key Infrastructure
Educational Jurisdiction • Assigned School Districts
Interior Appointments • Appliances • Finishes
System Audit History
- • Oct 23, 09:37 | PRICE: $234,900 → $219,000 (SYSTEM_SYNC)
Information is provided by Bay Area Real Estate Information Services, Inc. (BAREIS). The information being provided is for the consumer's personal, non-commercial use, and shall not be used for any purpose other than to identify prospective properties that consumers may be interested in purchasing.
Information Deemed Reliable But Not Guaranteed. All data, including all measurements and calculations of area, is obtained from various sources and has not been, and will not be, verified by broker or MLS. All information should be independently reviewed and verified for accuracy. Properties may or may not be listed by the office/agent presenting the information.
California Department of Real Estate (DRE): All real estate advertising, marketing, and client representation conducted via BayAreaHomes.com strictly adhere to California Real Estate Law and the statutory regulations established by the California Real Estate Commissioner.
Equal Housing Opportunity: We are committed to the letter and spirit of U.S. and California policy for the achievement of equal housing opportunity. We encourage and support an affirmative advertising program in which there are no barriers to obtaining housing because of race, color, religion, sex, handicap, familial status, national origin, sexual orientation, gender identity, or marital status (Federal Fair Housing Act, California FEHA, and Unruh Civil Rights Act).