
Address Withheld by Seller
Petaluma, Sonoma • California • MLS #326081798
Property Narrative • Architectural Remarks
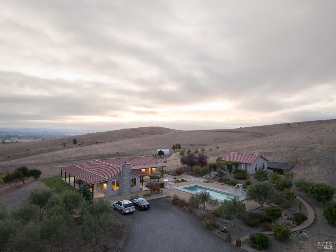
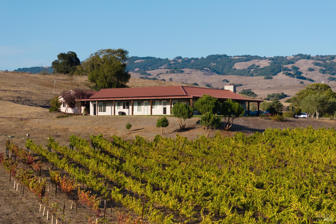
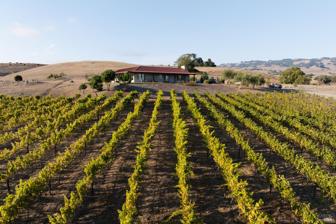
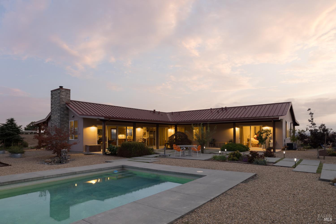
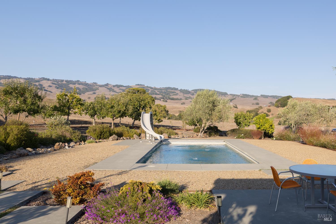
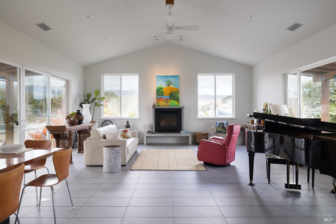
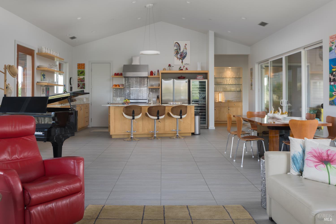
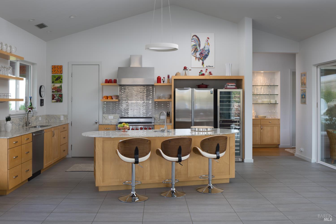
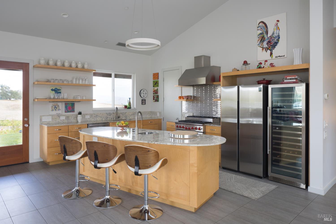
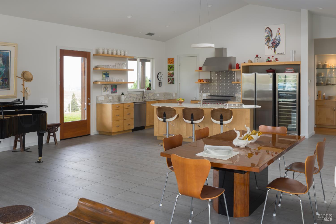
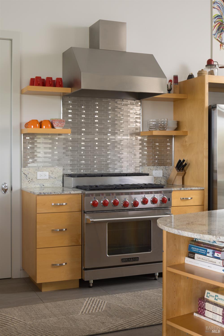
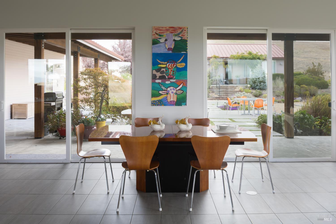
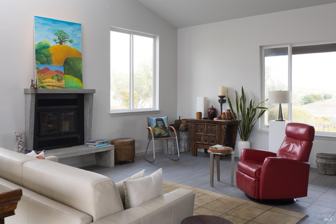
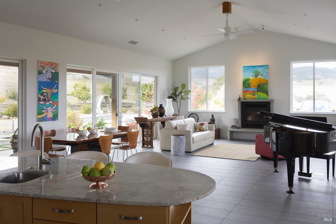
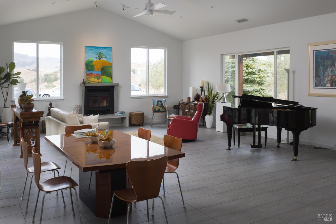
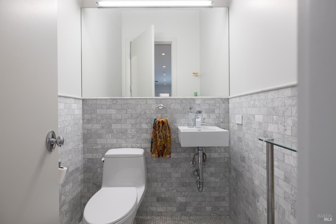
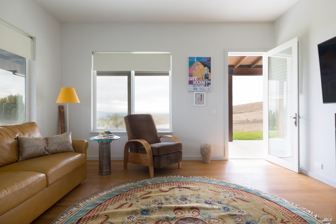
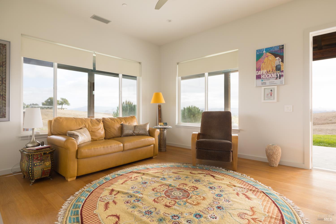
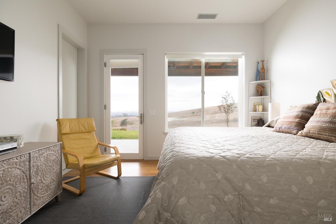
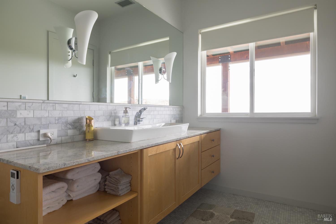
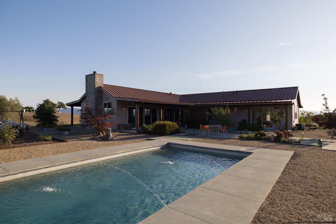
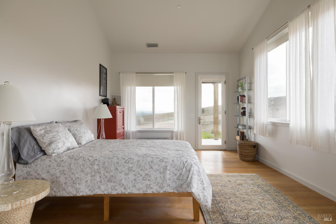
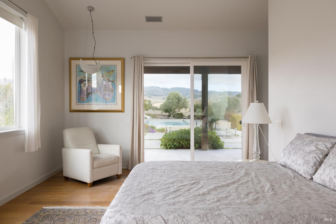
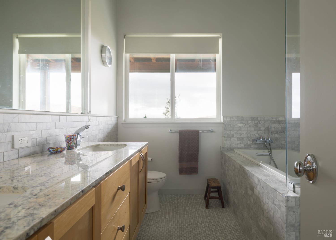
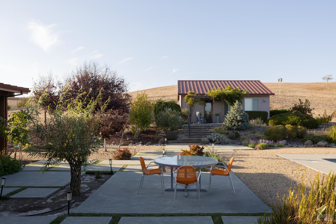
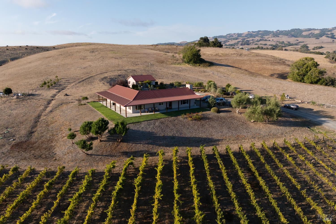
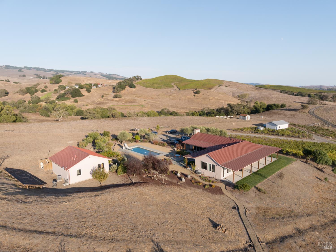
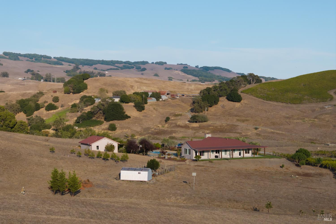
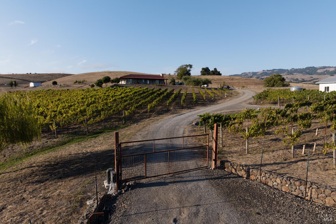
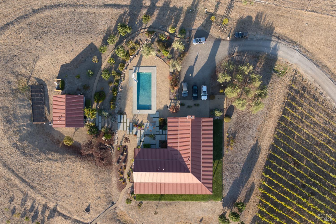
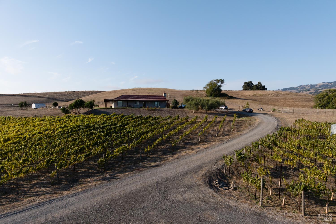
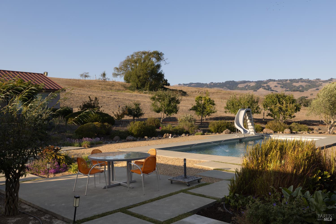
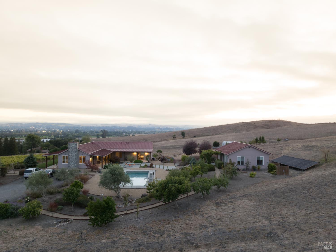
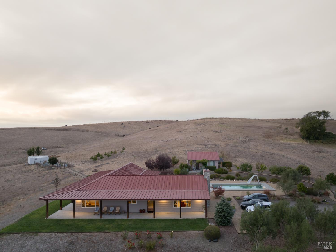
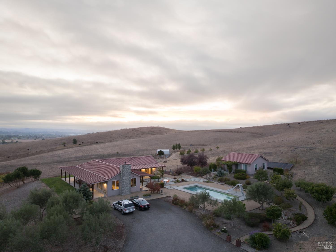
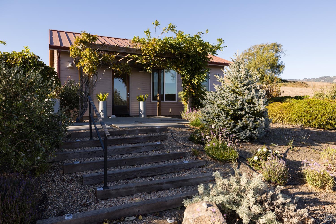
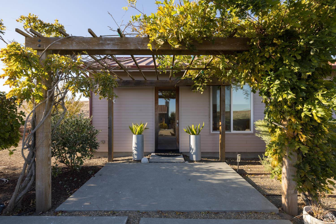
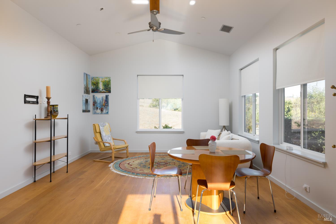
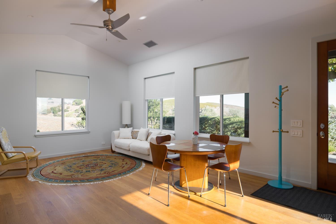
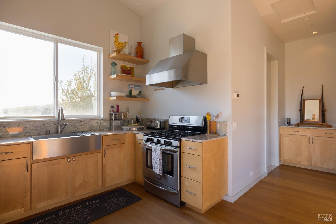
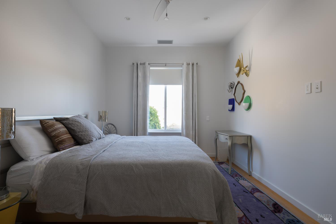
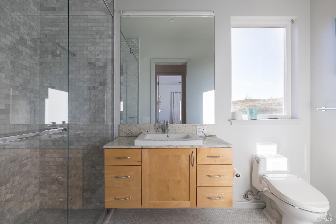
Welcome to Crichfield & Black Vineyard, where the beauty of Sonoma wine country meets the art of living well. Set on 14.25 acres amid rolling hills, vineyards and expansive open skies, this exceptional property combines contemporary comfort, natural beauty and relaxed country living. Built in 2013 and beautifully maintained, the 2,507-square-foot main residence feels remarkably fresh and inviting. Designed for effortless indoor-outdoor living, the home offers 3 bedrooms, 2.5 baths and an expansive great room anchored by a gourmet kitchen featuring solid wood cabinetry and stainless steel appliances. Created for an owner with a passion for cooking and entertaining, the home is equally suited to intimate dinners, wine tastings and lively gatherings with friends. Beyond the residence, an established vineyard planted with Syrah, Viognier and Chardonnay grapes celebrates the property's wine-country heritage. Abundant fruit and olive trees enhance the landscape, while a spectacular solar-heated saltwater pool with water feature, slide and electric cover creates a private resort-like setting. A separate 827-square-foot guest house with bedroom, kitchen and living room offers comfortable accommodations for family and guests. Thoughtfully designed for country living, the property includes two wells, water storage and treatment systems, a utility barn, electric gated entrance and backup generator. Fire-conscious construction features cement siding, metal roofing and residential fire sprinklers. Here, life's pleasures unfold naturally: morning light over the vineyard, afternoons beside the pool, cooking with ingredients from your own garden, and peaceful evenings watching the sunset give way to brilliant full moons beneath the wide Sonoma County sky.
Architectural Specifications • Key Infrastructure
Educational Jurisdiction • Assigned School Districts
Interior Appointments • Appliances • Finishes
Exterior Grounds • Outdoor Living • Environmental Features
System Audit History
- • Listing initialized on the BayAreaHomes.com Regional Network on Oct 30, 2026
Information is provided by Bay Area Real Estate Information Services, Inc. (BAREIS). The information being provided is for the consumer's personal, non-commercial use, and shall not be used for any purpose other than to identify prospective properties that consumers may be interested in purchasing.
Information Deemed Reliable But Not Guaranteed. All data, including all measurements and calculations of area, is obtained from various sources and has not been, and will not be, verified by broker or MLS. All information should be independently reviewed and verified for accuracy. Properties may or may not be listed by the office/agent presenting the information.
California Department of Real Estate (DRE): All real estate advertising, marketing, and client representation conducted via BayAreaHomes.com strictly adhere to California Real Estate Law and the statutory regulations established by the California Real Estate Commissioner.
Equal Housing Opportunity: We are committed to the letter and spirit of U.S. and California policy for the achievement of equal housing opportunity. We encourage and support an affirmative advertising program in which there are no barriers to obtaining housing because of race, color, religion, sex, handicap, familial status, national origin, sexual orientation, gender identity, or marital status (Federal Fair Housing Act, California FEHA, and Unruh Civil Rights Act).