
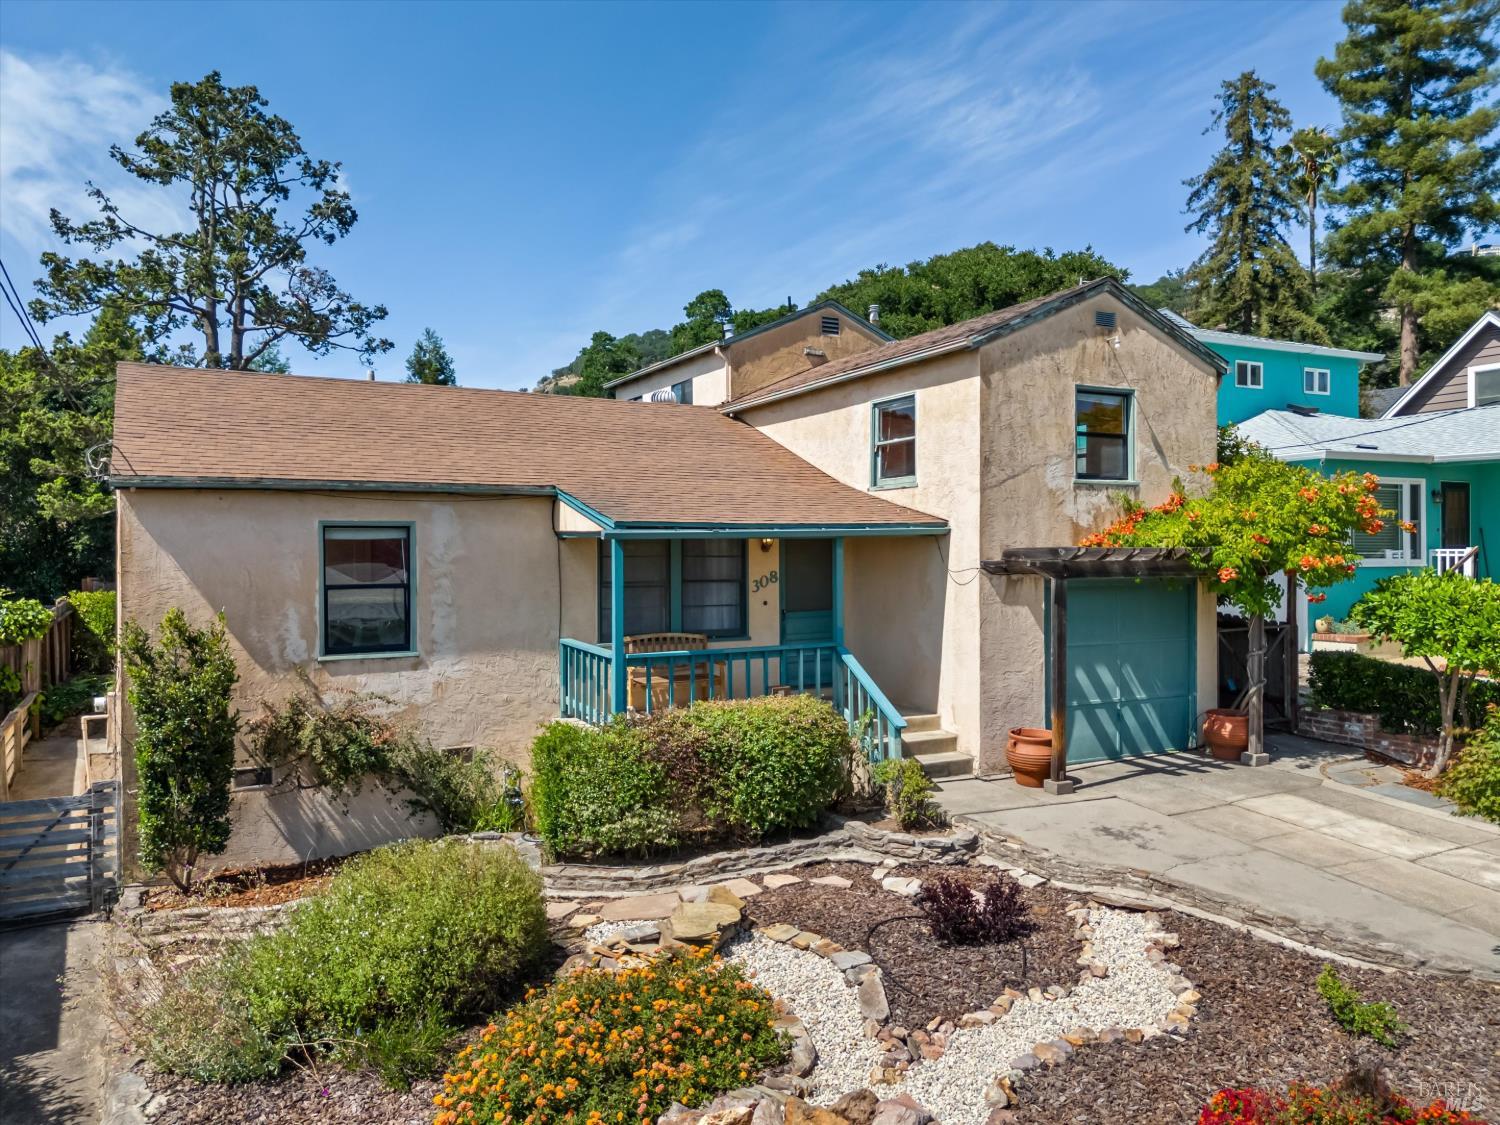
308 E Berna Ave
Napa, Napa County • California • MLS #326048210
Property Narrative • Architectural Remarks
Discover the Charm of Alta Heights, the kind of neighborhood people fall in love with and never want to leave. Its quiet, tree-lined streets and hillside setting deliver beautiful views over downtown Napa, while the iconic Oxbow Public Market and the best of Napa's dining, shopping, and culture sit just at the base of the hill. This vintage home is ready for its next chapter and offers a rare opportunity to put your mark on a property full of promise in a community that has so much. The placement of the home on the large lot offers exciting possibilities to expand, landscape your dream outdoor space, and/or add an ADU. The backyard has a small orchard with Peach, Apple, Fig, Persimmon trees and more. The partial basement is ideal for a wine room (in Napa, naturally) or additional storage. The attached 1-car garage is currently enjoyed as a storage room and can easily be converted back to suit your needs. Whether you're a first-time buyer, an investor, or someone looking to put down roots in one of Napa Valley's most sought-after hillside communities - this is your moment.
Architectural Specifications • Key Infrastructure
Educational Jurisdiction • Assigned School Districts
Interior Appointments • Appliances • Finishes
Exterior Grounds • Outdoor Living • Environmental Features
System Audit History
- • Oct 20, 15:10 | STATUS: Off-Market → Active Under Contract (SYSTEM_SYNC)
Information is provided by Bay Area Real Estate Information Services, Inc. (BAREIS). The information being provided is for the consumer's personal, non-commercial use, and shall not be used for any purpose other than to identify prospective properties that consumers may be interested in purchasing.
Information Deemed Reliable But Not Guaranteed. All data, including all measurements and calculations of area, is obtained from various sources and has not been, and will not be, verified by broker or MLS. All information should be independently reviewed and verified for accuracy. Properties may or may not be listed by the office/agent presenting the information.
California Department of Real Estate (DRE): All real estate advertising, marketing, and client representation conducted via BayAreaHomes.com strictly adhere to California Real Estate Law and the statutory regulations established by the California Real Estate Commissioner.
Equal Housing Opportunity: We are committed to the letter and spirit of U.S. and California policy for the achievement of equal housing opportunity. We encourage and support an affirmative advertising program in which there are no barriers to obtaining housing because of race, color, religion, sex, handicap, familial status, national origin, sexual orientation, gender identity, or marital status (Federal Fair Housing Act, California FEHA, and Unruh Civil Rights Act).