






34 Buhman Ct
Napa, Napa • California • MLS #326031625
Property Narrative • Architectural Remarks
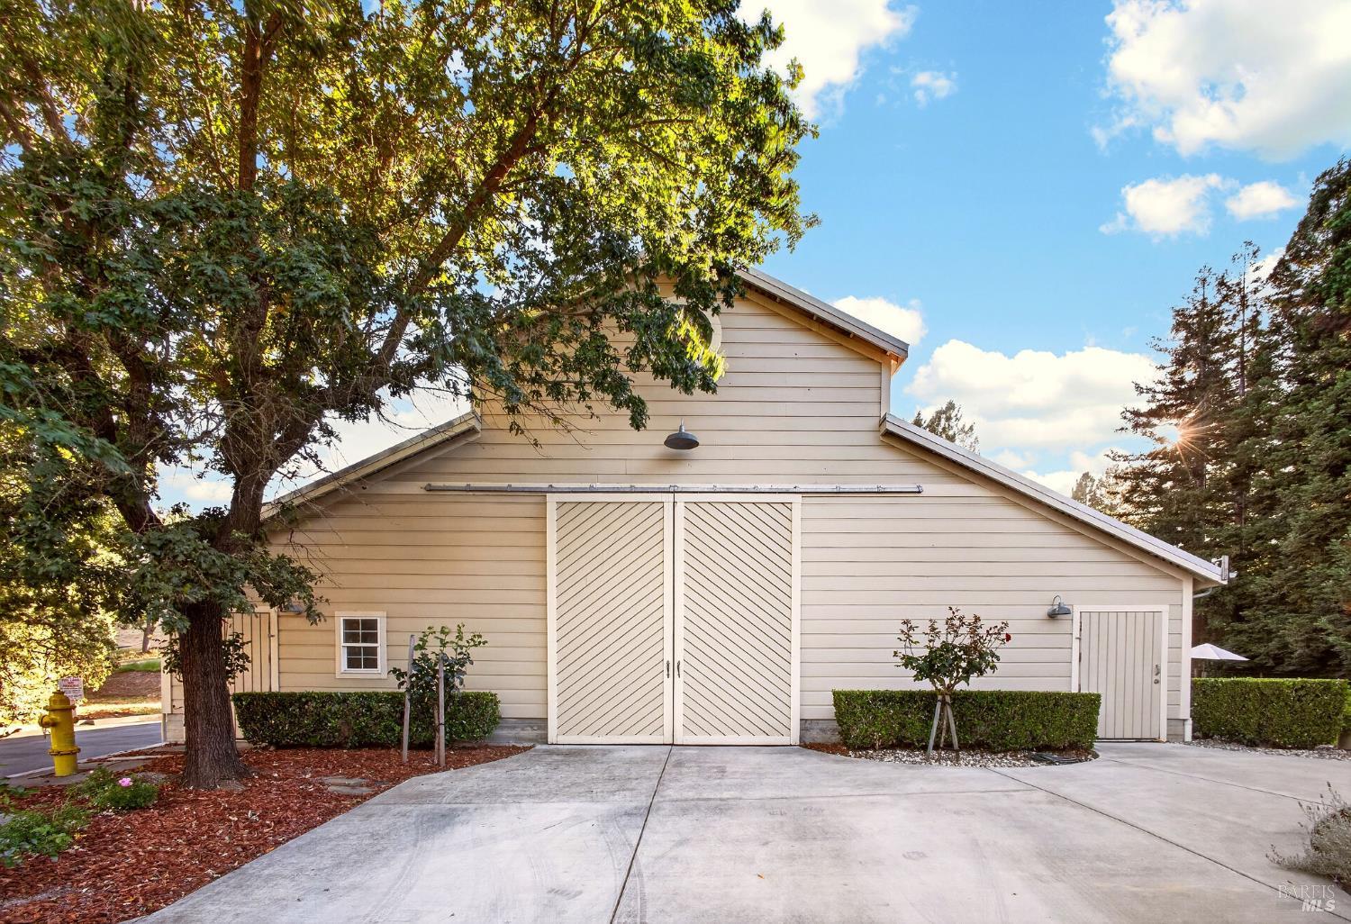
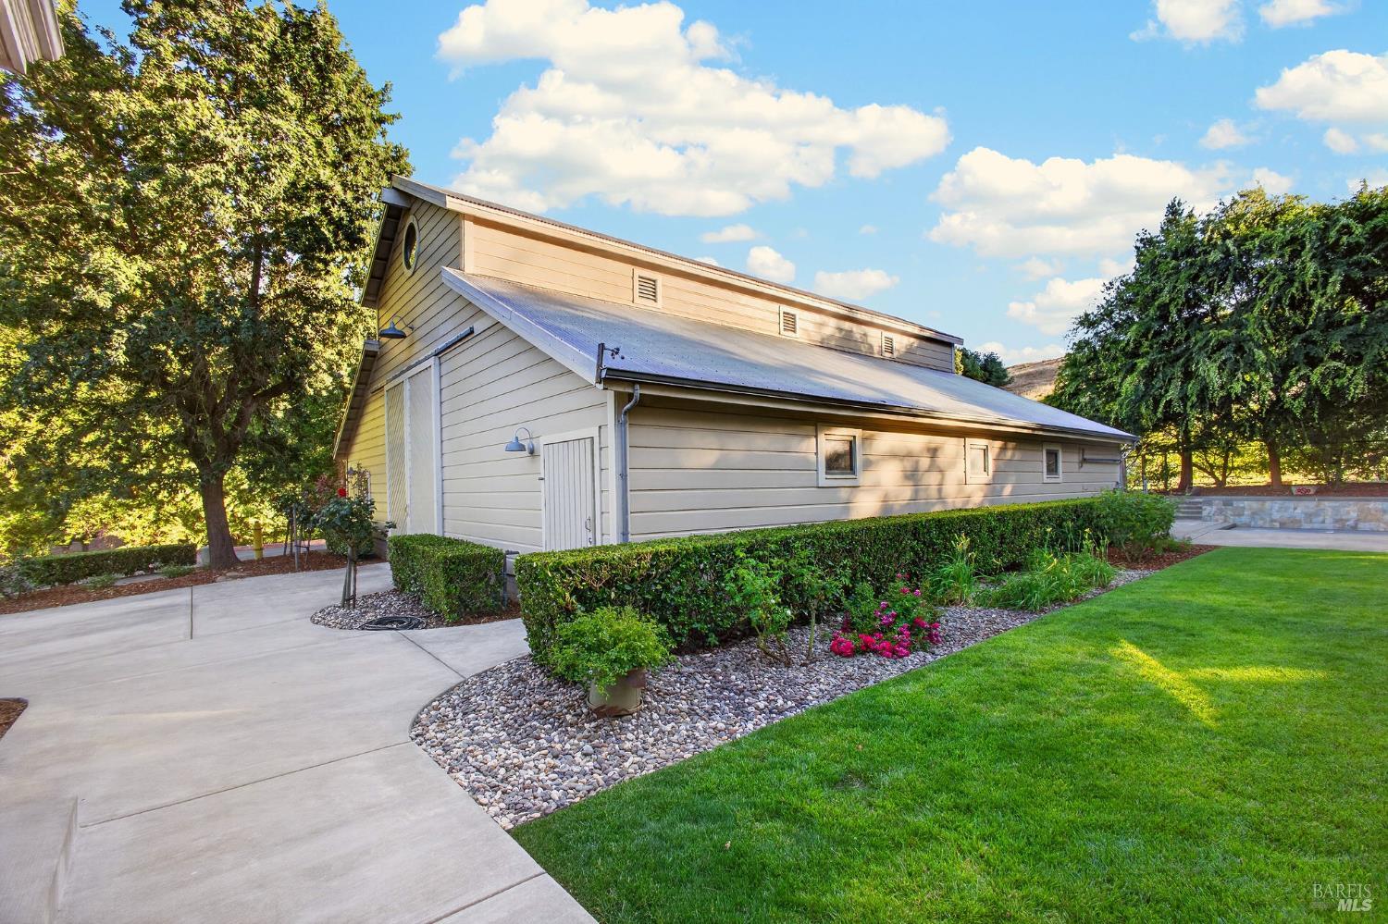
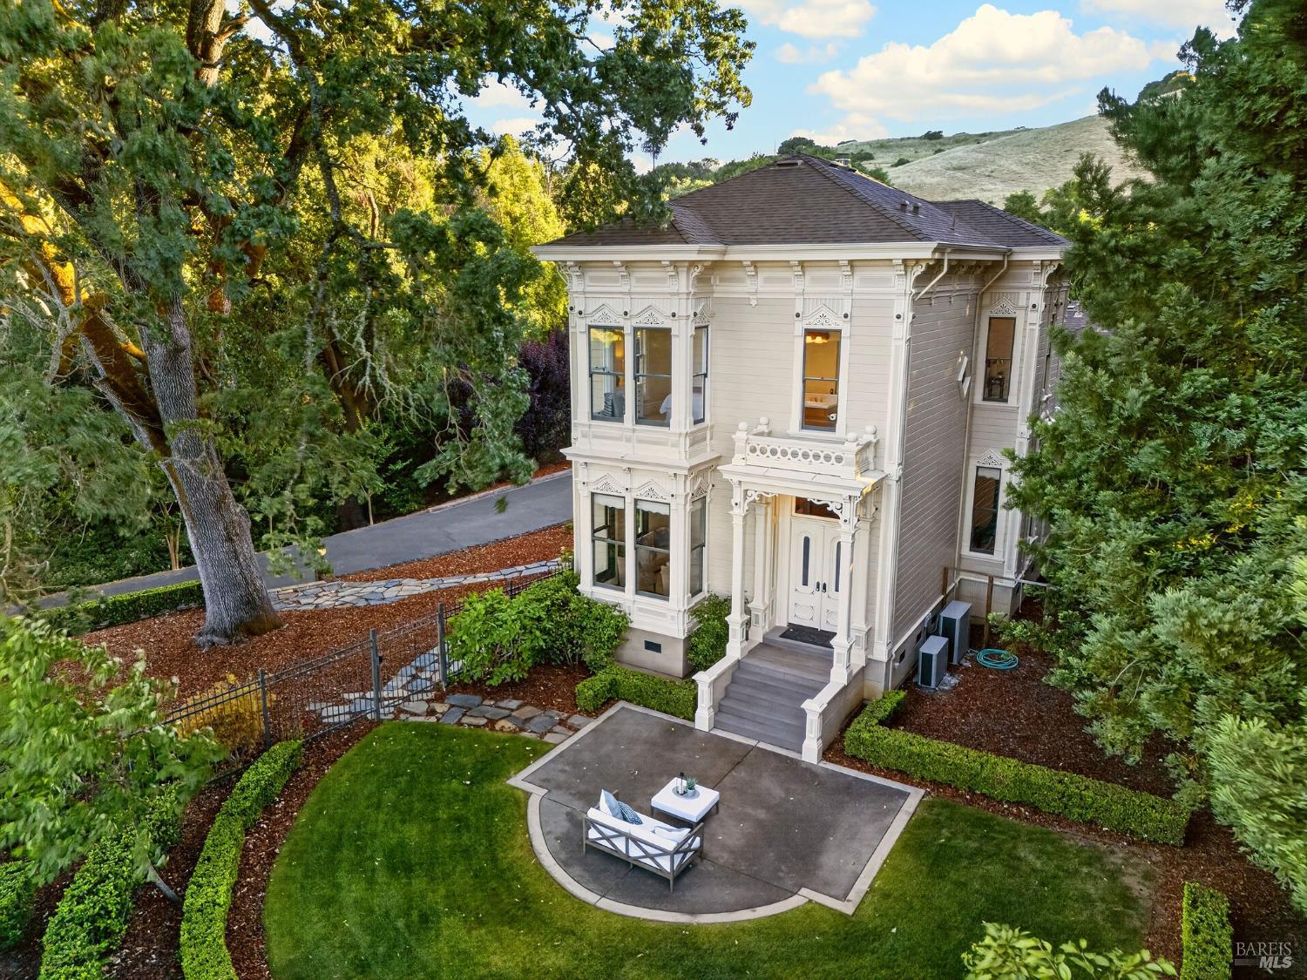
Welcome to the Buhman Ranch House in Browns Valley. Set on a picturesque 1.13 acre parcel with a gated entry, this beautifully restored Napa Valley ranch house offers an extraordinary blend of timeless charm and modern sophistication. Majestic heritage oaks, a meandering creek, lush gardens, sparkling pool and spa, and serene countryside views create a setting that feels both private and resort-like. Thoughtfully reimagined with exceptional attention to detail, the residence preserves the character of the original home while embracing refined contemporary living. At the center of the home is a state-of-the-art chef's kitchen with an expansive butler's pantry, perfectly designed for entertaining on any scale. The main-level primary suite is a luxurious retreat featuring dual walk-in closets, a double-sink vanity, and a fireplace. The expansive great room is designed for seamless indoor-outdoor living, highlighted by a dramatic Panoramic Door system that opens entirely to an oversized covered terrace. Complete with a built-in outdoor kitchen, fireplace, television, and generous gathering spaces, the terrace overlooks sweeping lawns, the pool, and spa creating the ultimate Napa Valley lifestyle experience. Complementing the property is an impressive 50' x 50'(2500 sq ft) barn with soaring ceiling & 13-foot doors, ideal for RV storage, car collections, woodworking, art studio, personal fitness studio, indoor pickleball, or countless other possibilities. A rare offering that captures the essence of Napa Valley living sophisticated, relaxed, and rich in character. Browns Valley School.
Architectural Specifications • Key Infrastructure
Educational Jurisdiction • Assigned School Districts
Interior Appointments • Appliances • Finishes
Exterior Grounds • Outdoor Living • Environmental Features
System Audit History
- • Oct 20, 15:08 | STATUS: Off-Market → Active (SYSTEM_SYNC)
Information is provided by Bay Area Real Estate Information Services, Inc. (BAREIS). The information being provided is for the consumer's personal, non-commercial use, and shall not be used for any purpose other than to identify prospective properties that consumers may be interested in purchasing.
Information Deemed Reliable But Not Guaranteed. All data, including all measurements and calculations of area, is obtained from various sources and has not been, and will not be, verified by broker or MLS. All information should be independently reviewed and verified for accuracy. Properties may or may not be listed by the office/agent presenting the information.
California Department of Real Estate (DRE): All real estate advertising, marketing, and client representation conducted via BayAreaHomes.com strictly adhere to California Real Estate Law and the statutory regulations established by the California Real Estate Commissioner.
Equal Housing Opportunity: We are committed to the letter and spirit of U.S. and California policy for the achievement of equal housing opportunity. We encourage and support an affirmative advertising program in which there are no barriers to obtaining housing because of race, color, religion, sex, handicap, familial status, national origin, sexual orientation, gender identity, or marital status (Federal Fair Housing Act, California FEHA, and Unruh Civil Rights Act).