
3336 Brittany Cir
Napa, Napa • California • MLS #326078259
Property Narrative • Architectural Remarks
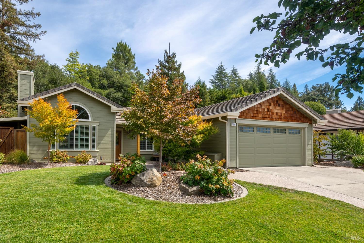
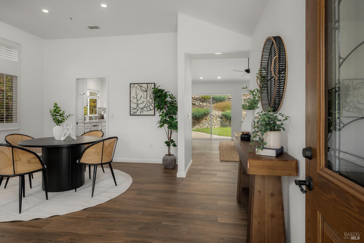
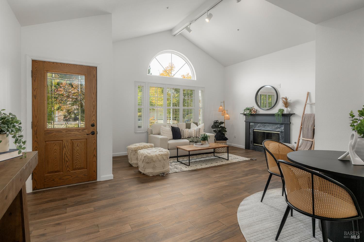
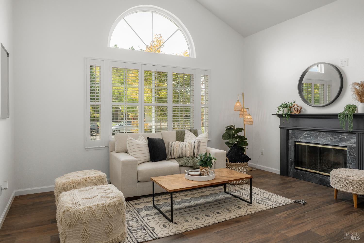
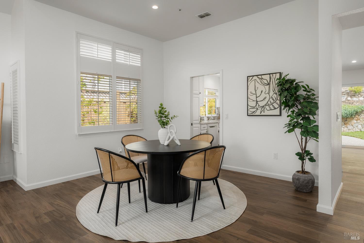
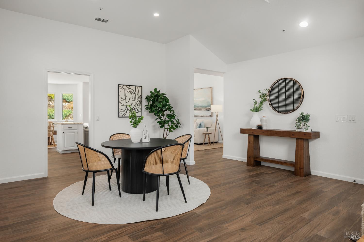
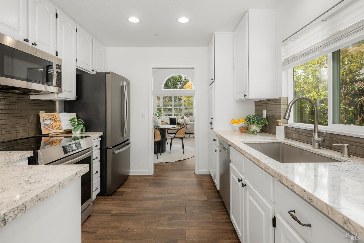
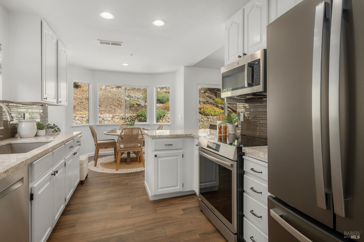
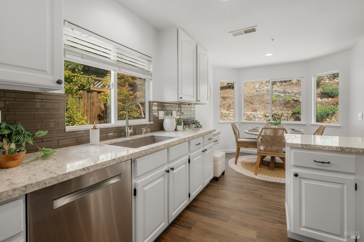
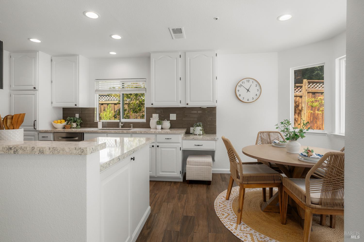
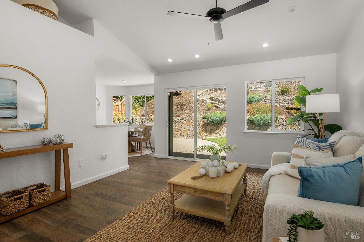
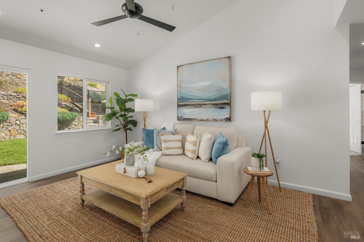
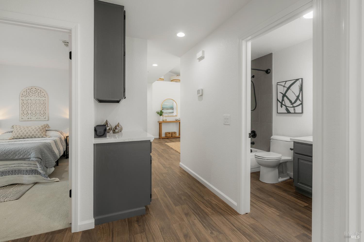
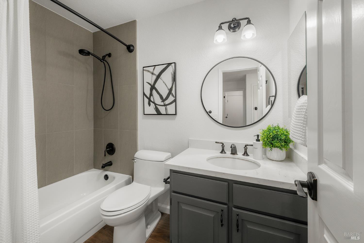
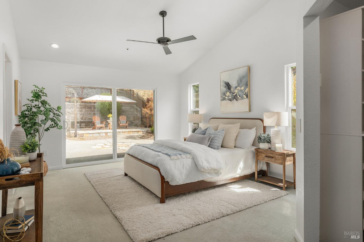
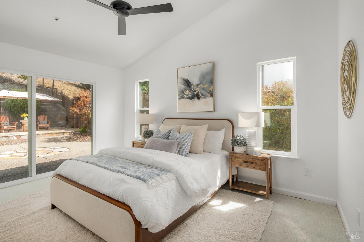
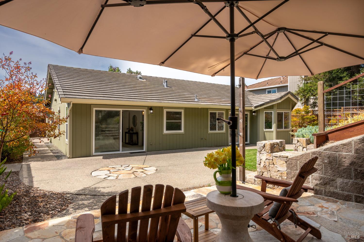
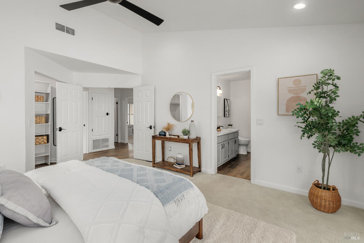
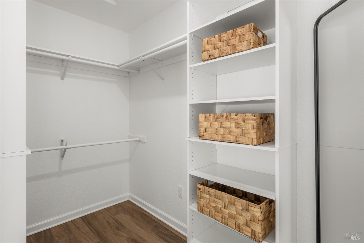
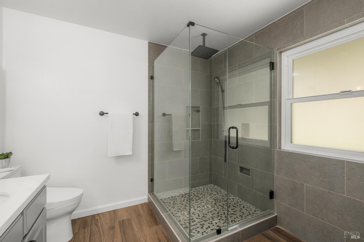
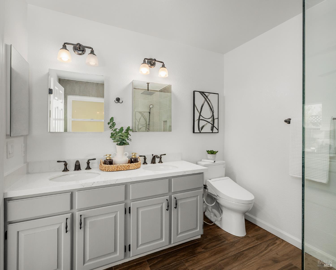
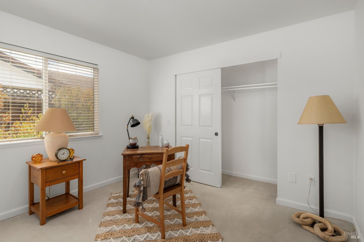
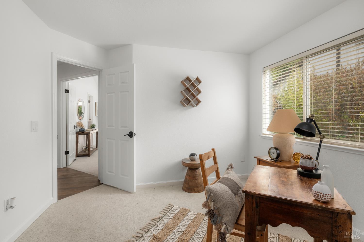
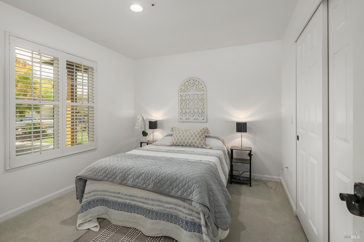
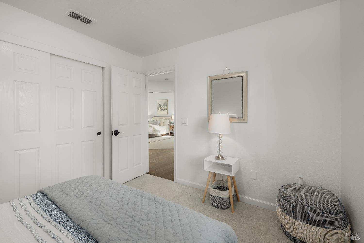
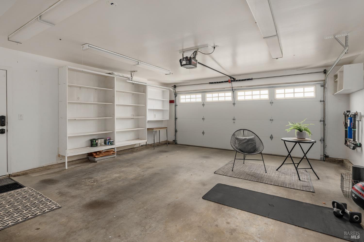
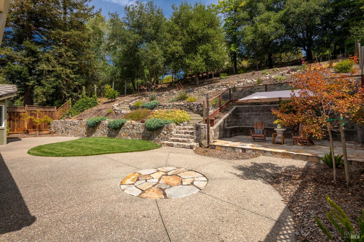
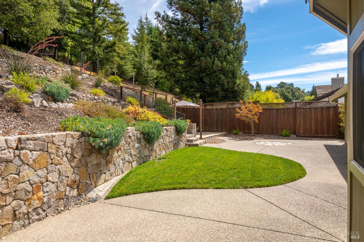
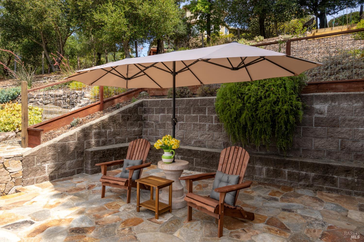
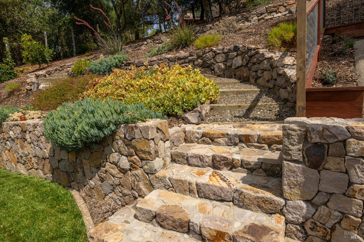
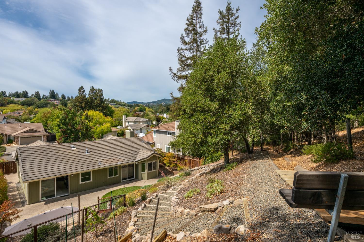
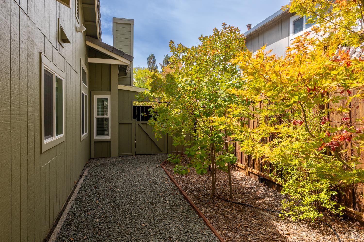
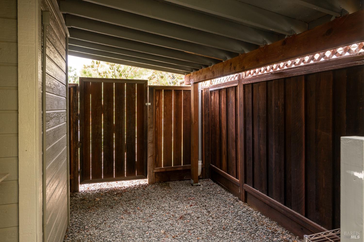
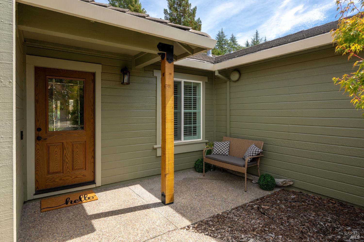
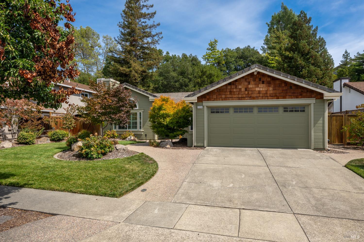
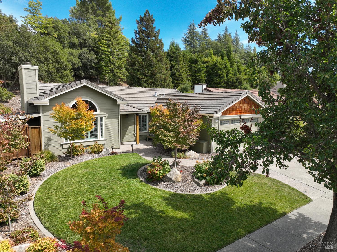
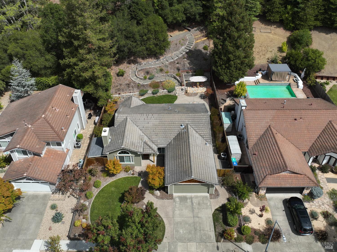
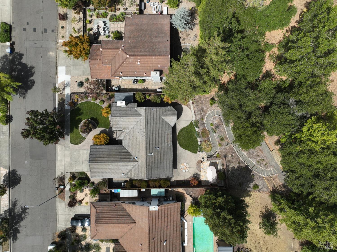
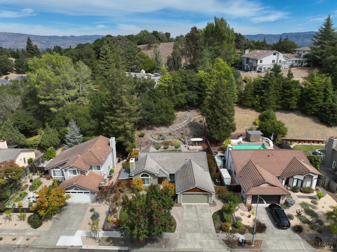
Light and bright Browns Valley stunner. Truly turn-key. Meticulously-updated single-story with tasteful accents inside and out. A grand entry with vaulted ceilings opens to a formal dining area with large windows and a fireplace. Gorgeous porcelain flooring leads to an inviting living room with landscaped backyard views via sliding glass doors. Out back you will find a private concrete patio and outdoor entertaining area with stone walls and pathways. The pristinely remodeled kitchen boasts a new induction range set in quartz countertops with a beautiful backsplash and farm sink, stainless appliances, plus a bay window drawing in the blue sky and lush greenery. Adjoining breakfast nook is a great spot to relax and enjoy the sunny mornings overlooking your own little secret garden. The impressive primary bedroom boasts vaulted ceilings, a large walk-in closet, and sliding glass doors that let in the luminous warmth. An enviable updated primary en-suite bathroom has a double vanity in quartz counters plus cozy heated floors. Font and back yards are landscaped to perfection to seamlessly incorporate the natural features of the oversized lot with mature flora, conveniently irrigated for easy automatic watering. Newer central HVAC, whole-house water filtration system, tons of storage, and pride of ownership that shows. Centrally-located on a quiet neighborhood circle with minimal traffic. Enjoy nearby parks, trails, schools, markets, downtown, and other wonderful Napa amenities. Welcome home.
Architectural Specifications • Key Infrastructure
Educational Jurisdiction • Assigned School Districts
Interior Appointments • Appliances • Finishes
Exterior Grounds • Outdoor Living • Environmental Features
System Audit History
- • Oct 20, 15:09 | PRICE: $1,125,000 → $1,115,000 (SYSTEM_SYNC)
- • Oct 20, 15:09 | STATUS: Off-Market → Active (SYSTEM_SYNC)
Information is provided by Bay Area Real Estate Information Services, Inc. (BAREIS). The information being provided is for the consumer's personal, non-commercial use, and shall not be used for any purpose other than to identify prospective properties that consumers may be interested in purchasing.
Information Deemed Reliable But Not Guaranteed. All data, including all measurements and calculations of area, is obtained from various sources and has not been, and will not be, verified by broker or MLS. All information should be independently reviewed and verified for accuracy. Properties may or may not be listed by the office/agent presenting the information.
California Department of Real Estate (DRE): All real estate advertising, marketing, and client representation conducted via BayAreaHomes.com strictly adhere to California Real Estate Law and the statutory regulations established by the California Real Estate Commissioner.
Equal Housing Opportunity: We are committed to the letter and spirit of U.S. and California policy for the achievement of equal housing opportunity. We encourage and support an affirmative advertising program in which there are no barriers to obtaining housing because of race, color, religion, sex, handicap, familial status, national origin, sexual orientation, gender identity, or marital status (Federal Fair Housing Act, California FEHA, and Unruh Civil Rights Act).