
3436 Henderson Cir
Santa Rosa, Sonoma • California • MLS #326065512
Property Narrative • Architectural Remarks
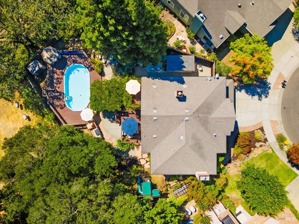
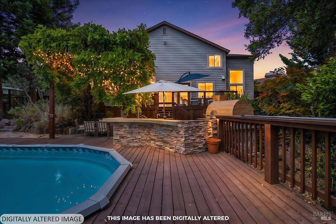
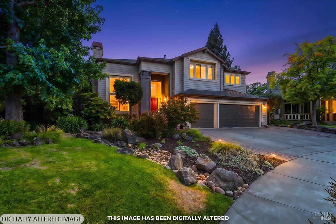
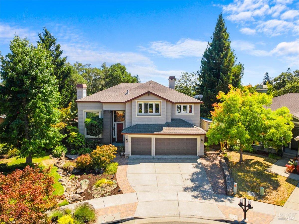
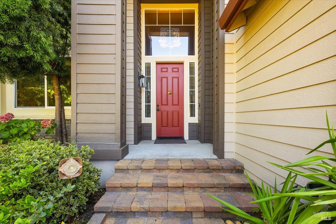
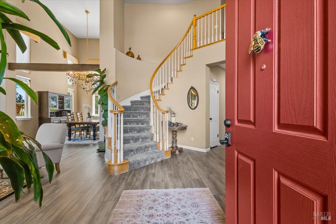
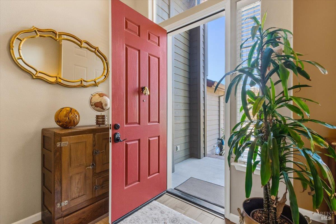
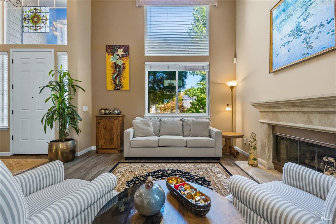
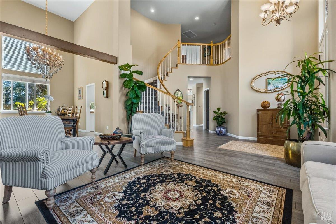
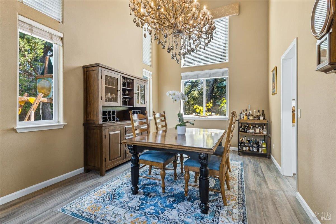
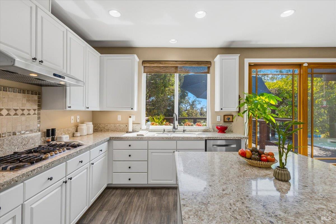
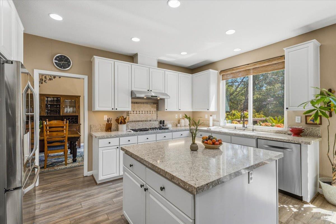
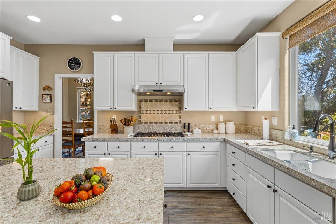
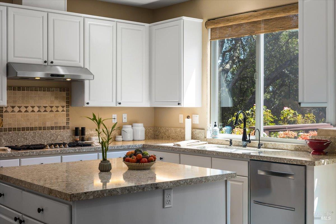
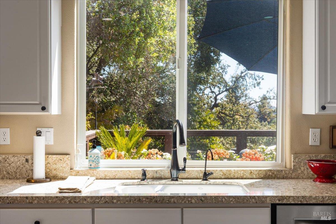
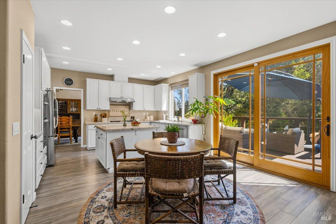
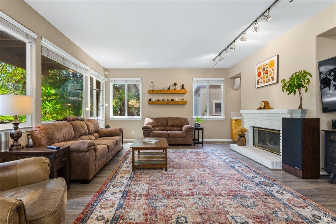
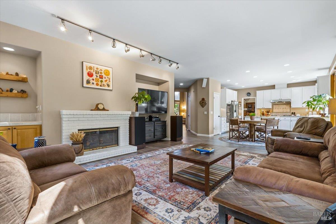
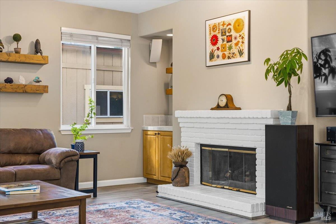
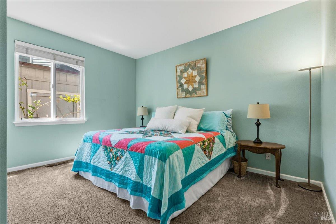
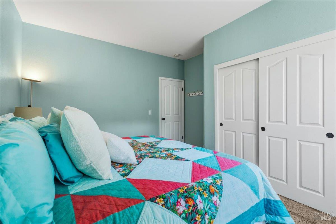
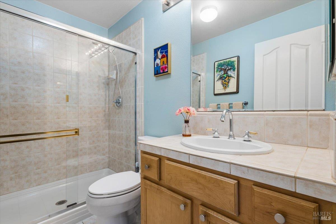
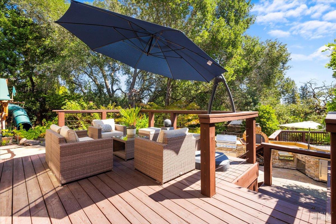
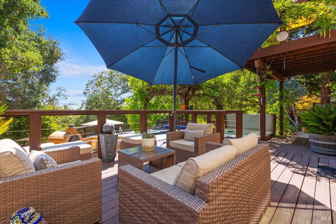
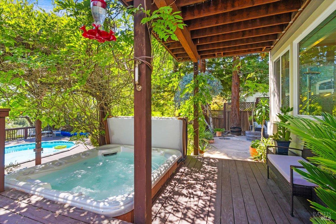
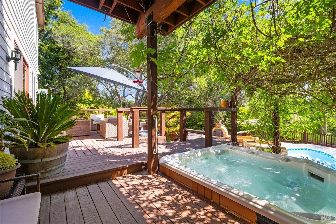
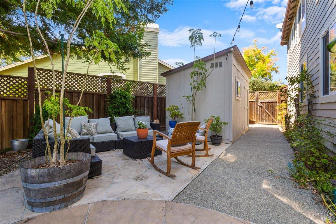
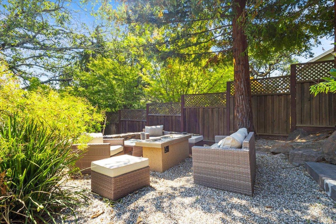
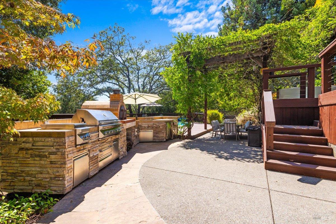
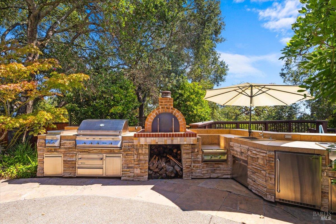
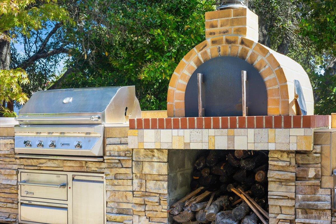
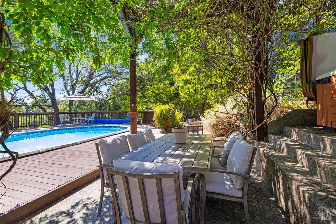
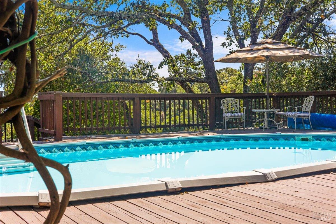
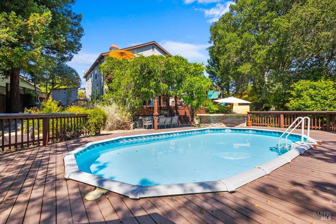
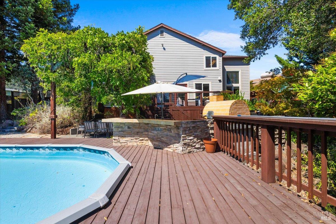
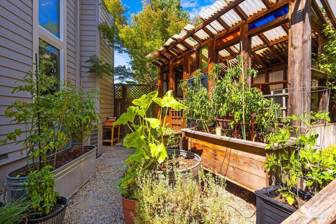
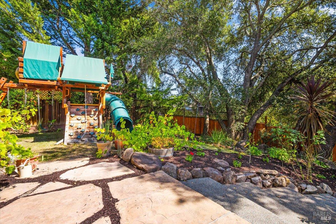
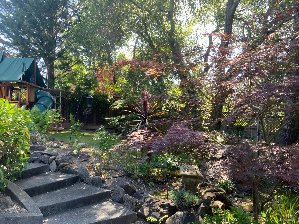
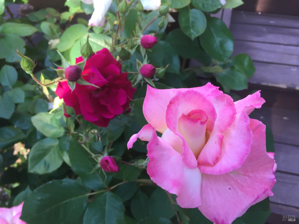
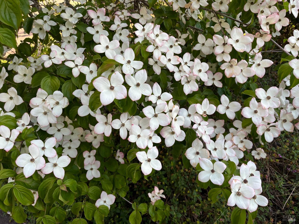
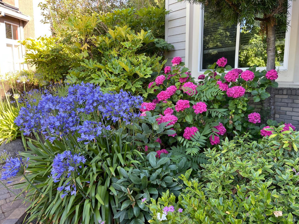
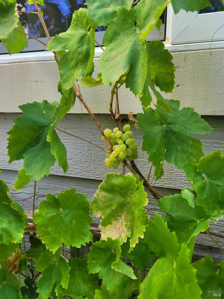
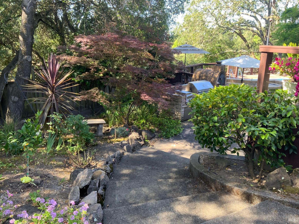
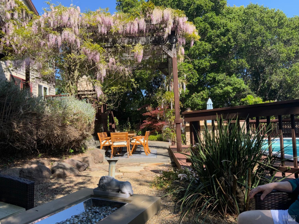
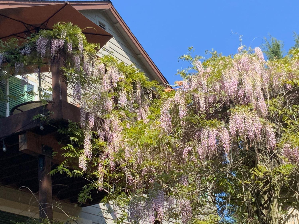
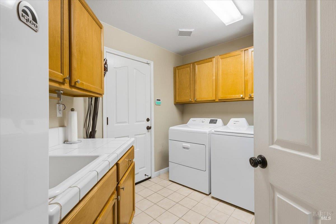
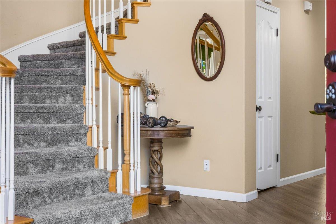
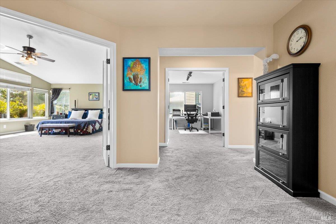
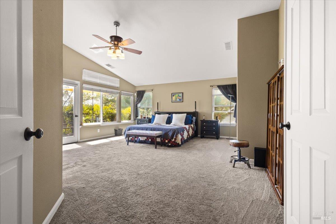
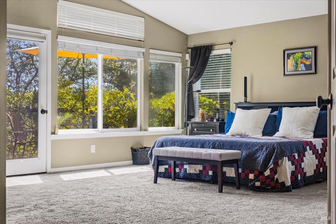
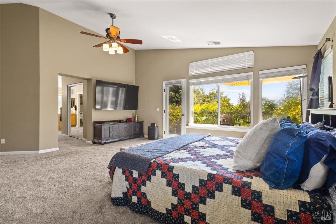
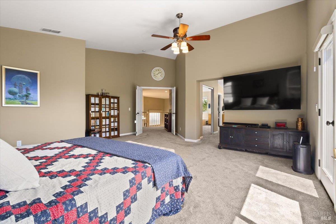
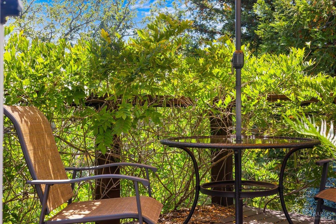
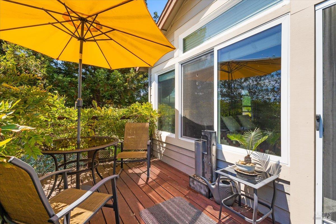
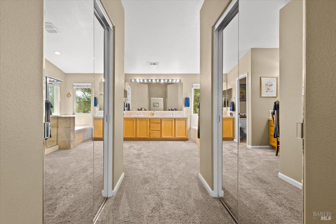
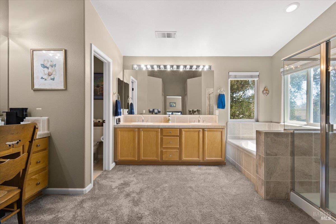
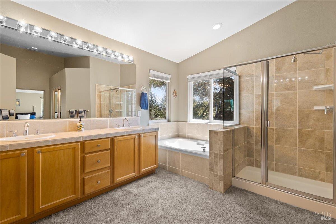
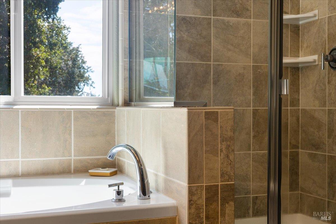
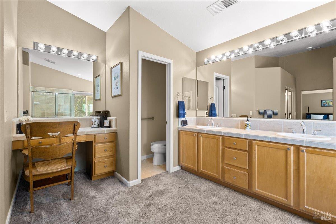
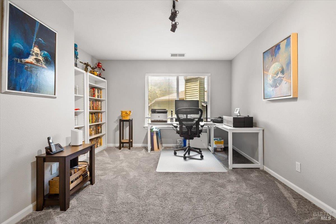
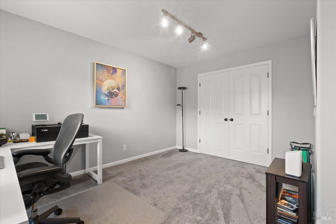
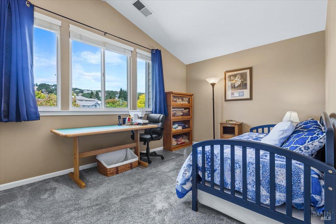
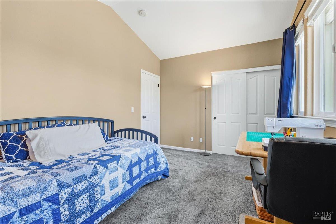
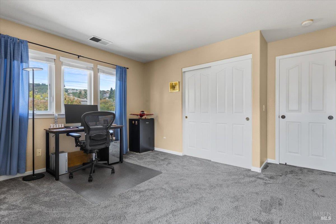
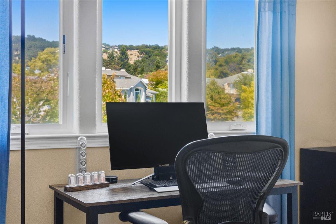
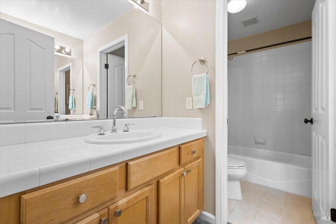
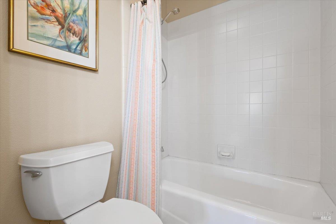
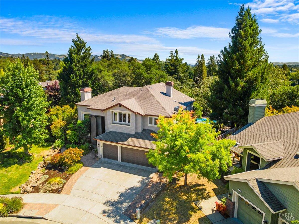
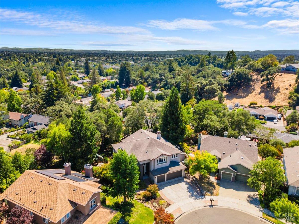
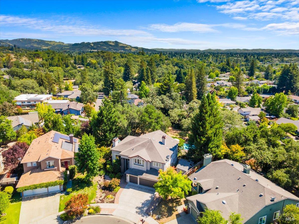
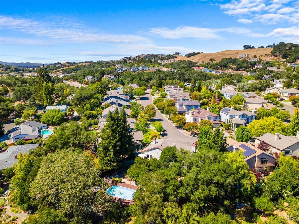
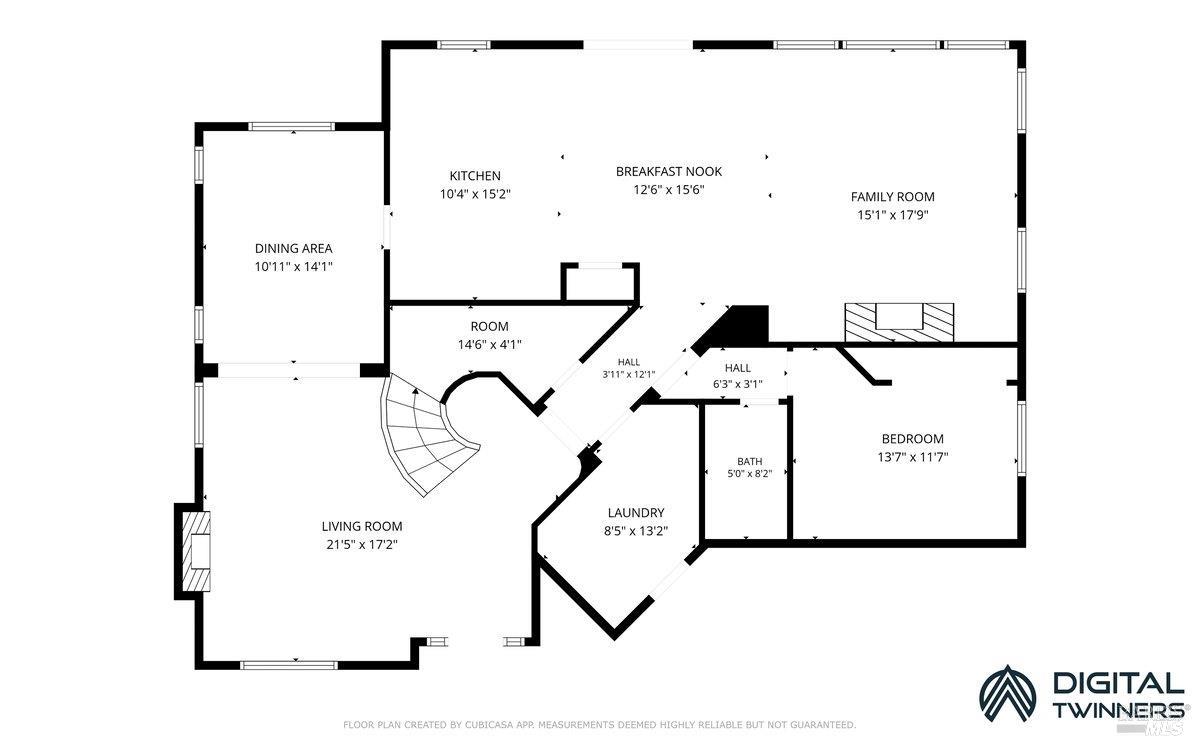
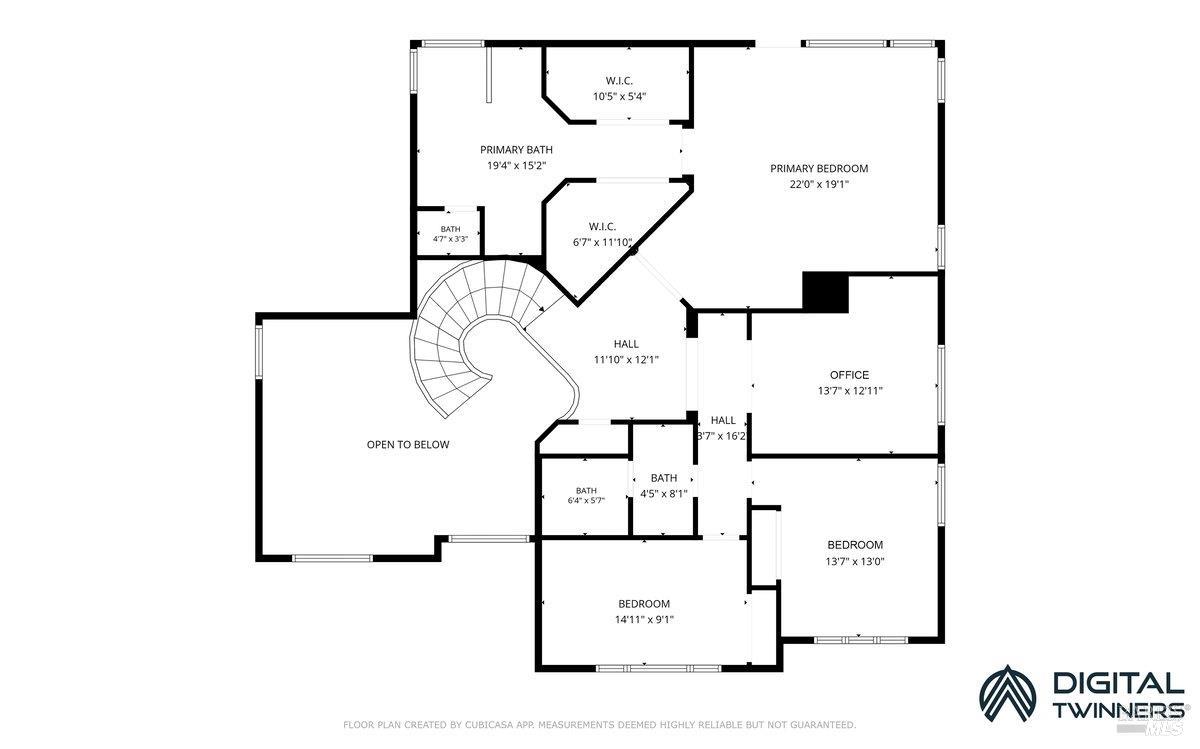
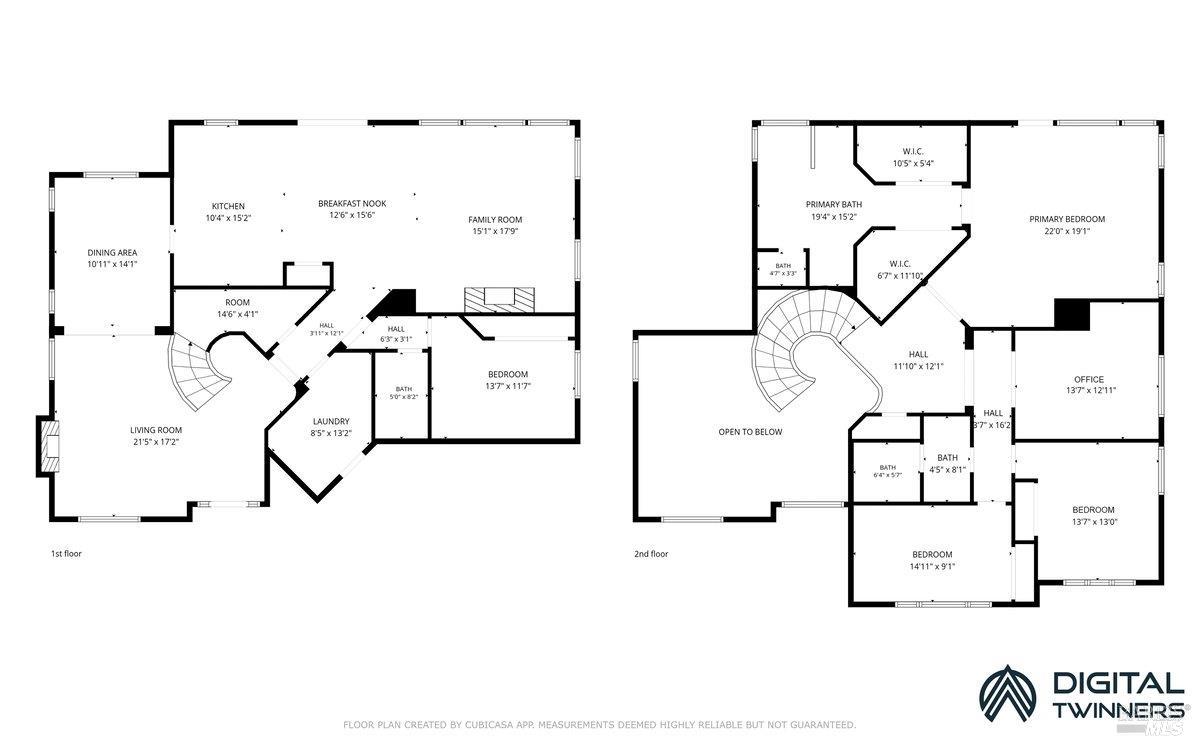
Ultimate Executive Living! Experience understated luxury and privacy in this 3,105 sf Fountaingrove home. Nestled on 1/3 acre in quiet Nielsen Ranch, the comfortable floor plan features 4 bedrooms, 3 baths plus home office, with 1bed/1bath on main level. Soaring ceilings and an abundance of natural light enhance the main living spaces. Great room features a sunny, updated kitchen with newer quartz countertops and updated modern cabinetry plus cozy den with fireplace and built-in surround sound. Retreat upstairs to an expansive primary suite with its private outdoor deck to enjoy morning coffee and stunning sunset views. Primary has vaulted ceilings, two walk-in closets, a spacious en-suite bath with soaking tub and extra vanity. Upstairs floor plan also includes the office, two additional bedrooms plus a split bath with double vanities. Rest and enjoy the private, beautifully landscaped rear yard with its enchanting forest views. Or indulge your love of outdoor living and entertaining with a built-in pool, multi-level decking, outdoor kitchen with pizza oven, hot tub, and multiple sitting areas perfect for gathering around the fire pit. Shaded by redwoods and mature oaks, this colorful yard also features a potting shed, raised garden beds, Meyer lemon, lime and apple tree plantings. Recent upgrades include new 80-gallon hot water heater and a full-house Moen leak detection system. Furnace and AC systems replaced in 2021. The 646 sq. ft. three-car garage is equipped with EV charger and extra shelving. A larger outdoor storage shed is equipped with electricity and cooling fan. Note the "moderate fire zone" location of property and no HOA dues. Located one block away from the community lake and playground, and only minutes to Kaiser and Sutter medical facilities, shopping, and award-winning Sonoma County restaurants and wineries.
Architectural Specifications • Key Infrastructure
Educational Jurisdiction • Assigned School Districts
Interior Appointments • Appliances • Finishes
Exterior Grounds • Outdoor Living • Environmental Features
System Audit History
- • Oct 20, 15:09 | PRICE: $1,400,000 → $1,360,000 (SYSTEM_SYNC)
- • Oct 20, 15:09 | STATUS: Off-Market → Active (SYSTEM_SYNC)
Information is provided by Bay Area Real Estate Information Services, Inc. (BAREIS). The information being provided is for the consumer's personal, non-commercial use, and shall not be used for any purpose other than to identify prospective properties that consumers may be interested in purchasing.
Information Deemed Reliable But Not Guaranteed. All data, including all measurements and calculations of area, is obtained from various sources and has not been, and will not be, verified by broker or MLS. All information should be independently reviewed and verified for accuracy. Properties may or may not be listed by the office/agent presenting the information.
California Department of Real Estate (DRE): All real estate advertising, marketing, and client representation conducted via BayAreaHomes.com strictly adhere to California Real Estate Law and the statutory regulations established by the California Real Estate Commissioner.
Equal Housing Opportunity: We are committed to the letter and spirit of U.S. and California policy for the achievement of equal housing opportunity. We encourage and support an affirmative advertising program in which there are no barriers to obtaining housing because of race, color, religion, sex, handicap, familial status, national origin, sexual orientation, gender identity, or marital status (Federal Fair Housing Act, California FEHA, and Unruh Civil Rights Act).