


9011 Donald St
Graton, Sonoma • California • MLS #326060655
Property Narrative • Architectural Remarks
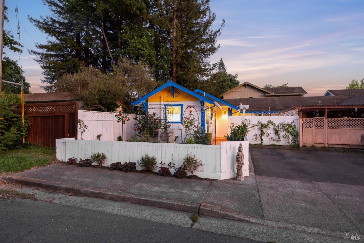
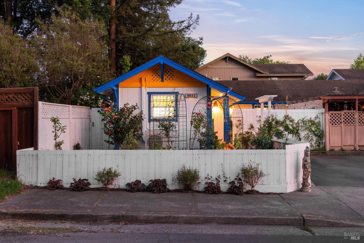
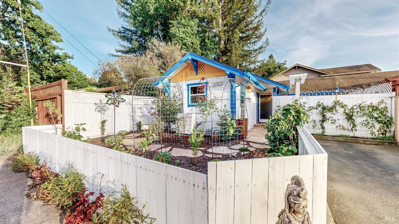
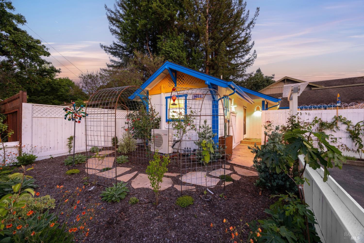
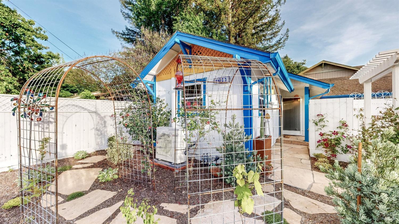
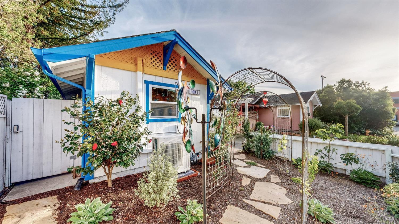
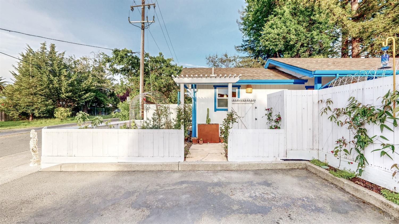
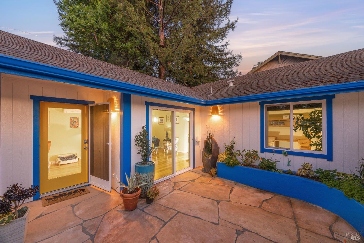
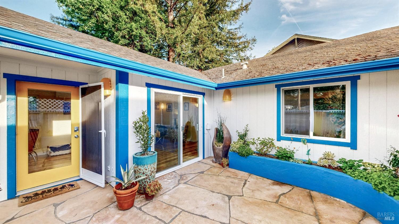
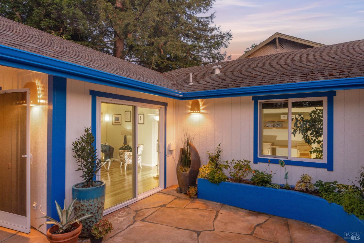
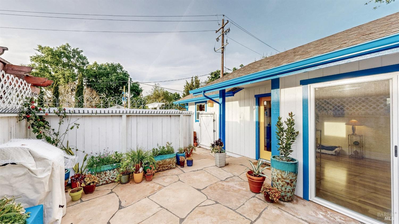
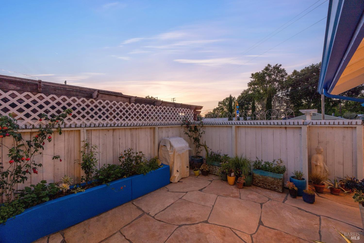
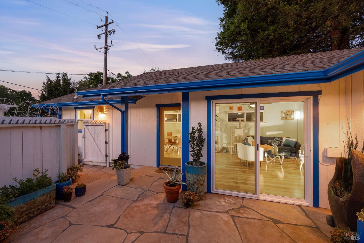
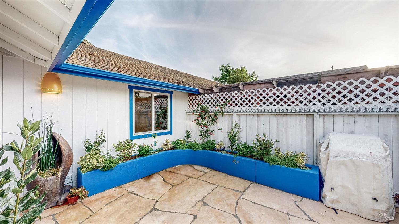
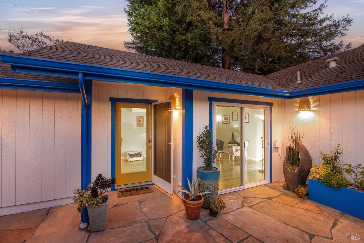
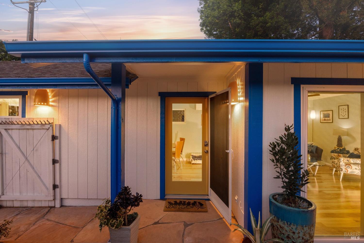
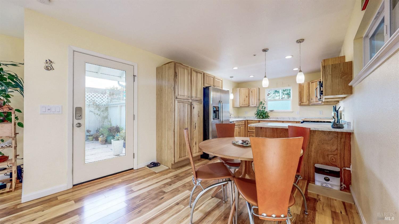
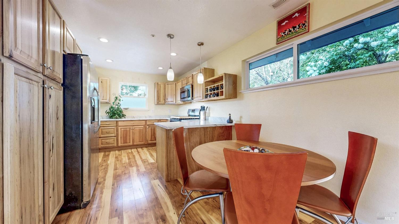
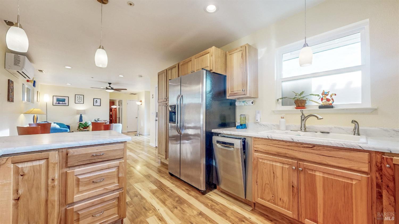
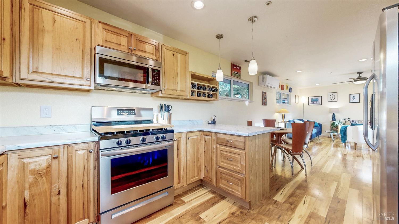
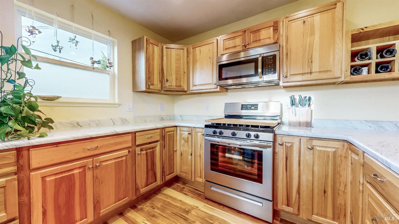
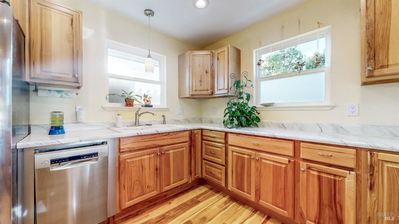
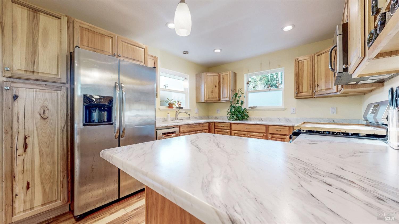
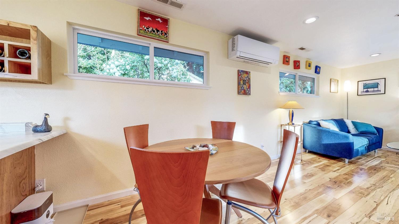
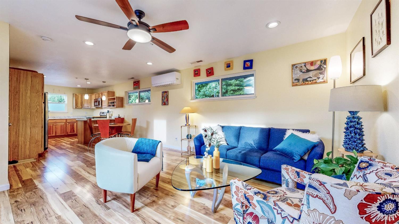
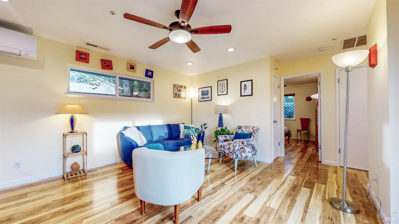
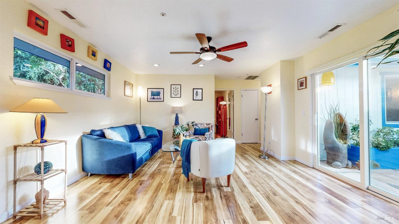
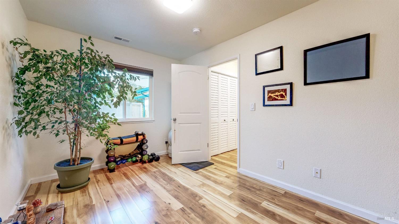
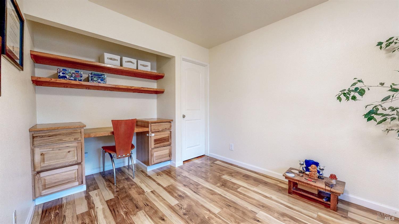
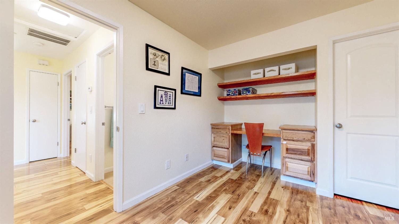
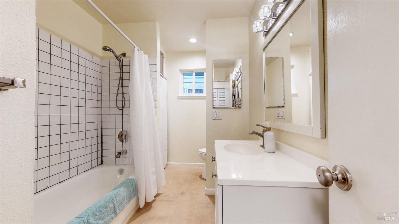
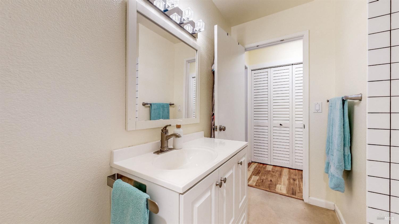
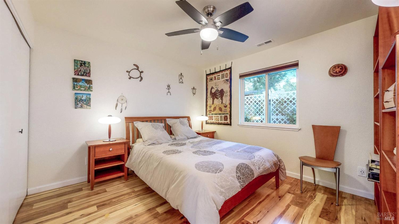
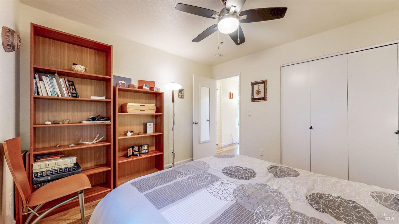
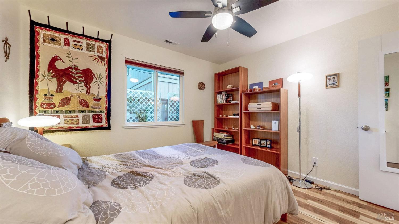
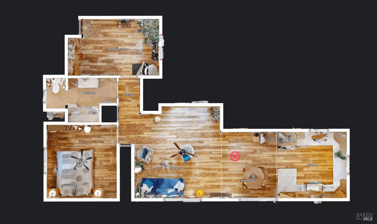
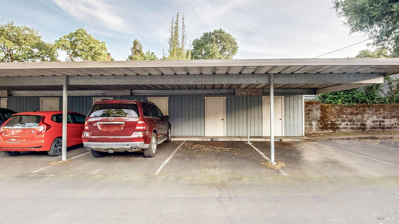
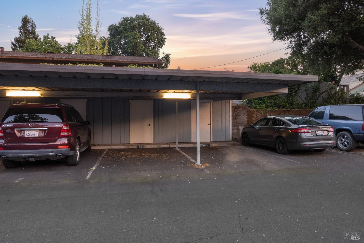
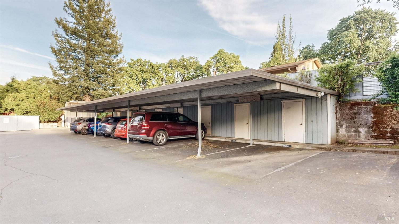
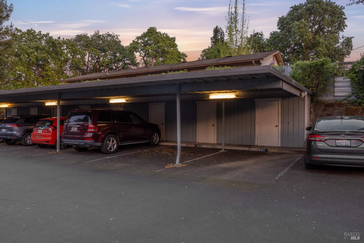
Amazing Cottage-Style Townhouse just a few blocks from Downtown Graton!This single-level home features an open floor plan and a recently remodeled eat-in kitchen with solid wood cabinetry, modern hardware, designer pendant lights, ample counter space, and stainless appliances, including a new Bosch dishwasher. Interior updates include custom flooring and baseboards, recessed lighting, ceiling fans, and fresh paint. The home is filled with natural light from new Title 24 dual-pane windows, a new slider, and an energy-efficient glass front door. Enjoy year-round comfort with a new A/C and heat pump split system plus a recently installed attic fan.The exterior offers new paint, gutters, and downspouts, and smart-bulb light sconces. The pet-friendly private courtyard and front yard feature a custom flagstone patio with new redwood fencing, concrete planters with fragrant jasmine, and potted herbs like sage, bay, tarragon, rosemary, and chives. The professionally designed grounds include a bounty of strawberries, pineapple guava, kiwi, golden muscat grapes, and thornless blackberries. You can also harvest from your own persimmon, pear, and fig trees, all maintained by a new three-zone irrigation system.Parking includes a private spot directly in front, an assigned covered carport stall with bonus storage, and ample guest parking. Located just two blocks from local dining and a stone's throw from the West County Trail, you are also only 10 minutes from downtown Sebastopol's farmers markets and boutiques. Situated in the heart of wine country, you are perfectly positioned to enjoy world-famous tasting rooms like Iron Horse, Taft, and Freeman.
Architectural Specifications • Key Infrastructure
Educational Jurisdiction • Assigned School Districts
Interior Appointments • Appliances • Finishes
Exterior Grounds • Outdoor Living • Environmental Features
System Audit History
- • Oct 28, 21:37 | PRICE: $499,950 → $475,000 (SYSTEM_SYNC)
- • Oct 20, 15:09 | STATUS: Off-Market → Active (SYSTEM_SYNC)
Information is provided by Bay Area Real Estate Information Services, Inc. (BAREIS). The information being provided is for the consumer's personal, non-commercial use, and shall not be used for any purpose other than to identify prospective properties that consumers may be interested in purchasing.
Information Deemed Reliable But Not Guaranteed. All data, including all measurements and calculations of area, is obtained from various sources and has not been, and will not be, verified by broker or MLS. All information should be independently reviewed and verified for accuracy. Properties may or may not be listed by the office/agent presenting the information.
California Department of Real Estate (DRE): All real estate advertising, marketing, and client representation conducted via BayAreaHomes.com strictly adhere to California Real Estate Law and the statutory regulations established by the California Real Estate Commissioner.
Equal Housing Opportunity: We are committed to the letter and spirit of U.S. and California policy for the achievement of equal housing opportunity. We encourage and support an affirmative advertising program in which there are no barriers to obtaining housing because of race, color, religion, sex, handicap, familial status, national origin, sexual orientation, gender identity, or marital status (Federal Fair Housing Act, California FEHA, and Unruh Civil Rights Act).