





333 Riviera Cir
Larkspur, Marin County • California • MLS #326080474
Property Narrative • Architectural Remarks
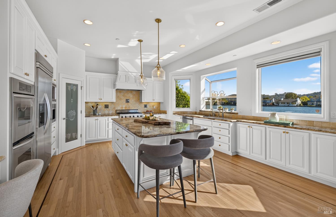
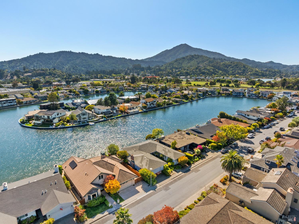
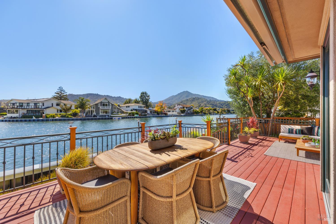
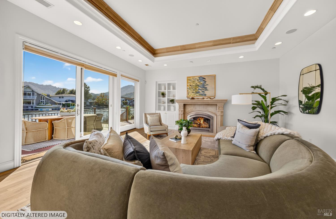
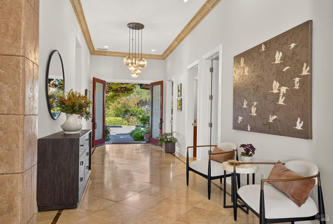
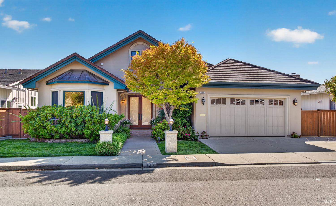
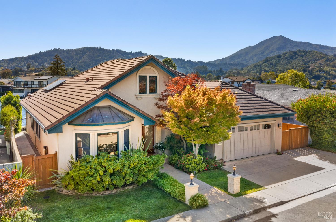
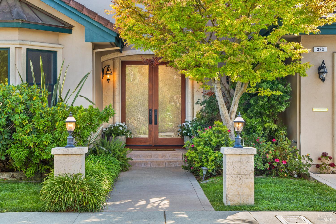
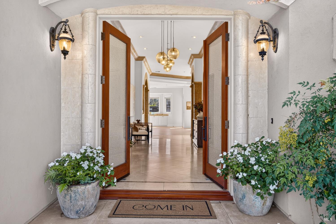
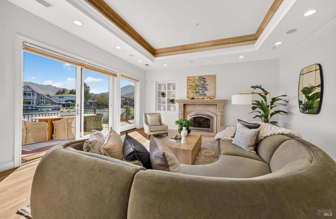
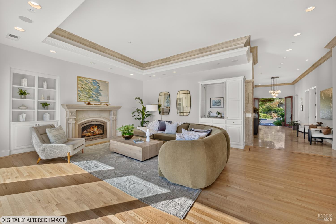
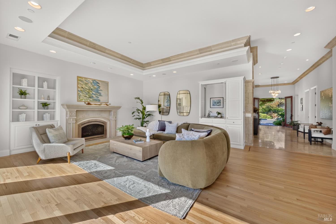
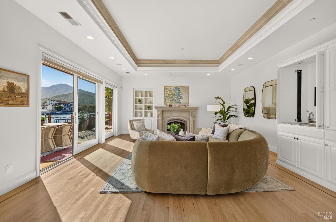
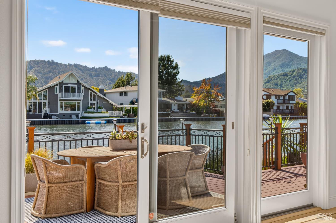
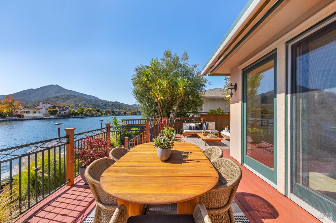
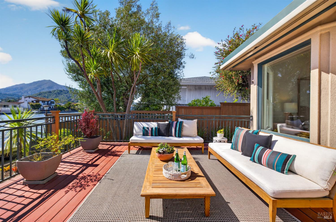
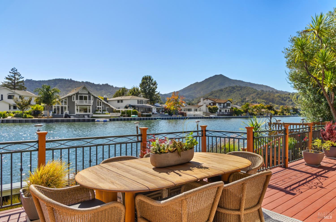
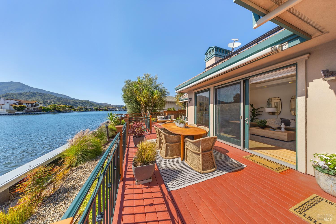
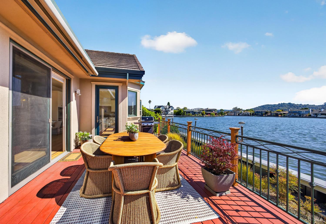
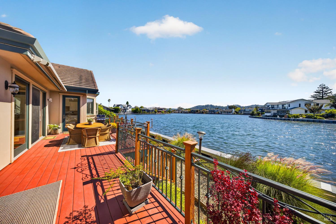
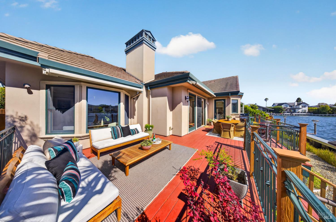
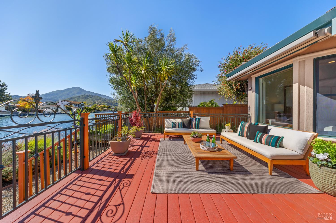
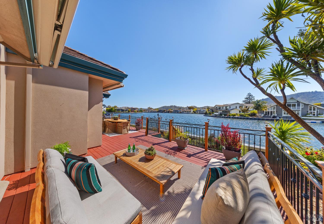
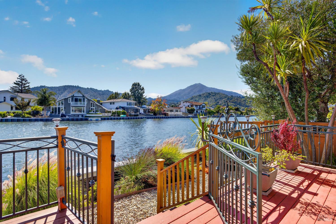
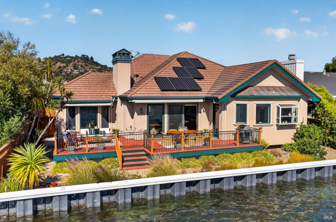
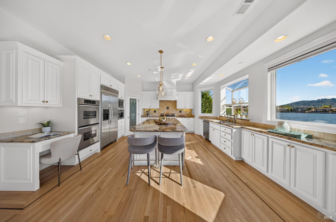
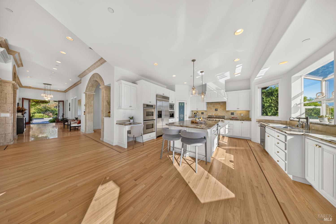
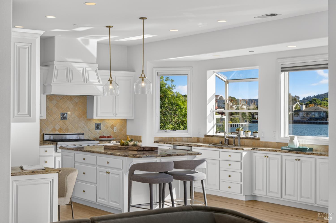
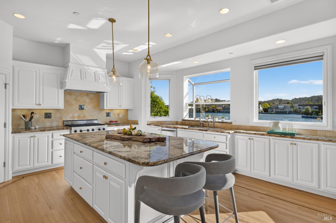
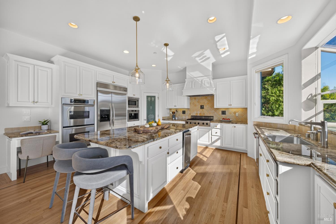
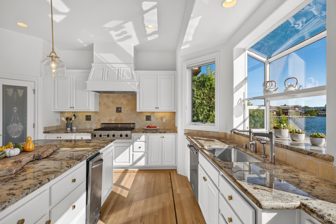
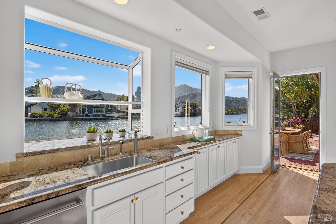
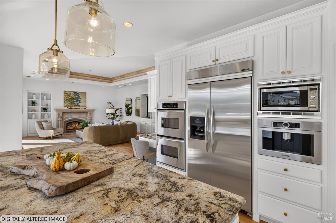
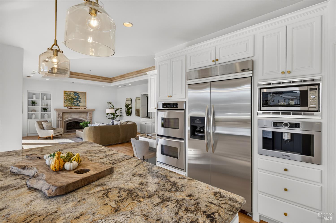
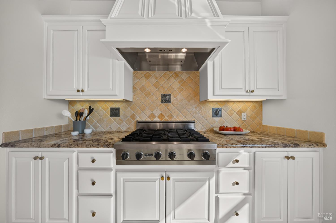
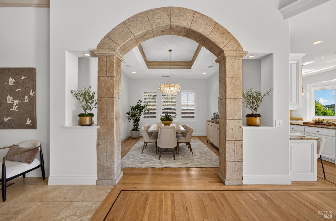
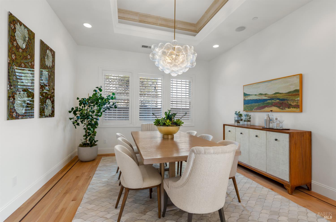
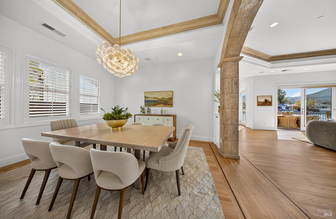
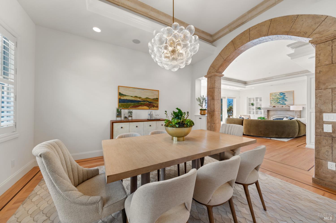
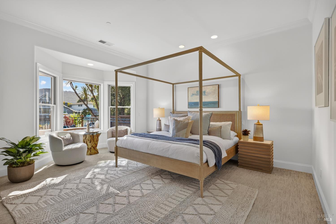
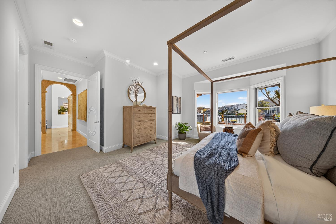
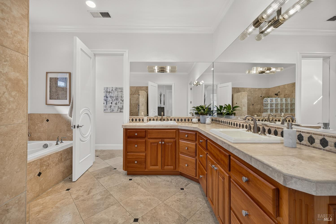
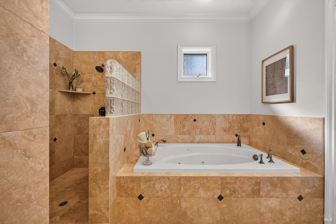
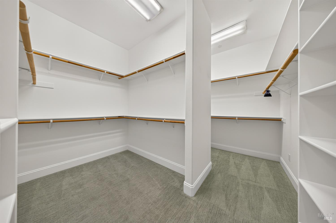
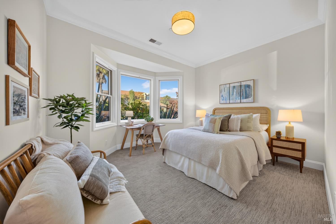
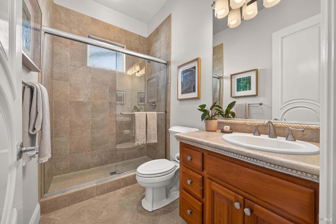
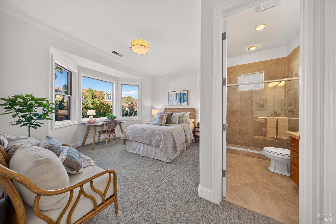
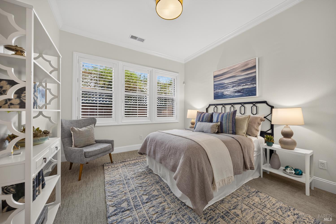
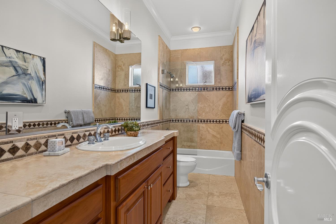
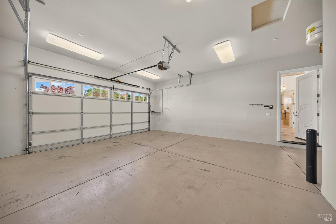
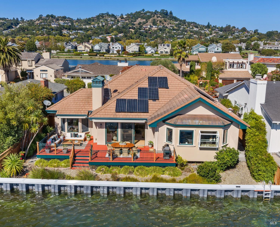
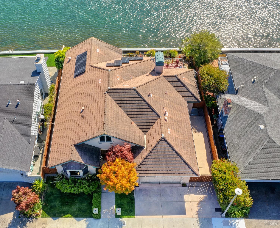
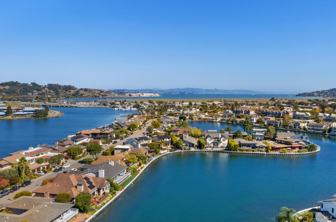
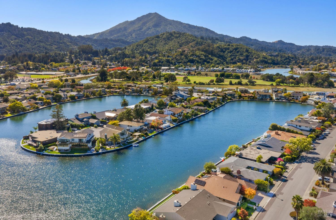
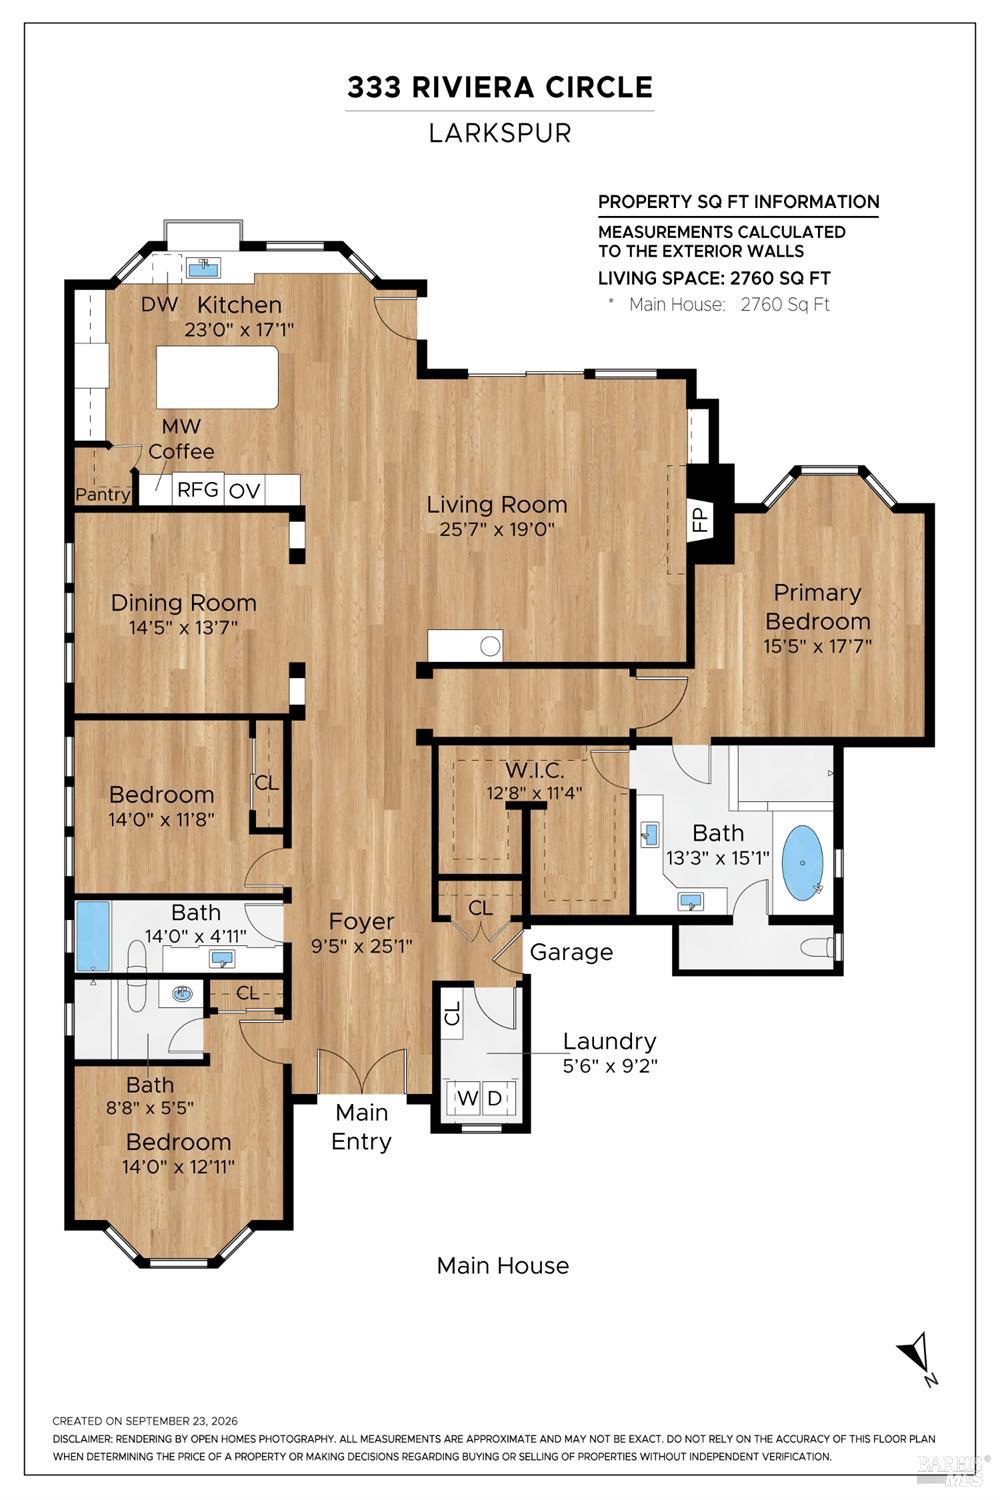
Some homes have a view. This one has a front-row seat to the lagoon and Mt. Tam, and a calm that greets you at the door. Custom built in 2004 on a .20-acre waterfront lot in the coveted Larkspur Marina, this 2,790 SF coastal Mediterranean residence lives entirely on one level, where every room shares the same effortless flow and luminous light. A tile roof and copper accents offer a first glimpse of the craftsmanship within. Inside, 12' ceilings rise overhead, a striking glass pendant catches the light, and the lagoon draws you forward. The kitchen and living room merge into one open, gracious space that spills onto a waterfront deck, where mornings begin with egrets skimming the shimmering water and evenings end with Mt. Tam bathed in gold. The chef's kitchen is made for family gatherings and easy entertaining, with a large center island, Viking cooktop, double ovens, built-in coffee maker, walk-in pantry, and a sink that looks straight out to the water, so even dishes come with a view. In the living room, floor-to-ceiling glass pairs with oak floors, a hand-carved stone fireplace, and a wet bar that keeps the party close. Beneath an elegant archway and sparkling chandelier, the dining room sets the stage for holidays and lingering Sunday dinners. Set apart for privacy, the primary suite is a serene retreat with its own lagoon and mountain outlook, a cozy reading nook, soaking tub, separate shower, dual vanities, and an oversized walk-in closet. Nearby, 2 more BDs include one with an en-suite BA and one beside a full hall BA, ideal for family, guests, or a home office. Out back, a beautiful low-maintenance garden leads to the lagoon wall, where a built-in ladder invites you to launch a kayak or paddleboard on a whim. Owned solar, whole-house water filtration, central vacuum, A/C, and an attached 2-car garage make daily living effortless. Whether you're simplifying or settling in with a growing family, the flexible layout allows for a potential 4th BD, the garage and attic offer generous storage, and a spacious side yard has room for a shed. Enjoy the highly regarded Larkspur-Corte Madera School District, stroll or bike the LK-CM path, and reach DT Larkspur's restaurants and boutiques in minutes, with quick fwy access to SF and all of Marin. This is a neighborhood where people wave from kayaks, kids grow up together, and friendships last for years. The view is what brings you here. The life is what keeps you.
Architectural Specifications • Key Infrastructure
Educational Jurisdiction • Assigned School Districts
Interior Appointments • Appliances • Finishes
Exterior Grounds • Outdoor Living • Environmental Features
System Audit History
- • Oct 20, 15:09 | STATUS: Off-Market → Active (SYSTEM_SYNC)
Information is provided by Bay Area Real Estate Information Services, Inc. (BAREIS). The information being provided is for the consumer's personal, non-commercial use, and shall not be used for any purpose other than to identify prospective properties that consumers may be interested in purchasing.
Information Deemed Reliable But Not Guaranteed. All data, including all measurements and calculations of area, is obtained from various sources and has not been, and will not be, verified by broker or MLS. All information should be independently reviewed and verified for accuracy. Properties may or may not be listed by the office/agent presenting the information.
California Department of Real Estate (DRE): All real estate advertising, marketing, and client representation conducted via BayAreaHomes.com strictly adhere to California Real Estate Law and the statutory regulations established by the California Real Estate Commissioner.
Equal Housing Opportunity: We are committed to the letter and spirit of U.S. and California policy for the achievement of equal housing opportunity. We encourage and support an affirmative advertising program in which there are no barriers to obtaining housing because of race, color, religion, sex, handicap, familial status, national origin, sexual orientation, gender identity, or marital status (Federal Fair Housing Act, California FEHA, and Unruh Civil Rights Act).