
855 Grapestone Ln
Sonoma, Sonoma • California • MLS #326084137
Property Narrative • Architectural Remarks
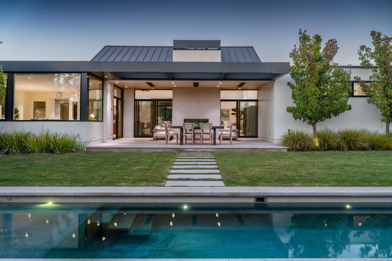
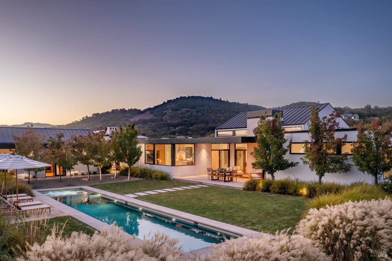
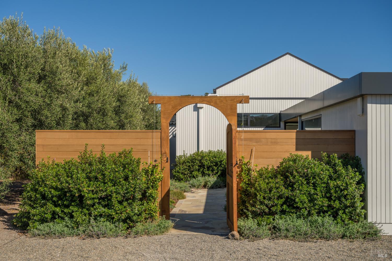
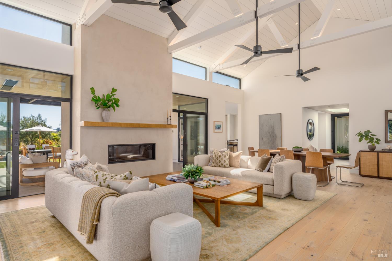
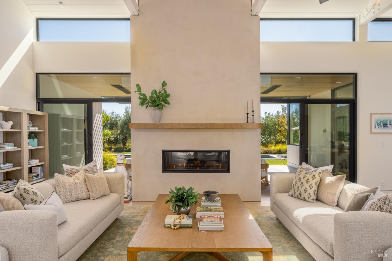
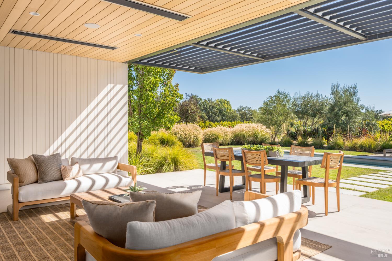
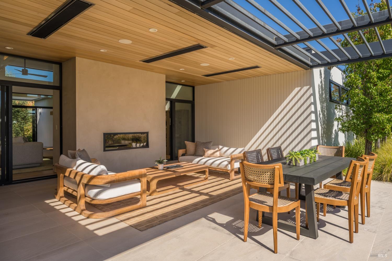
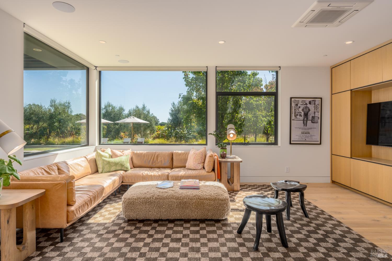
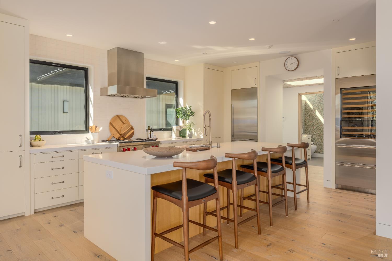
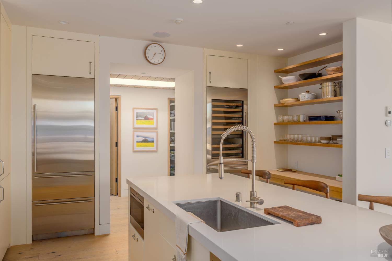
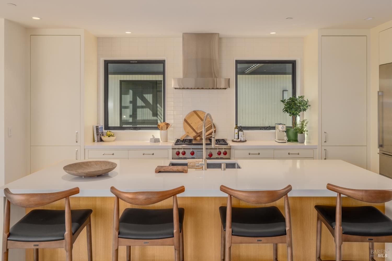
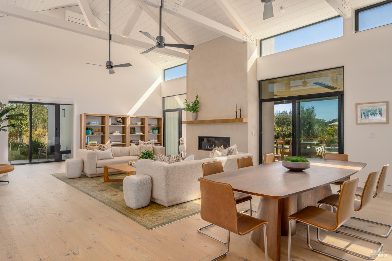
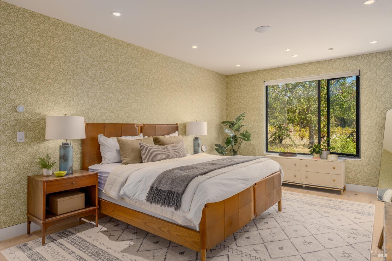
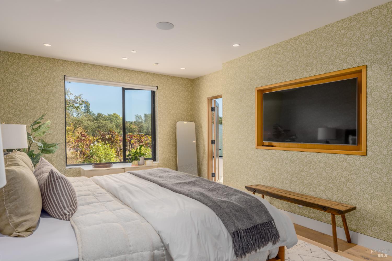
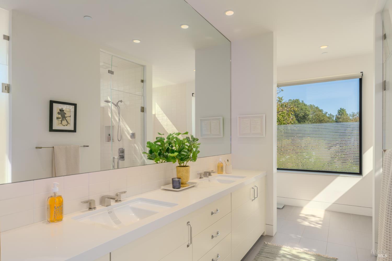
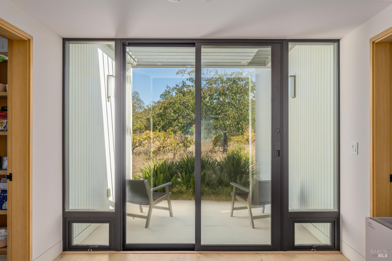
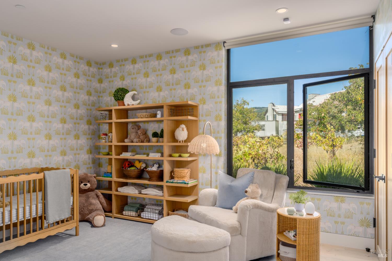
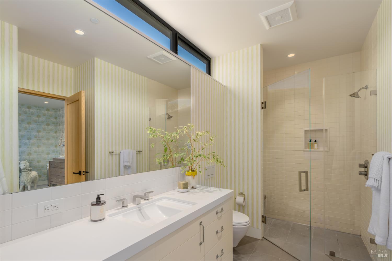
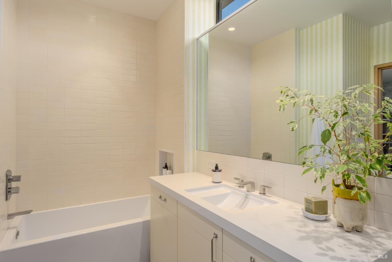
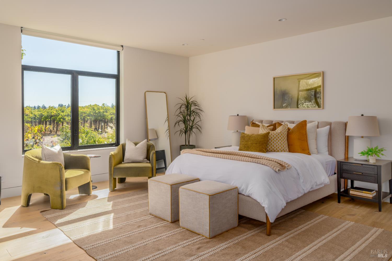
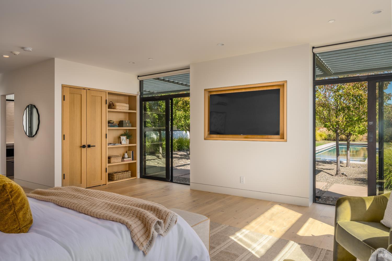
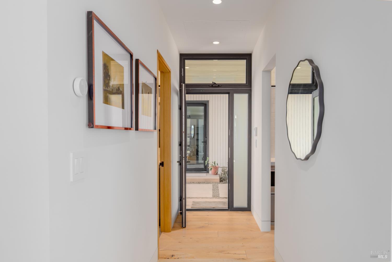
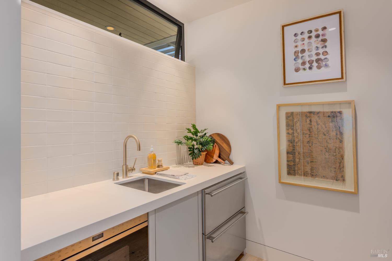
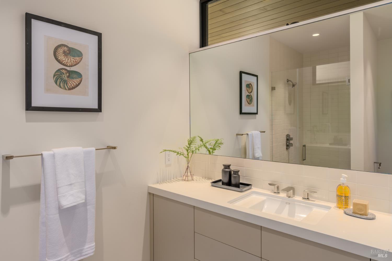
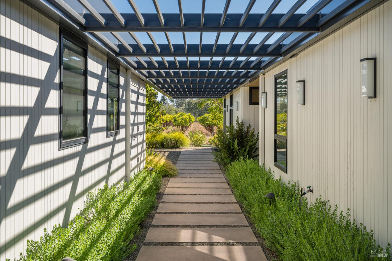
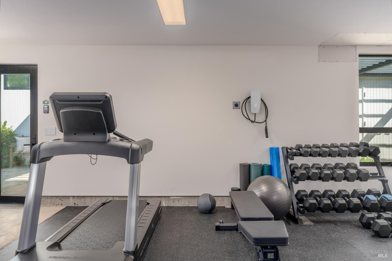
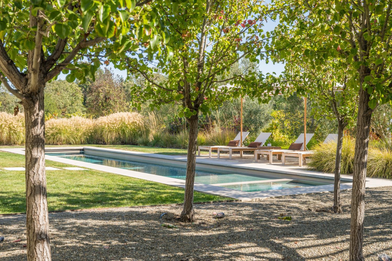
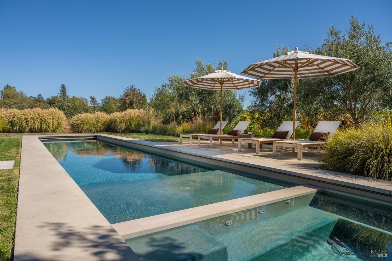
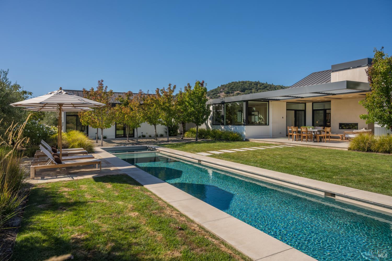
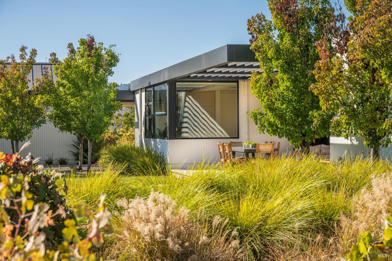
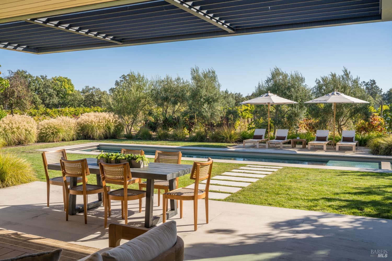
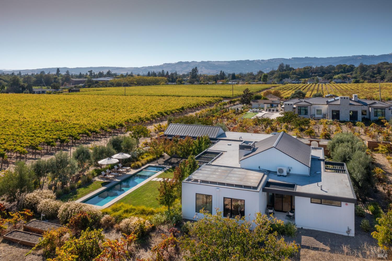
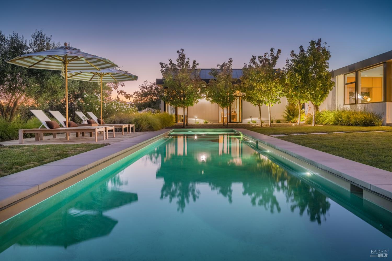
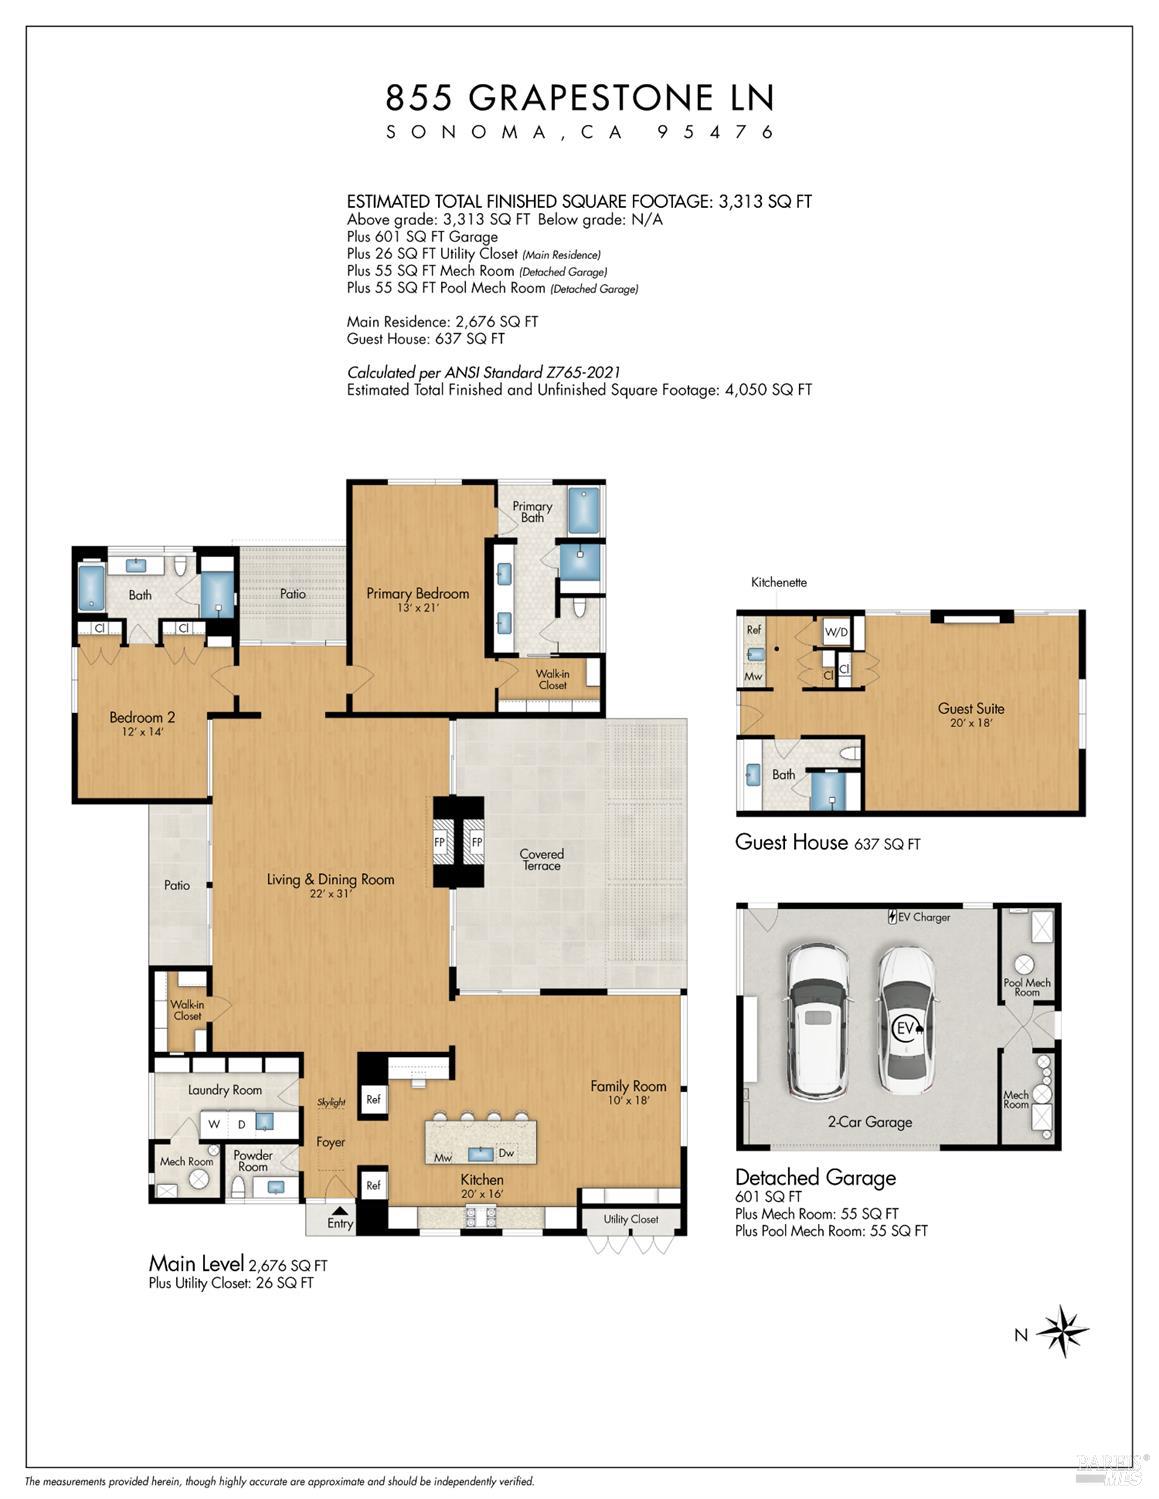
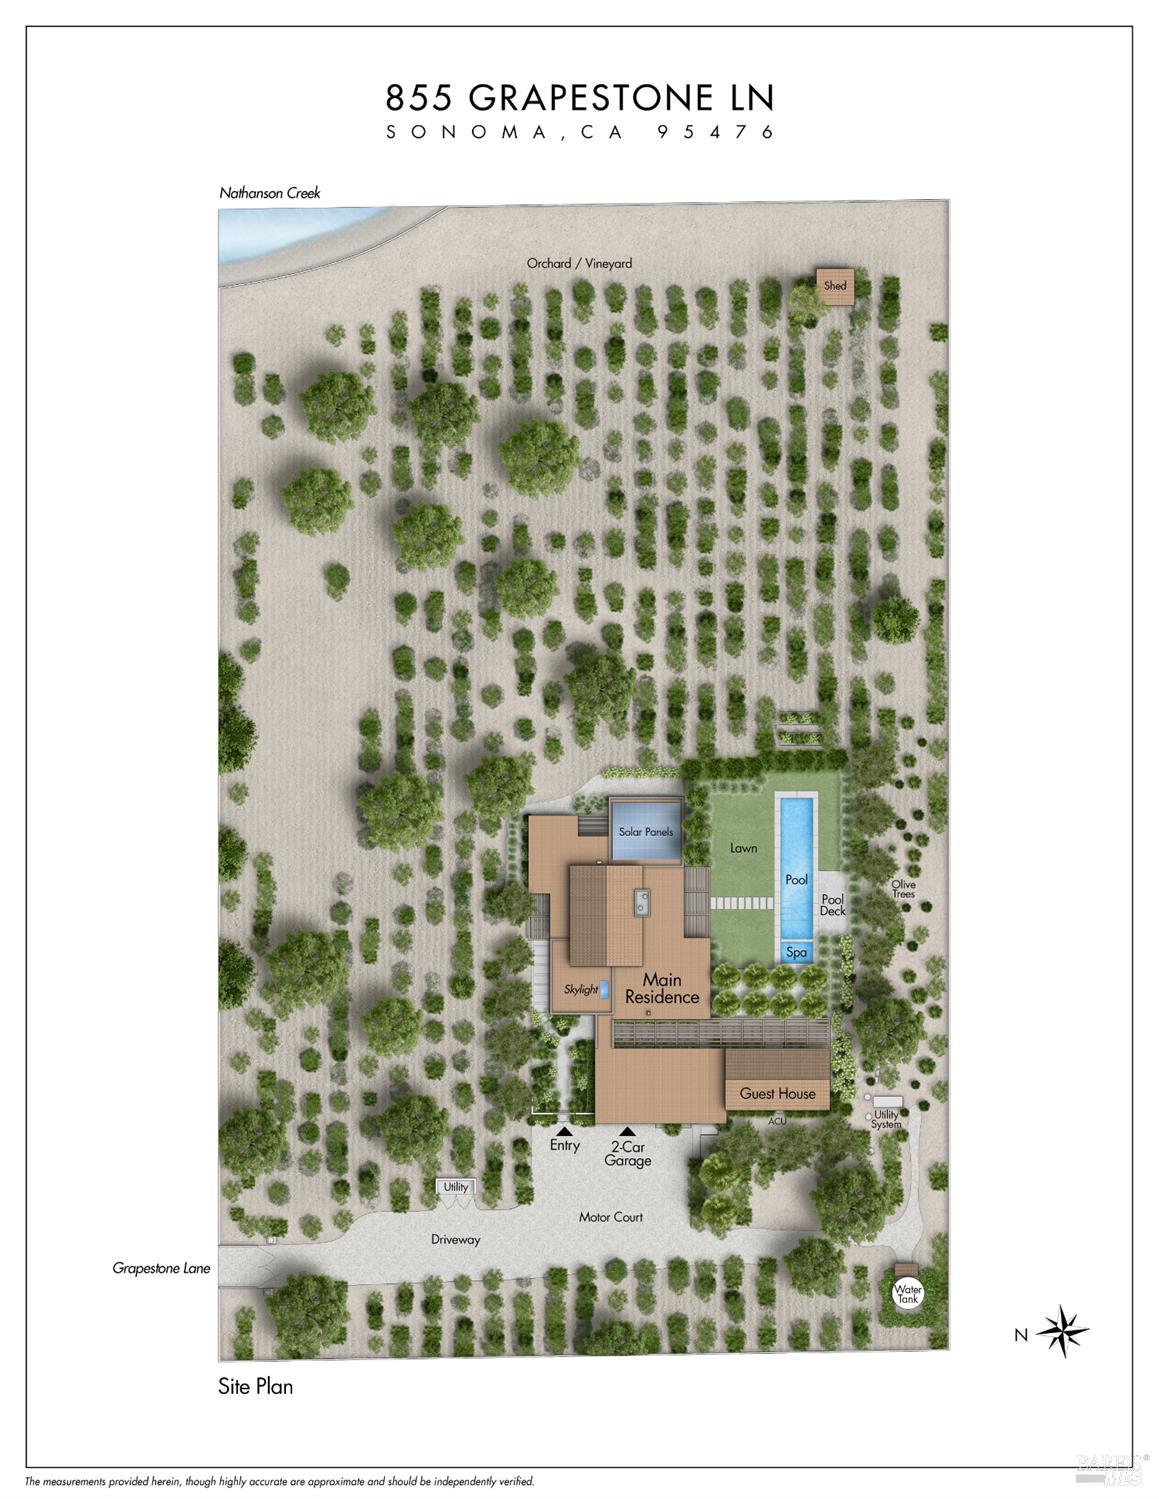
Set on two acres amid the vineyards of Sonoma Valley, 855 Grape Stone Lane is a contemporary Wine Country estate featuring a single-level main residence and detached guest house totaling 3,313 square feet, plus a resort-like pool and spa - all just minutes from the historic Sonoma Plaza. Clean architectural lines, a warm neutral palette and expansive indoor-outdoor living spaces create a relaxed, refined setting for both everyday living and entertaining. The open-concept great room brings together the living, dining and kitchen areas, while a luxurious primary suite and additional en suite bedroom offer privacy and comfort. The guest house provides flexible accommodations for visitors, a private office or creative studio. Outdoors, generous patios, mature olive trees and 1.5 acres of dry-farmed, old-vine Zinfandel frame the pool, Baja shelf and spa, creating an inviting setting for gathering and relaxation. Gated entry, radiant floor heating, solar, a private well, natural gas, a four-bedroom septic system and CALGreen certification complete this thoughtfully designed Sonoma retreat.
Architectural Specifications • Key Infrastructure
Educational Jurisdiction • Assigned School Districts
Interior Appointments • Appliances • Finishes
Exterior Grounds • Outdoor Living • Environmental Features
System Audit History
- • Oct 20, 15:09 | STATUS: Off-Market → Active (SYSTEM_SYNC)
Information is provided by Bay Area Real Estate Information Services, Inc. (BAREIS). The information being provided is for the consumer's personal, non-commercial use, and shall not be used for any purpose other than to identify prospective properties that consumers may be interested in purchasing.
Information Deemed Reliable But Not Guaranteed. All data, including all measurements and calculations of area, is obtained from various sources and has not been, and will not be, verified by broker or MLS. All information should be independently reviewed and verified for accuracy. Properties may or may not be listed by the office/agent presenting the information.
California Department of Real Estate (DRE): All real estate advertising, marketing, and client representation conducted via BayAreaHomes.com strictly adhere to California Real Estate Law and the statutory regulations established by the California Real Estate Commissioner.
Equal Housing Opportunity: We are committed to the letter and spirit of U.S. and California policy for the achievement of equal housing opportunity. We encourage and support an affirmative advertising program in which there are no barriers to obtaining housing because of race, color, religion, sex, handicap, familial status, national origin, sexual orientation, gender identity, or marital status (Federal Fair Housing Act, California FEHA, and Unruh Civil Rights Act).