





423 Seminary St
Napa, Napa • California • MLS #326081036
Property Narrative • Architectural Remarks
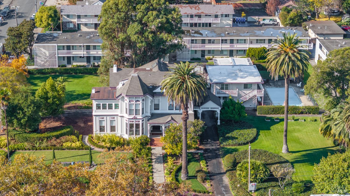
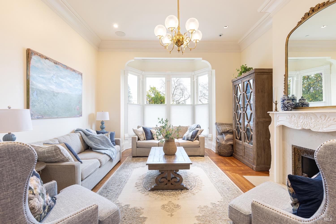
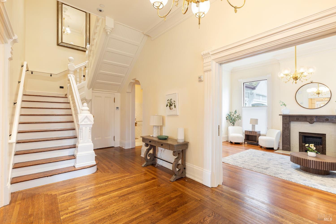
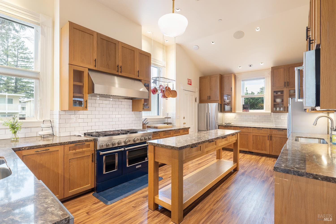
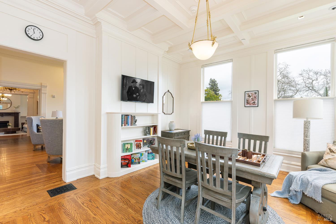
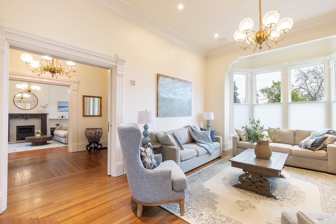
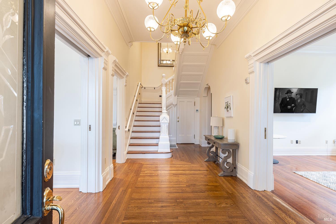
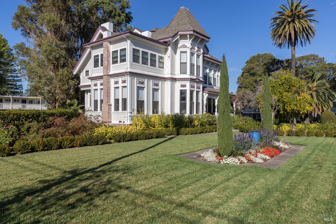
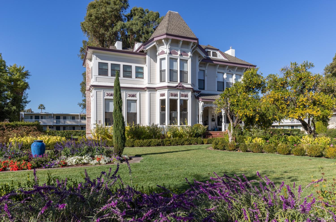
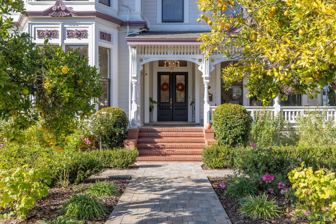
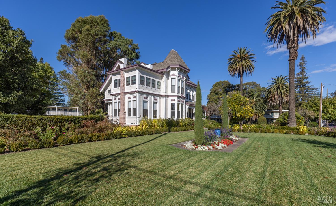
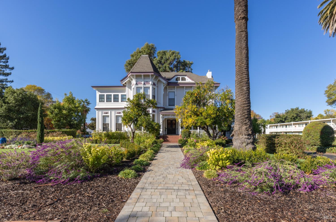
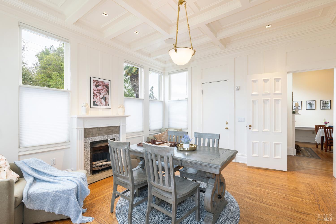
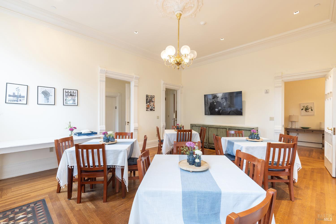
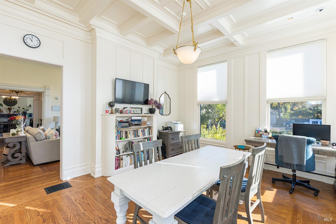
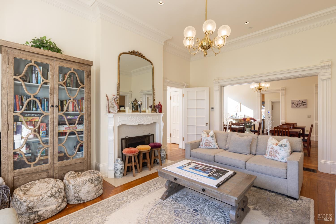
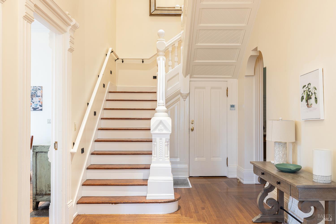
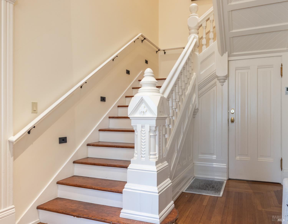
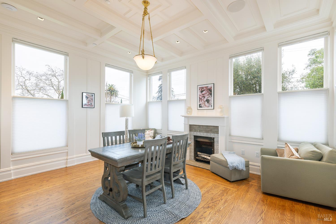
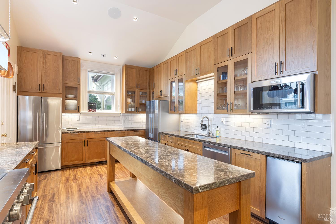
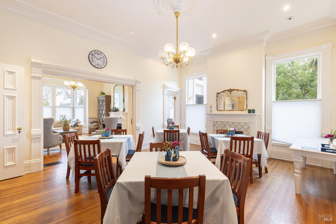
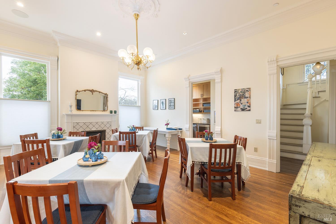
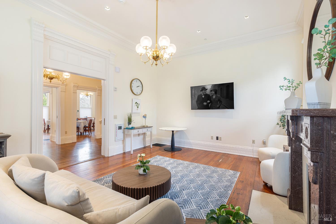
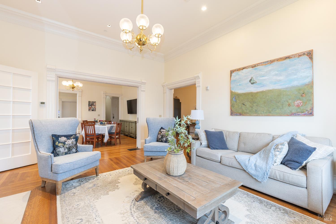
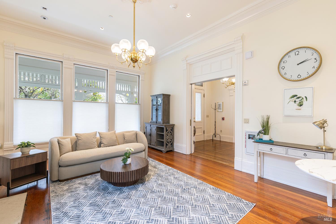
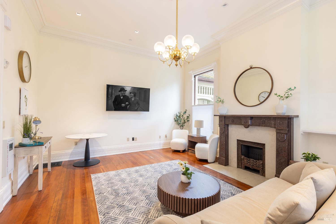
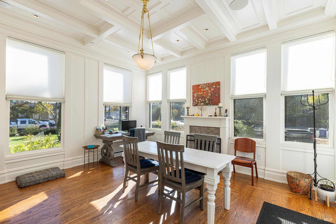
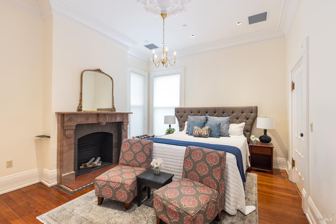
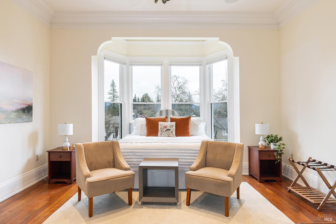
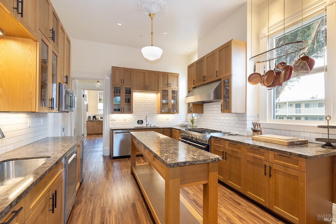
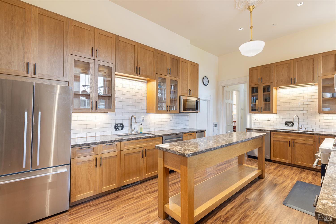
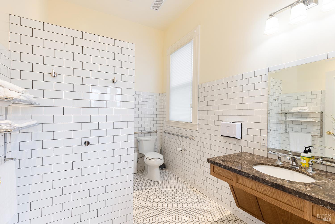
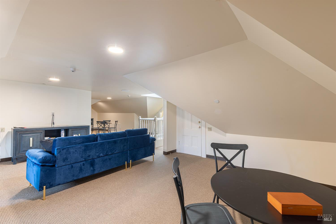
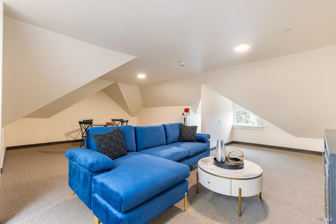
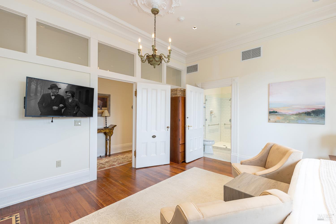
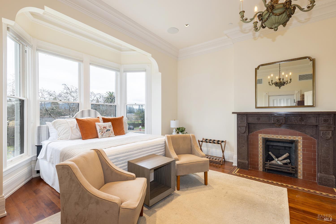
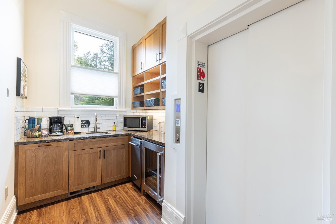
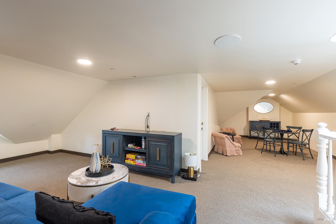
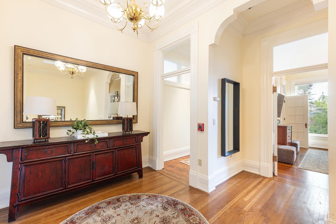
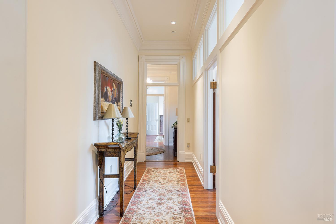
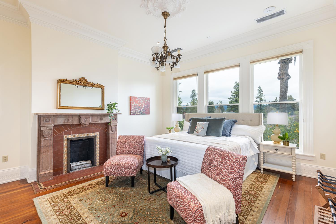
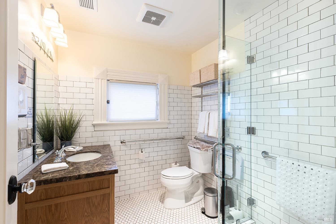
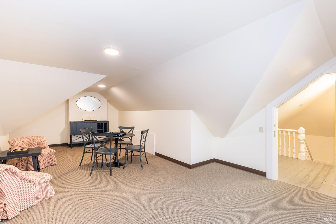
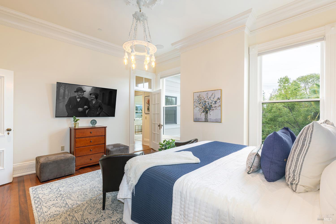
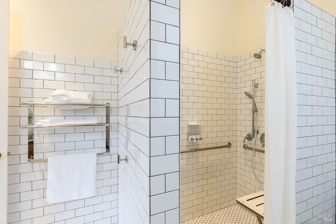
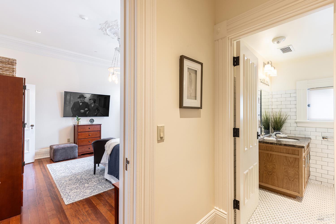
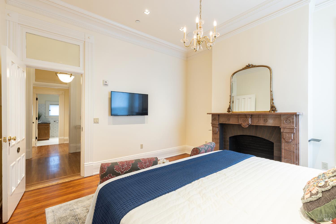
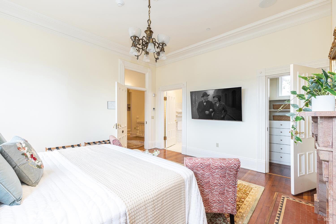
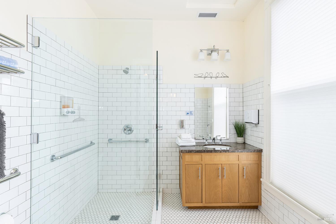
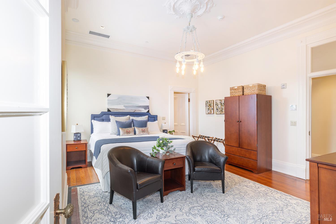
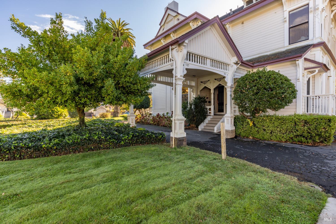
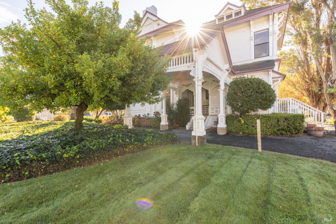
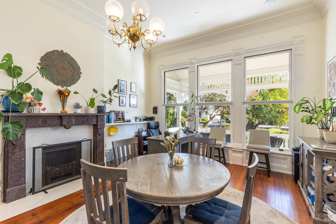
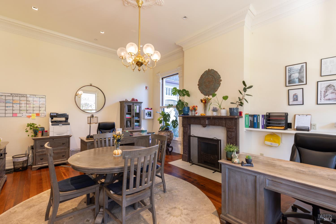
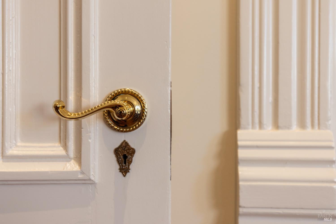
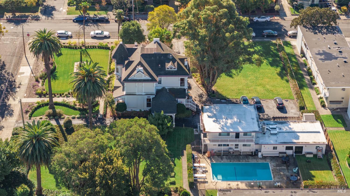
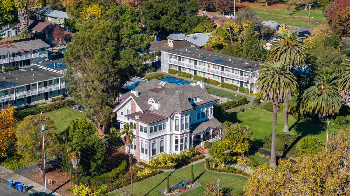
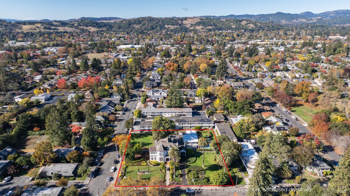
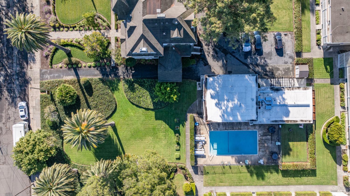
A rare opportunity to own one of Napa's most significant historic estates. The Eliza G. Yount House was commissioned in 1884 by the widow of Napa Valley pioneer George C. Yount and designed by noted San Francisco architect John M. Curtis. Listed on the National Register of Historic Places, the approximately 6,100+/- square-foot Victorian mansion on approximately 1.2 level acres near downtown offers 4 bedrooms, 3.5 baths, intricate millwork, grand period details and a large pantry. An extensive renovation thoughtfully united its historic character with substantial modern improvements, including a new foundation, plumbing and electrical systems, elevator, generator and luxury fixtures. Mature landscaping creates a private, resort-like setting with a swimming pool and pool house. A separate duplex, featuring two 2-bedroom, 1-bath residences, provides exceptional flexibility for guests, extended living, staff or income. An irreplaceable Napa estate offering history, scale, privacy and remarkable versatility. The property also holds approved entitlements for the future development of a 25-room bed and breakfast (the proposed hospitality rooms have not been constructed).
Architectural Specifications • Key Infrastructure
Educational Jurisdiction • Assigned School Districts
Interior Appointments • Appliances • Finishes
Exterior Grounds • Outdoor Living • Environmental Features
System Audit History
- • Oct 20, 15:08 | STATUS: Off-Market → Active (SYSTEM_SYNC)
Information is provided by Bay Area Real Estate Information Services, Inc. (BAREIS). The information being provided is for the consumer's personal, non-commercial use, and shall not be used for any purpose other than to identify prospective properties that consumers may be interested in purchasing.
Information Deemed Reliable But Not Guaranteed. All data, including all measurements and calculations of area, is obtained from various sources and has not been, and will not be, verified by broker or MLS. All information should be independently reviewed and verified for accuracy. Properties may or may not be listed by the office/agent presenting the information.
California Department of Real Estate (DRE): All real estate advertising, marketing, and client representation conducted via BayAreaHomes.com strictly adhere to California Real Estate Law and the statutory regulations established by the California Real Estate Commissioner.
Equal Housing Opportunity: We are committed to the letter and spirit of U.S. and California policy for the achievement of equal housing opportunity. We encourage and support an affirmative advertising program in which there are no barriers to obtaining housing because of race, color, religion, sex, handicap, familial status, national origin, sexual orientation, gender identity, or marital status (Federal Fair Housing Act, California FEHA, and Unruh Civil Rights Act).