
351 Mountain Vista Ct
Santa Rosa, Sonoma County • California • MLS #326092826
Property Narrative • Architectural Remarks
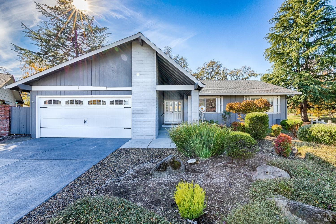
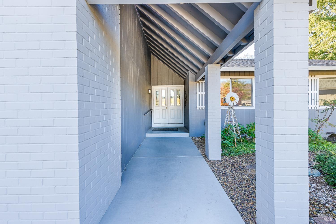
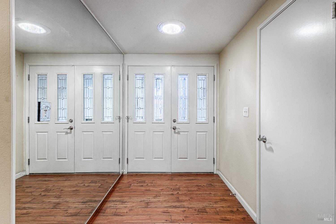
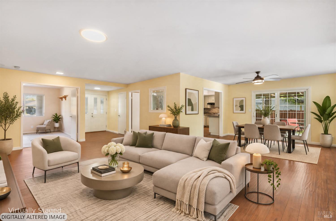
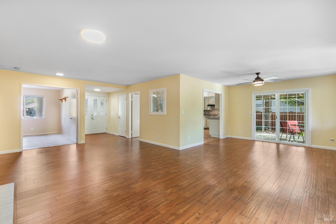
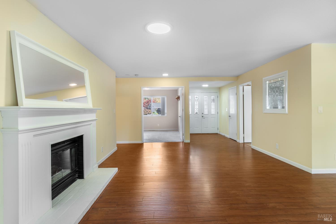
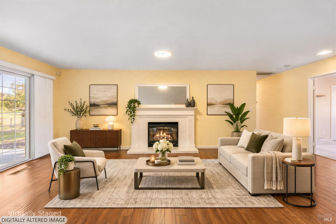
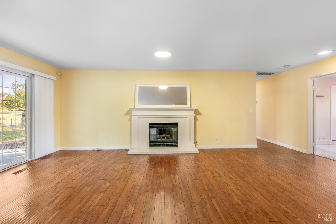
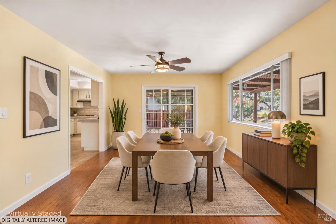
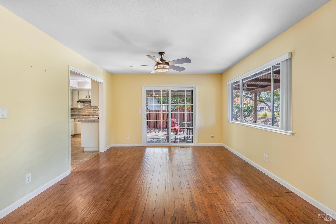
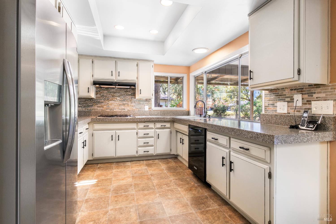
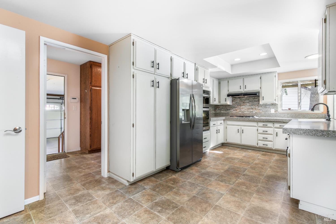
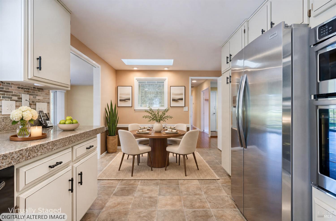
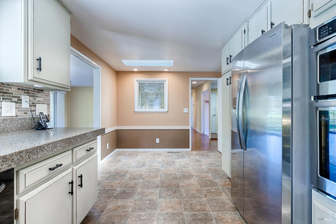
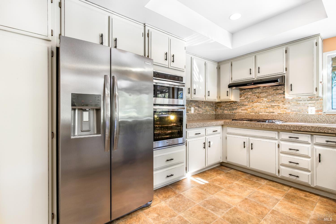
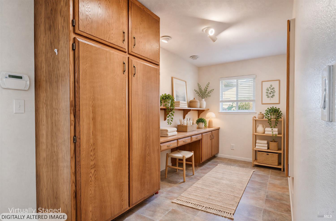
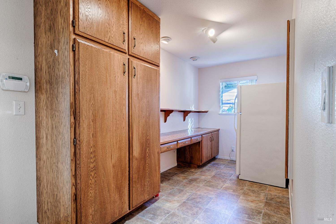
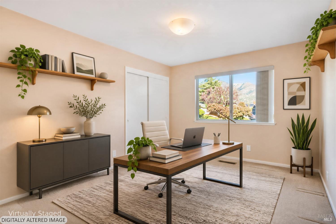
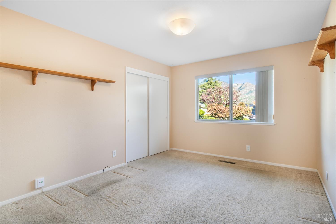
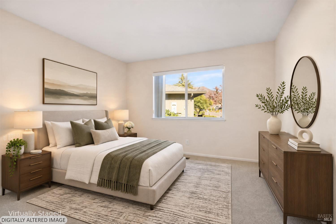
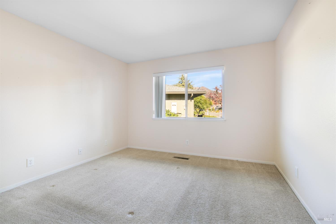
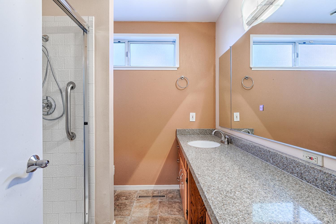
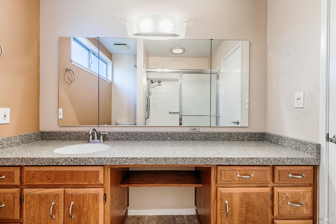
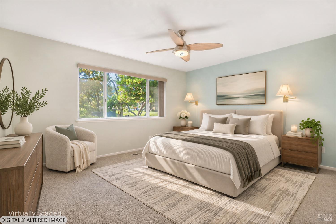
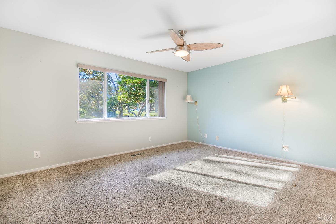
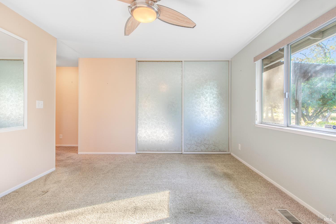
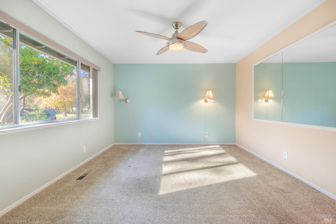
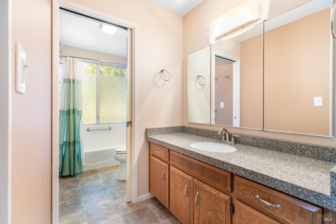
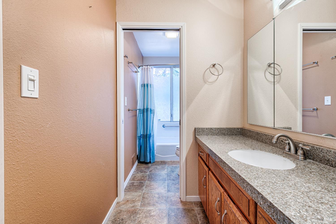
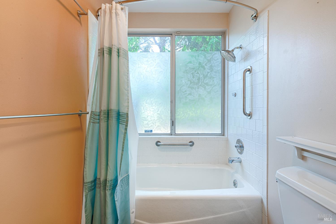
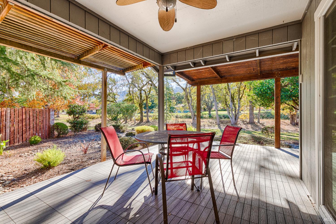
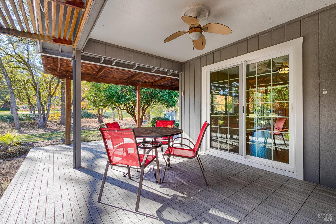
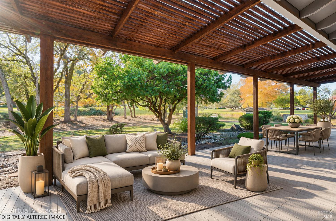
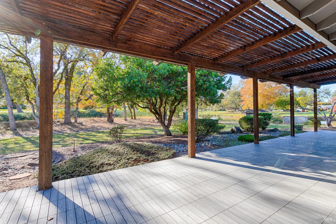
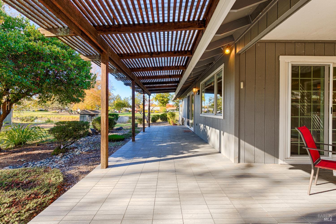
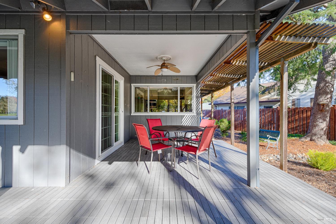
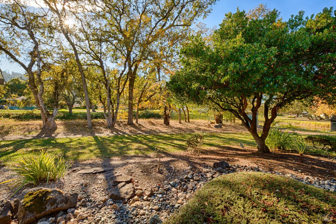
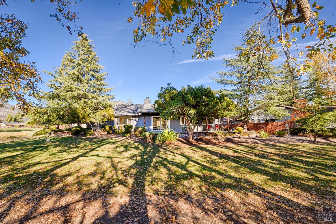
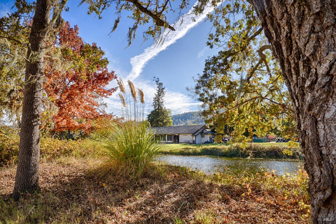
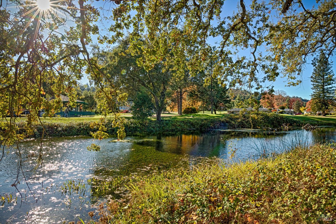
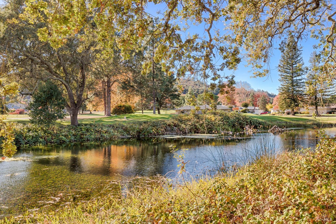
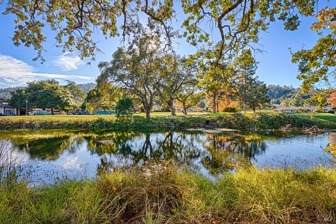
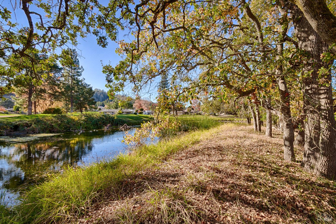
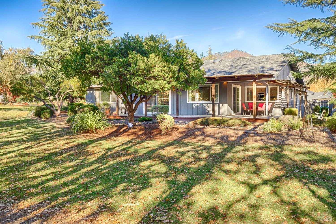
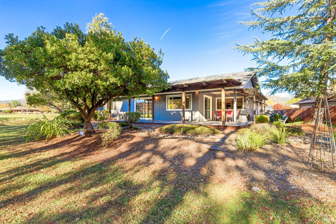
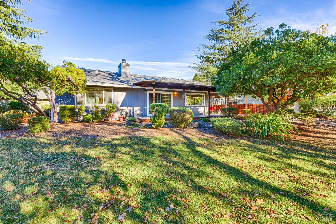
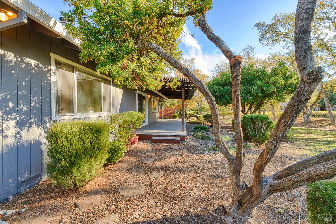
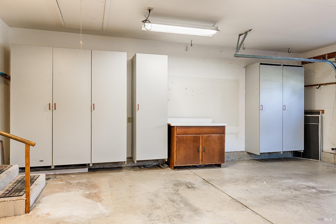
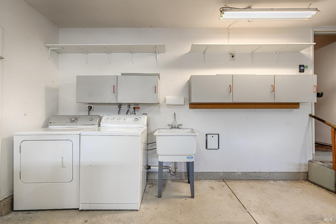
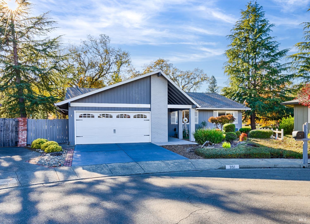
Tucked away at the end of a quiet cul-de-sac, this lovely Redwood plan home offers a wonderful sense of privacy, tranquility, and peaceful living. Overlooking open space with beautiful golf course views beyond, the setting provides a lovely backdrop for enjoying all that Oakmont has to offer. Step inside and discover a welcoming home filled with natural light, comfortable living spaces, and thoughtful features throughout. Beautiful hardwood flooring adds warmth and character, while the spacious living room flows effortlessly into the formal dining room, creating an inviting atmosphere for entertaining family and friends. A generous office/den provides the perfect space for working, reading, or pursuing favorite hobbies, complemented by a lovely primary suite and a comfortable guest bedroom. The sunny kitchen is both cheerful and functional, featuring abundant cabinetry, granite countertops, and a gas cooktop. Just off the kitchen, the utility room has been thoughtfully transformed into an additional office space with a custom built-in desk and cabinetry. Both bathrooms feature attractive granite countertops, while skylights in many rooms fill the home with beautiful natural light. One of the home's special highlights is the large, private rear deck, where you can unwind, enjoy your morning coffee, entertain guests, or simply take in the peaceful surroundings. Finished with low-maintenance composite decking, it's an inviting outdoor retreat without the worry of extensive upkeep. The spacious two-car garage offers even more convenience, with a utility sink, attic access, and additional storage cabinetry. The washer and dryer have also been relocated here, freeing up valuable interior space. Outside, the owner-maintained landscaping has been designed for easy-care living, allowing you more time to enjoy the things you love. With Oakmont dues of just $139 per person, per month, this wonderful home combines a desirable setting, comfortable living, and low-maintenance convenience. Come experience the peaceful lifestyle waiting for you here!
Architectural Specifications • Key Infrastructure
Educational Jurisdiction • Assigned School Districts
Interior Appointments • Appliances • Finishes
Exterior Grounds • Outdoor Living • Environmental Features
System Audit History
- • Listing initialized on the BayAreaHomes.com Regional Network on Nov 12, 2026
Information is provided by Bay Area Real Estate Information Services, Inc. (BAREIS). The information being provided is for the consumer's personal, non-commercial use, and shall not be used for any purpose other than to identify prospective properties that consumers may be interested in purchasing.
Information Deemed Reliable But Not Guaranteed. All data, including all measurements and calculations of area, is obtained from various sources and has not been, and will not be, verified by broker or MLS. All information should be independently reviewed and verified for accuracy. Properties may or may not be listed by the office/agent presenting the information.
California Department of Real Estate (DRE): All real estate advertising, marketing, and client representation conducted via BayAreaHomes.com strictly adhere to California Real Estate Law and the statutory regulations established by the California Real Estate Commissioner.
Equal Housing Opportunity: We are committed to the letter and spirit of U.S. and California policy for the achievement of equal housing opportunity. We encourage and support an affirmative advertising program in which there are no barriers to obtaining housing because of race, color, religion, sex, handicap, familial status, national origin, sexual orientation, gender identity, or marital status (Federal Fair Housing Act, California FEHA, and Unruh Civil Rights Act).