


1242 Madrona Ave
St. Helena, Napa • California • MLS #326060507
Property Narrative • Architectural Remarks
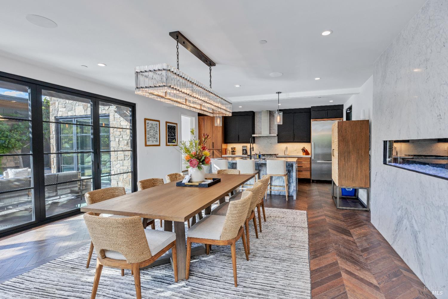
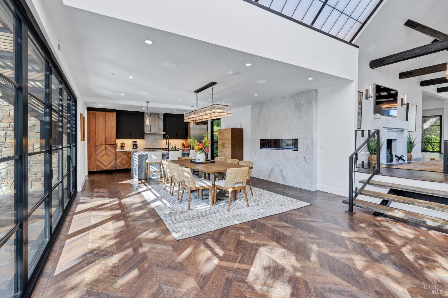
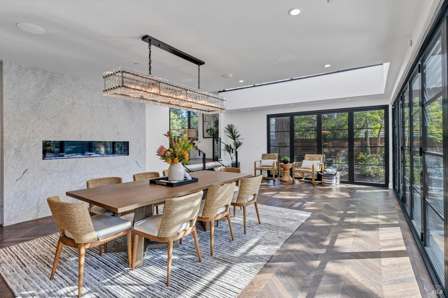
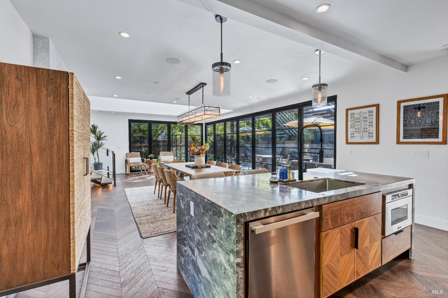
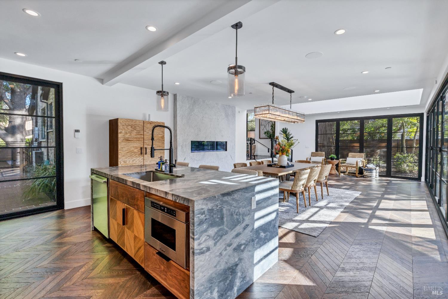
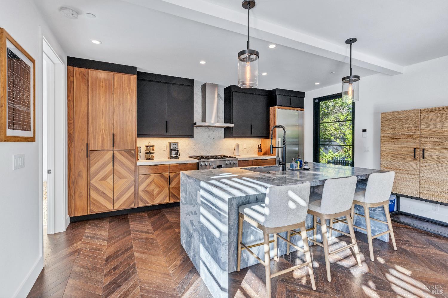
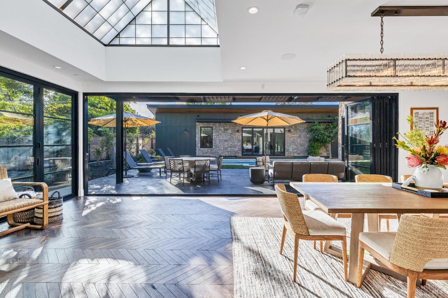
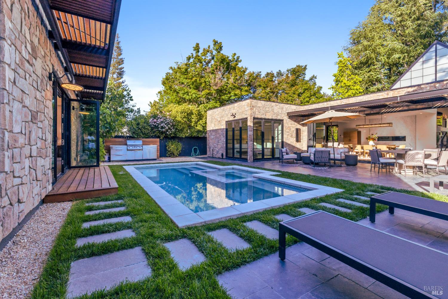
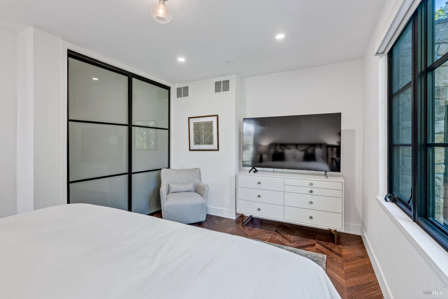
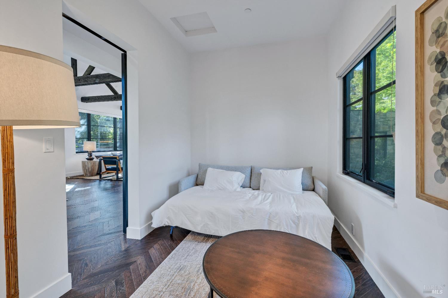
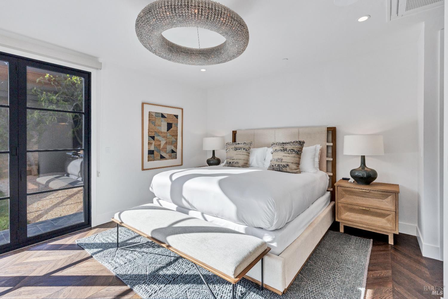
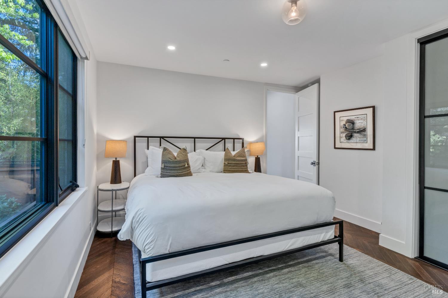
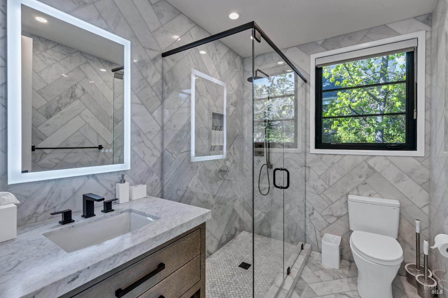
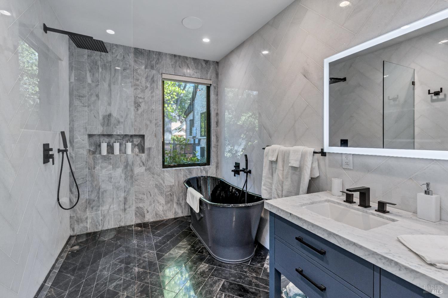
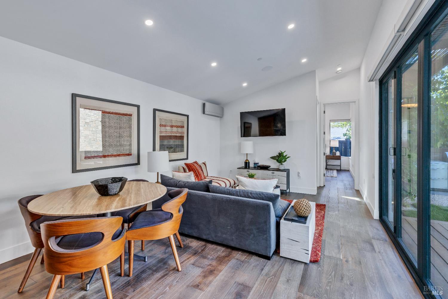
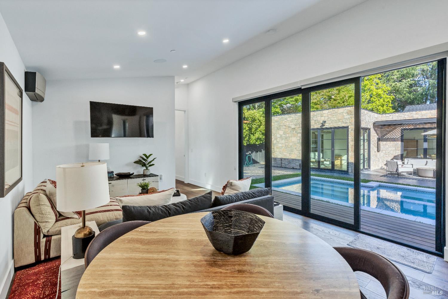
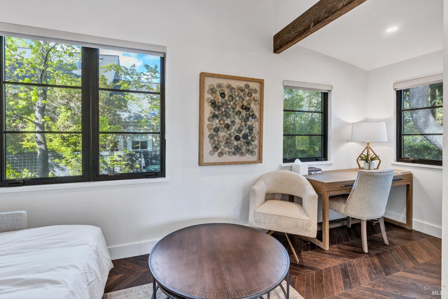
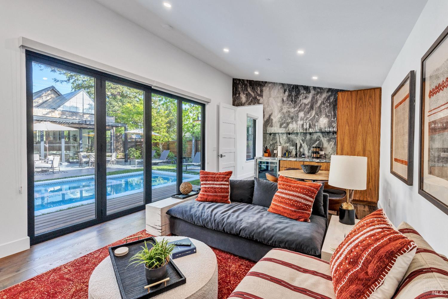
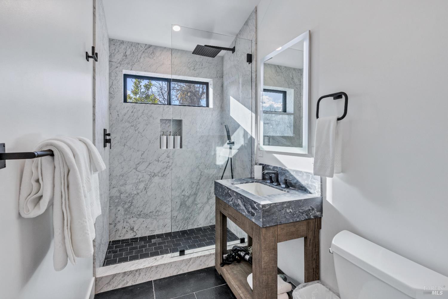
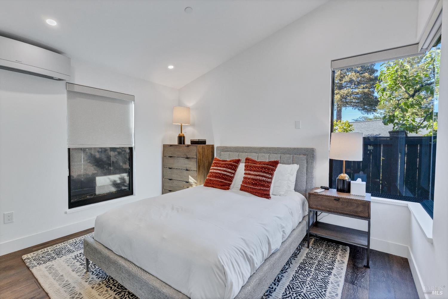
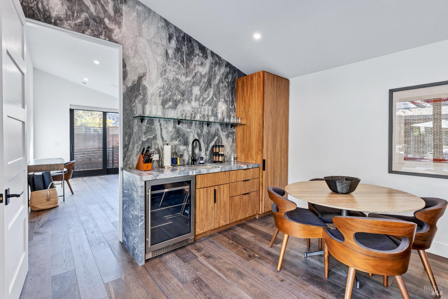
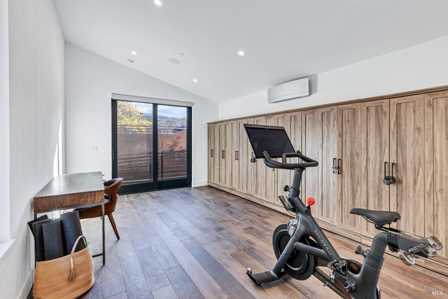
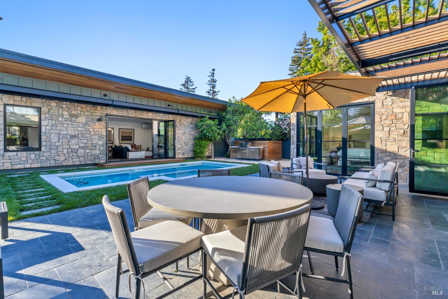
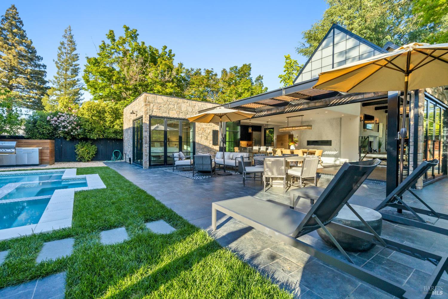
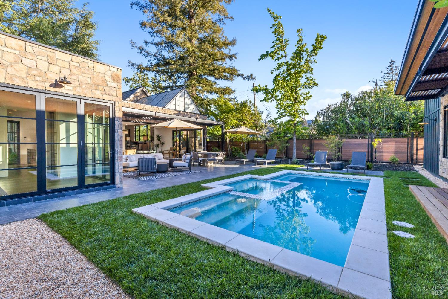
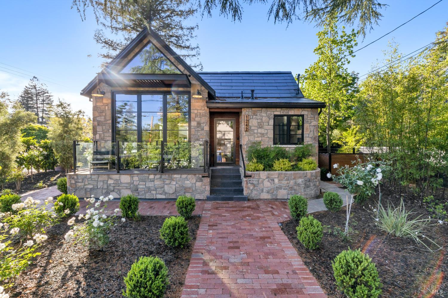
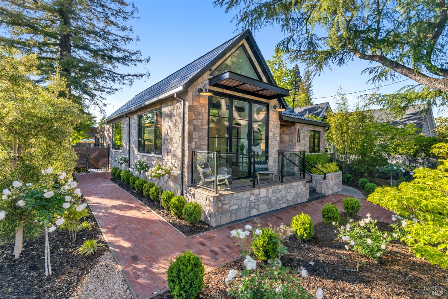
New co-ownership opportunity: Own one-eighth of this professionally managed, turnkey home by Pacaso. Madrona sits on Madrona Avenue in St. Helena, a completely reimagined home with a stone and dark wood exterior and modern black windows that read as clean and considered against the St. Helena streetscape. The interior has been rebuilt throughout, with dark chevron parquet floors running from room to room and high beamed ceilings anchored by statement chandeliers. The living room centers on a modern fireplace beneath the beamed ceiling, with a second fireplace shared between the dining room and kitchen below. A glass atrium connects the two levels, filling the dining room with natural light. The kitchen has a wall chimney hood, decorative tile backsplash, light stone countertops and a waterfall-edge island with breakfast bar seating. The primary suite opens to the backyard deck and has an en suite bath with a double vanity, rain shower and soaking tub. Two additional bedrooms and a workout room complete the layout. The brick deck, pool, spa and covered lounge area anchor the backyard, with the pool facing a landscaped lawn and garden. Main Street is a block away, putting St. Helena's restaurants, tasting rooms and boutiques within easy walking distance. Madrona is fully designed, furnished and managed by Pacaso. Owners arrive to find the home exactly as it should be, every time.
Architectural Specifications • Key Infrastructure
Educational Jurisdiction • Assigned School Districts
Exterior Grounds • Outdoor Living • Environmental Features
System Audit History
- • Oct 28, 09:37 | PRICE: $765,000 → $742,500 (SYSTEM_SYNC)
- • Oct 20, 15:09 | STATUS: Off-Market → Active (SYSTEM_SYNC)
Information is provided by Bay Area Real Estate Information Services, Inc. (BAREIS). The information being provided is for the consumer's personal, non-commercial use, and shall not be used for any purpose other than to identify prospective properties that consumers may be interested in purchasing.
Information Deemed Reliable But Not Guaranteed. All data, including all measurements and calculations of area, is obtained from various sources and has not been, and will not be, verified by broker or MLS. All information should be independently reviewed and verified for accuracy. Properties may or may not be listed by the office/agent presenting the information.
California Department of Real Estate (DRE): All real estate advertising, marketing, and client representation conducted via BayAreaHomes.com strictly adhere to California Real Estate Law and the statutory regulations established by the California Real Estate Commissioner.
Equal Housing Opportunity: We are committed to the letter and spirit of U.S. and California policy for the achievement of equal housing opportunity. We encourage and support an affirmative advertising program in which there are no barriers to obtaining housing because of race, color, religion, sex, handicap, familial status, national origin, sexual orientation, gender identity, or marital status (Federal Fair Housing Act, California FEHA, and Unruh Civil Rights Act).