
357 Shoreline Dr
Oakley, Contra Costa County • California • MLS #326093328
Property Narrative • Architectural Remarks
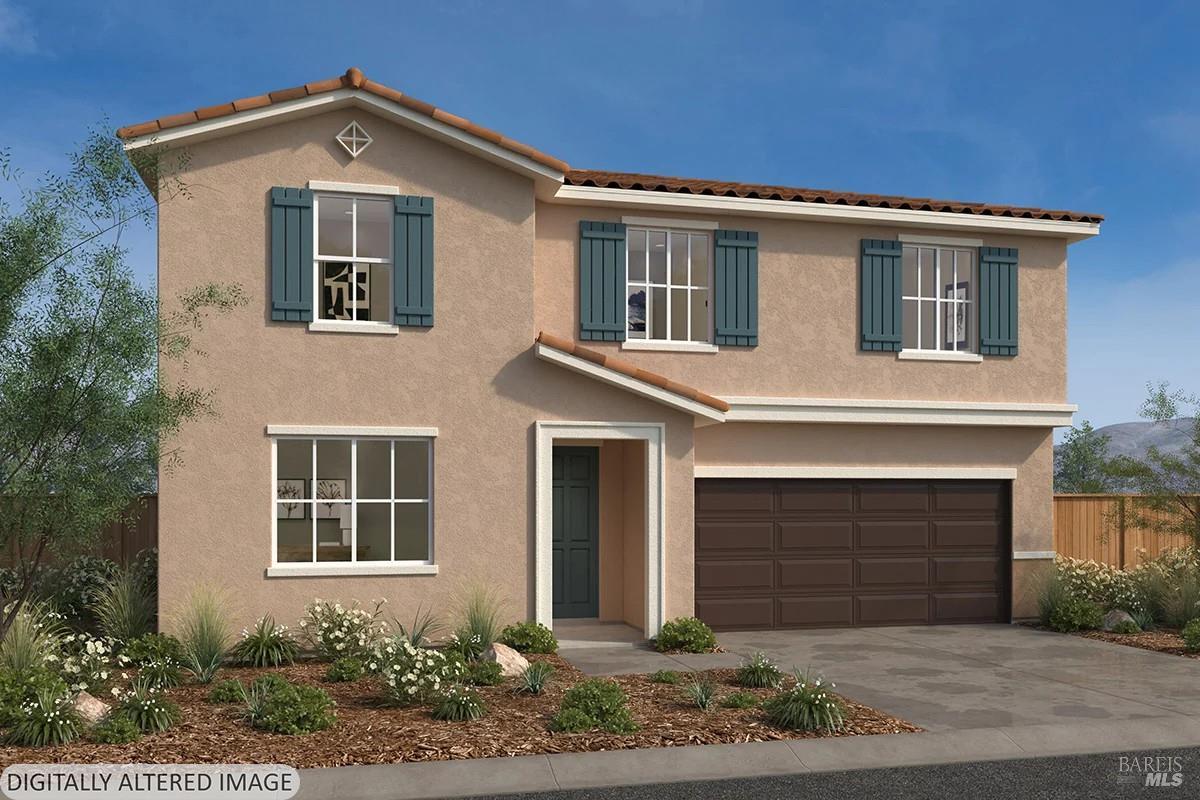
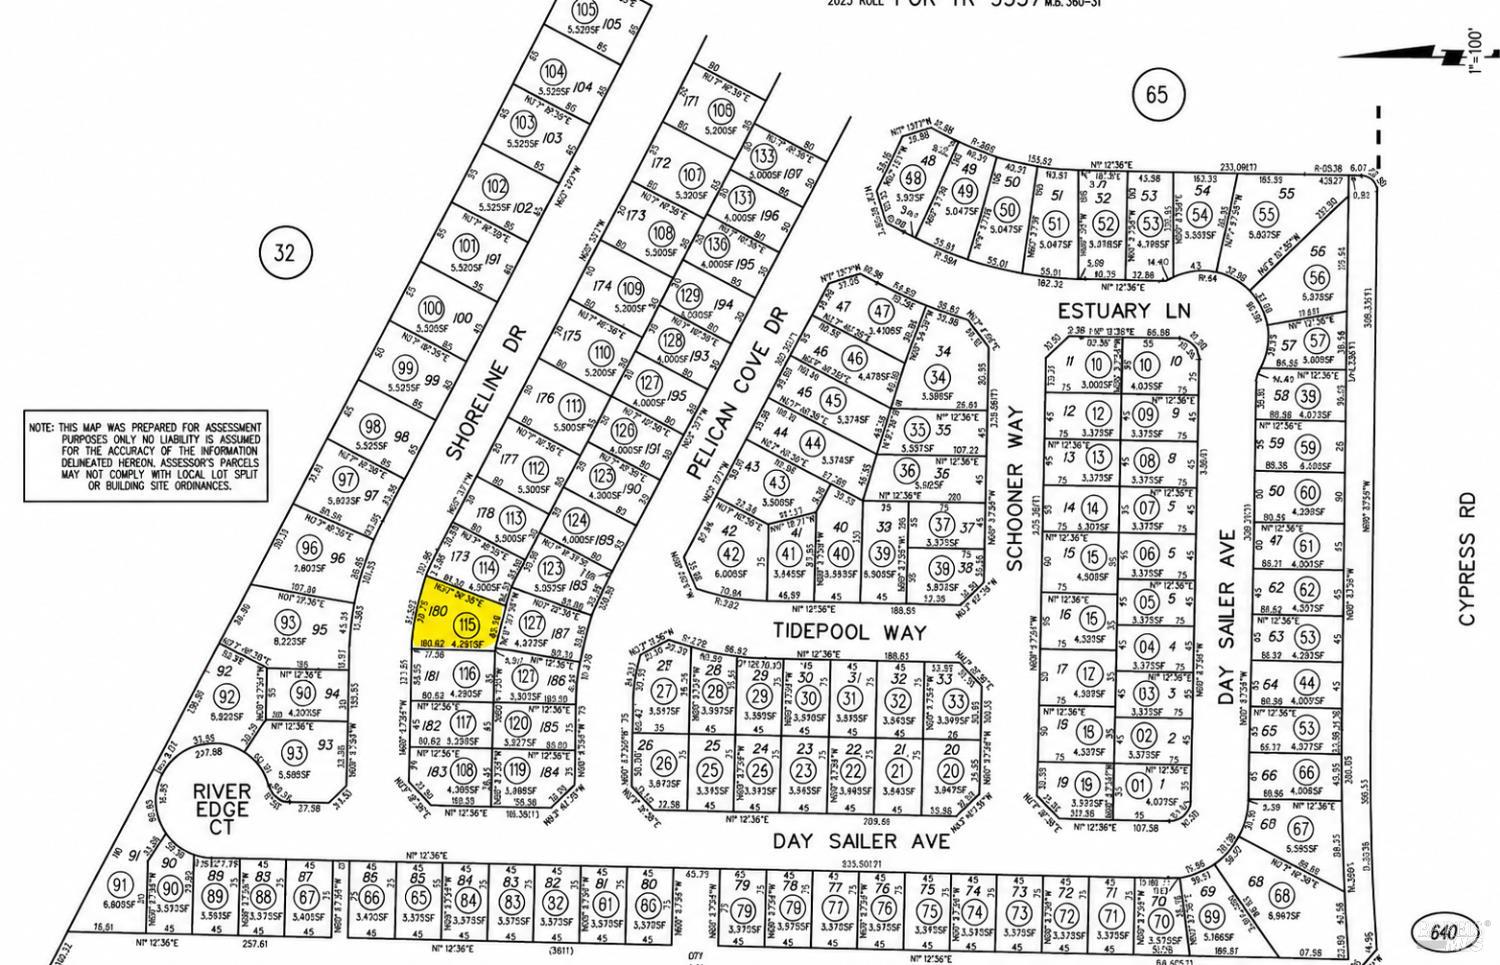
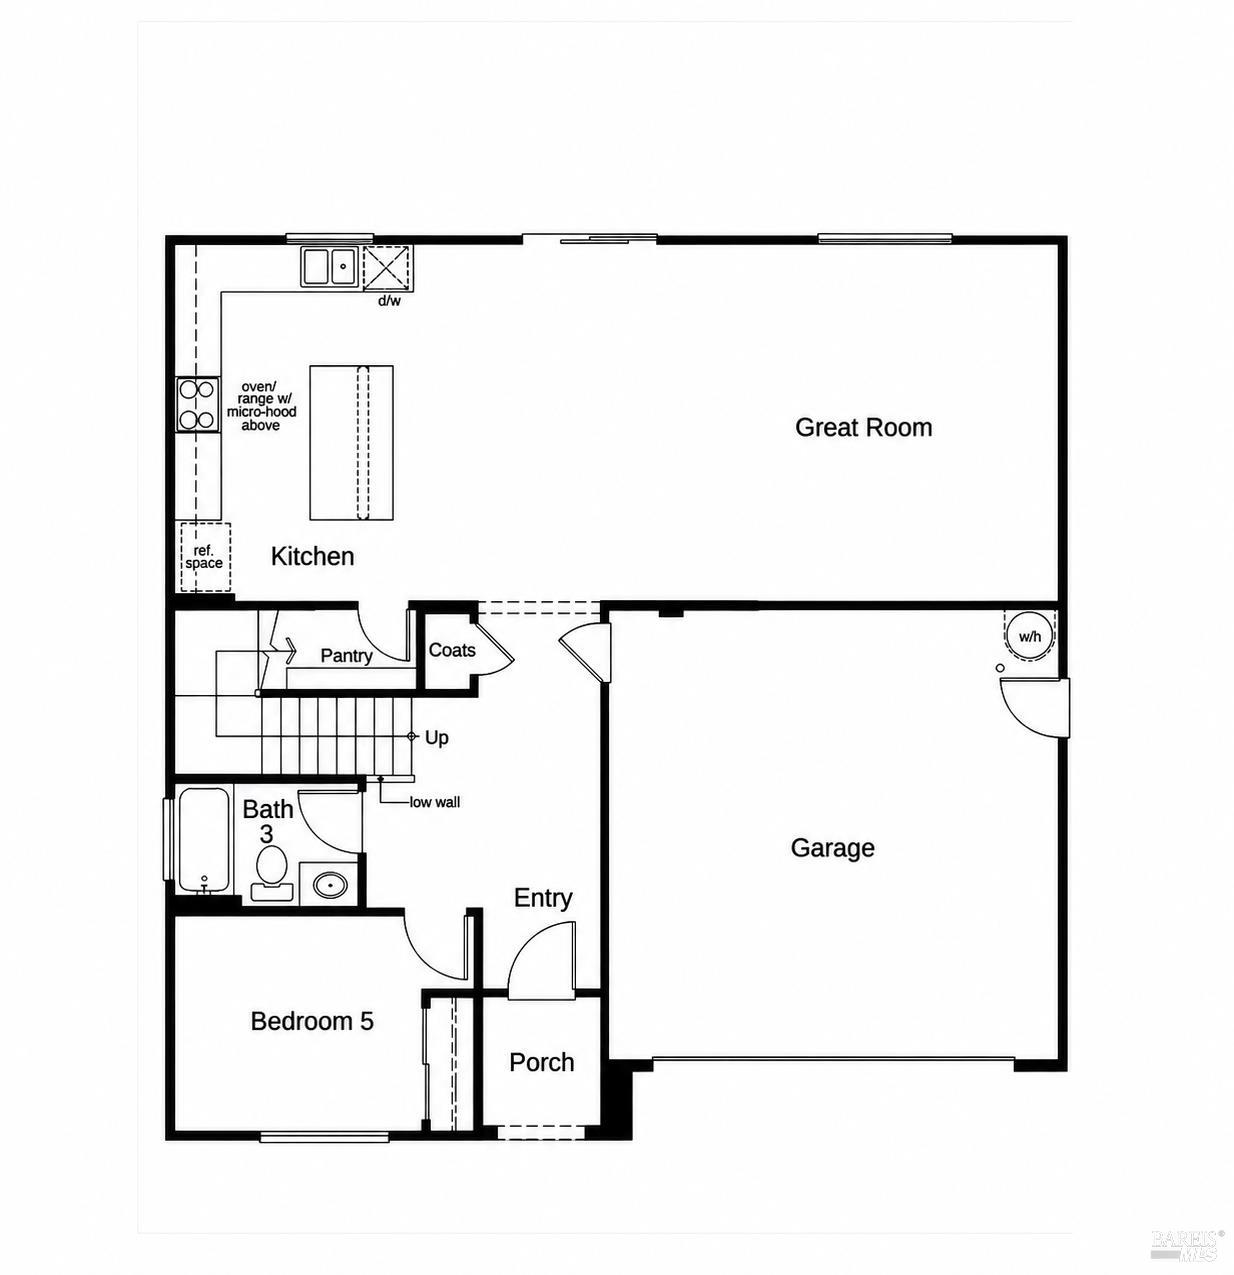
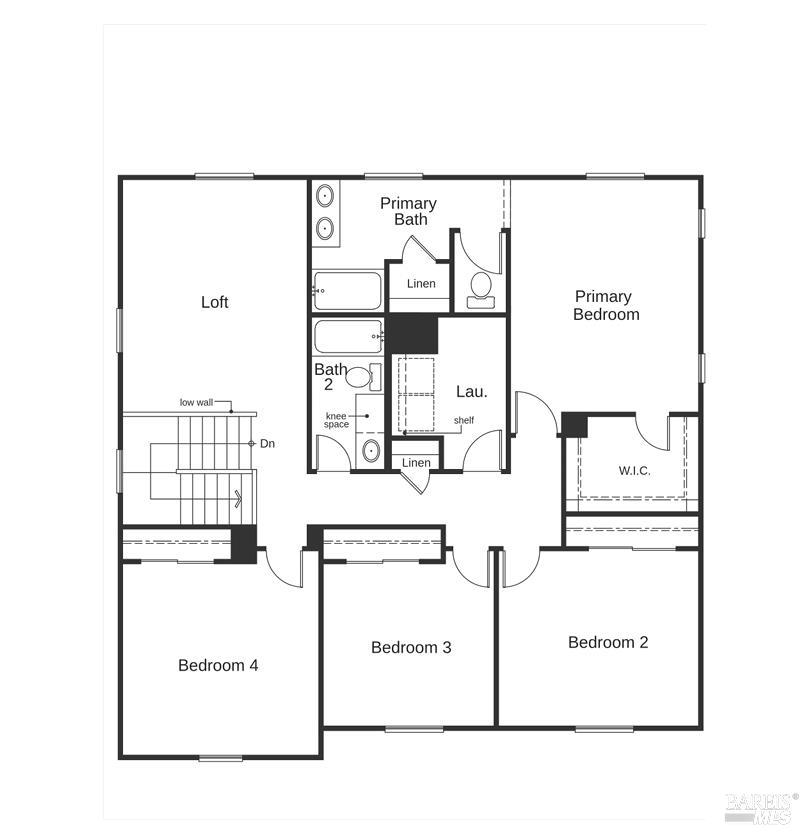
Under Construction - Designed for the way you live, this Spanish eclectic-style two-story home offers the perfect balance of open living spaces, flexible rooms, and everyday comfort. Whether hosting guests, working from home, or enjoying time with family, you'll appreciate the convenience of a first-floor bedroom, a versatile upstairs loft, and a thoughtfully designed layout. The welcoming main level features 9-ft. ceilings and a spacious great room that flows seamlessly into a modern kitchen with a central island for meal preparation and casual dining, a walk-in pantry, and a Whirlpool® stainless-steel appliance package. Upstairs, a dedicated laundry room adds everyday convenience, while the private primary suite offers a generous walk-in closet and an en-suite bath with a dual-sink vanity and linen closet for added storage. Energy-efficient features include Low-E windows, WaterSense® labeled fixtures, a smart thermostat, an electric water heater, and a solar energy system available for purchase or lease. While construction is underway, buyers have the opportunity to personalize select interior finishes, including cabinetry, countertops, flooring, and bath options, with guidance from our professional interior design team. Located in the Cypress Ranch community in Oakley, residents enjoy convenient access to nearby parks, outdoor recreation, and shopping, dining, and entertainment at The Streets of Brentwood.
Architectural Specifications • Key Infrastructure
Educational Jurisdiction • Assigned School Districts
Exterior Grounds • Outdoor Living • Environmental Features
System Audit History
- • Listing initialized on the BayAreaHomes.com Regional Network on Nov 11, 2026
Information is provided by Bay Area Real Estate Information Services, Inc. (BAREIS). The information being provided is for the consumer's personal, non-commercial use, and shall not be used for any purpose other than to identify prospective properties that consumers may be interested in purchasing.
Information Deemed Reliable But Not Guaranteed. All data, including all measurements and calculations of area, is obtained from various sources and has not been, and will not be, verified by broker or MLS. All information should be independently reviewed and verified for accuracy. Properties may or may not be listed by the office/agent presenting the information.
California Department of Real Estate (DRE): All real estate advertising, marketing, and client representation conducted via BayAreaHomes.com strictly adhere to California Real Estate Law and the statutory regulations established by the California Real Estate Commissioner.
Equal Housing Opportunity: We are committed to the letter and spirit of U.S. and California policy for the achievement of equal housing opportunity. We encourage and support an affirmative advertising program in which there are no barriers to obtaining housing because of race, color, religion, sex, handicap, familial status, national origin, sexual orientation, gender identity, or marital status (Federal Fair Housing Act, California FEHA, and Unruh Civil Rights Act).