
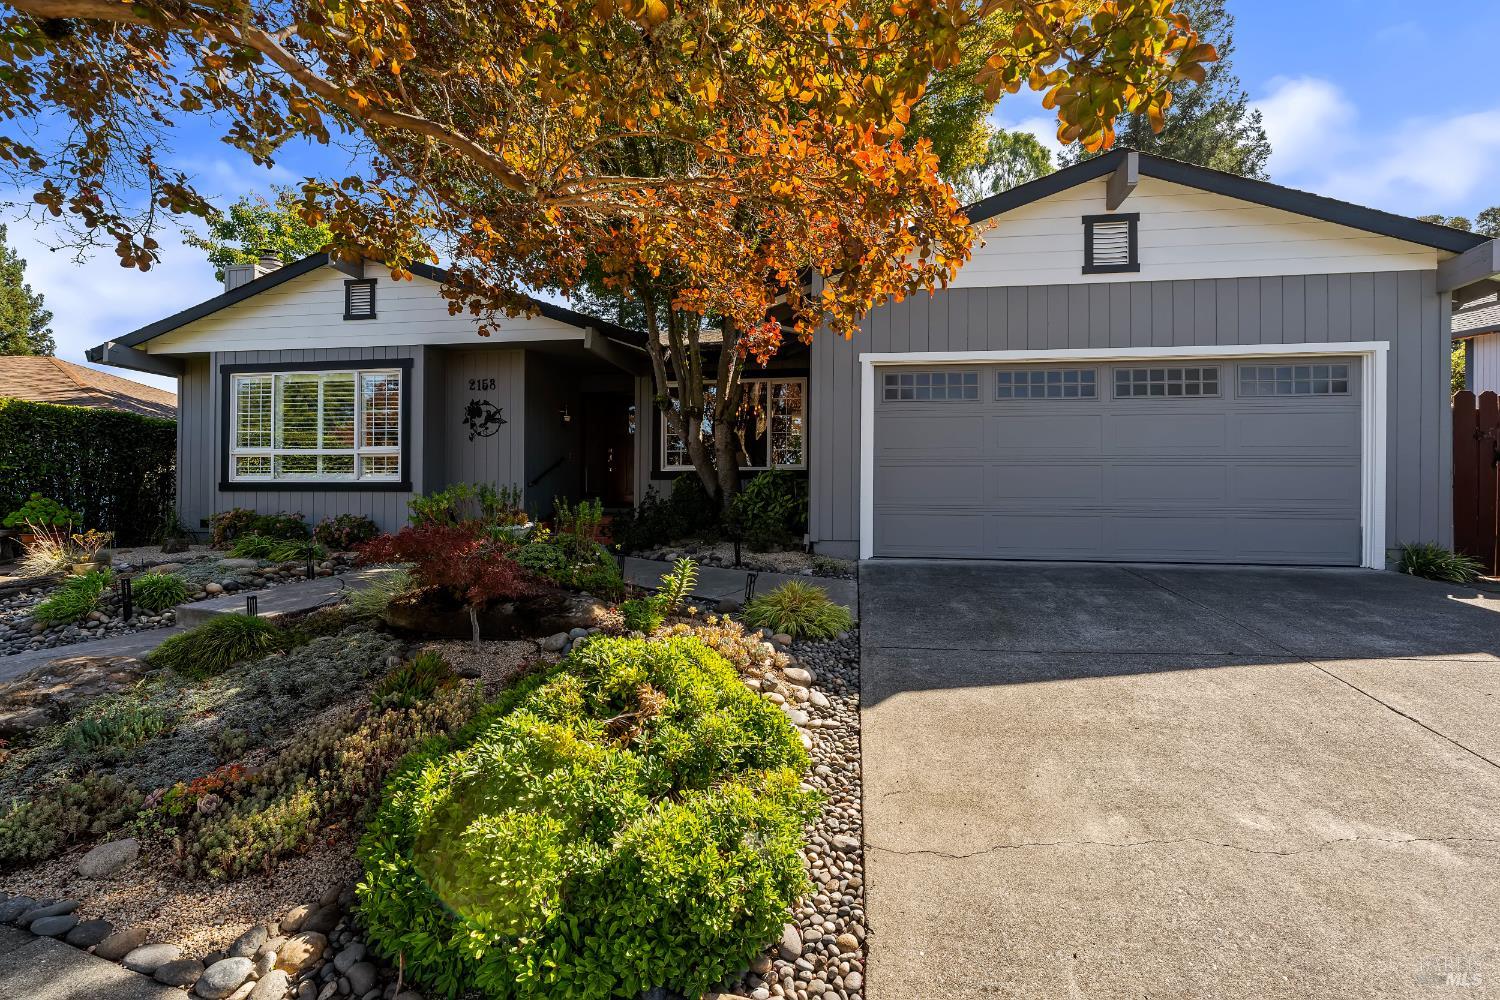
2158 Mount Olive Dr
Santa Rosa, Sonoma • California • MLS #326083651
Property Narrative • Architectural Remarks
Welcome to 2158 Mount Olive Drive, lovingly maintained and situated in Santa Rosa's highly desirable Montgomery Village neighborhood. Located only a half mile from the updated Montgomery Village Shopping Center with Mendocino Farms, Anthropologie, Free People, Apple Store, Monti's & more! With a spacious backyard, multiple indoor living areas, and seamless indoor-oudoor flow from both the open-concept kitchen/family room and primary suite, this home is perfectly suited for both entertaining and everyday living.This single-level home was thoughtfully designed with 1,936 sq ft of living space, a welcoming formal entryway, formal dining room, a primary suite, 2 guest bedrooms, living room, family room, indoor laundry, and exceptional storage space in hallway cabinets. Enjoy your beautifully landscaped yard complete with a large deck, sports court, raised garden bed, 2 sheds, automatic sprinklers, charming arbor, and meandering paths. Mature plantings, including a Japanese maple, ivy, Silver maple, Redwoods, liquid amber, agapanthas, rosemary, meyer lemon tree, camellias, roses, succulents, azalea, and trumpet vine create a lush and private environment. Truly an exceptional setting to host dinner parties or unwind with your favorite book in the evenings. The generous primary bedroom features an updated ensuite bathroom with an additional closet and sleek dual sink vanity. Staying organized is a breeze with your 2-car garage which includes multiple storage cabinets, a built-in work bench and durable epoxy floors. This home is ideally located within minutes of Whole Foods, Oliver's Market, Hwy 12, Hwy 101 access, Howarth Park, Annadel, Starbucks & more.
Architectural Specifications • Key Infrastructure
Educational Jurisdiction • Assigned School Districts
Interior Appointments • Appliances • Finishes
Exterior Grounds • Outdoor Living • Environmental Features
System Audit History
- • Oct 28, 21:37 | STATUS: Active → Active Under Contract (SYSTEM_SYNC)
- • Oct 20, 15:08 | STATUS: Off-Market → Active (SYSTEM_SYNC)
Information is provided by Bay Area Real Estate Information Services, Inc. (BAREIS). The information being provided is for the consumer's personal, non-commercial use, and shall not be used for any purpose other than to identify prospective properties that consumers may be interested in purchasing.
Information Deemed Reliable But Not Guaranteed. All data, including all measurements and calculations of area, is obtained from various sources and has not been, and will not be, verified by broker or MLS. All information should be independently reviewed and verified for accuracy. Properties may or may not be listed by the office/agent presenting the information.
California Department of Real Estate (DRE): All real estate advertising, marketing, and client representation conducted via BayAreaHomes.com strictly adhere to California Real Estate Law and the statutory regulations established by the California Real Estate Commissioner.
Equal Housing Opportunity: We are committed to the letter and spirit of U.S. and California policy for the achievement of equal housing opportunity. We encourage and support an affirmative advertising program in which there are no barriers to obtaining housing because of race, color, religion, sex, handicap, familial status, national origin, sexual orientation, gender identity, or marital status (Federal Fair Housing Act, California FEHA, and Unruh Civil Rights Act).