
2482 Elan Dr
Fairfield, Solano • California • MLS #326057940
Property Narrative • Architectural Remarks
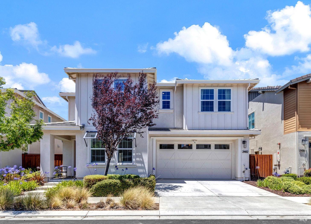
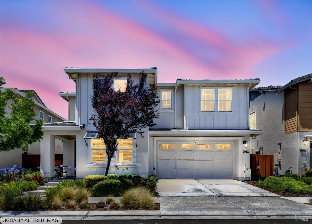
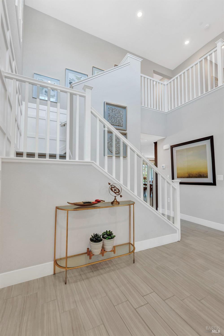
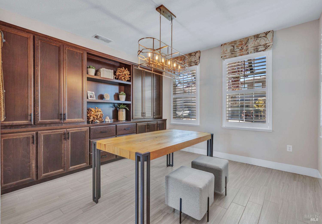
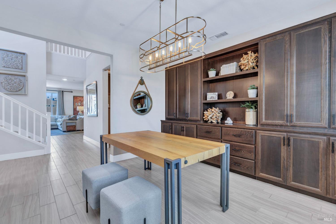
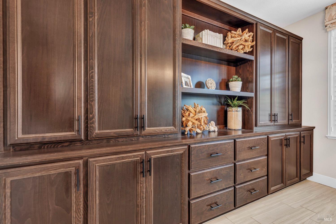
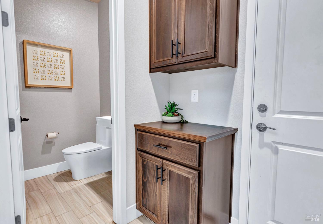
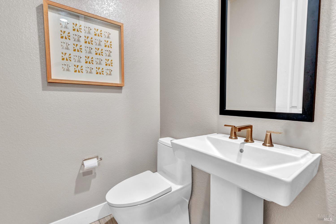
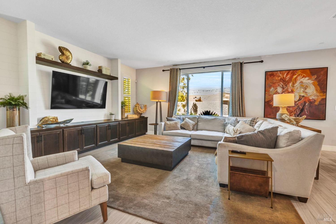
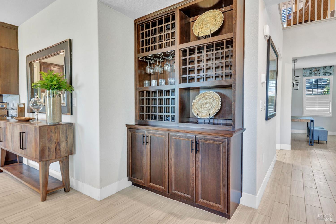
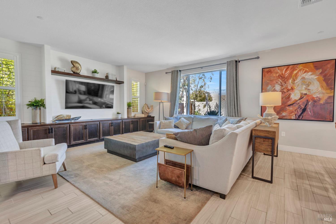
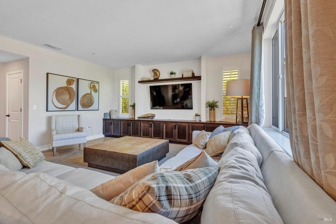
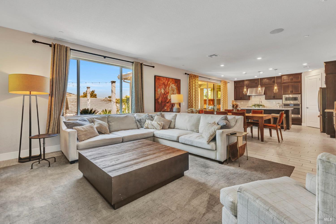
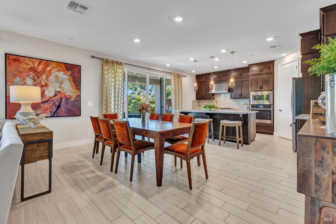
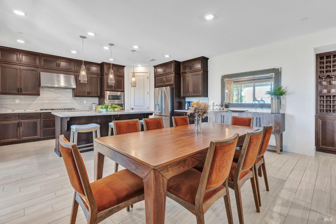
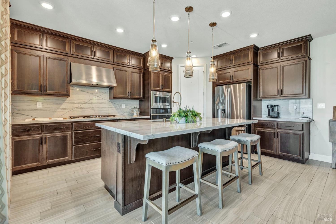
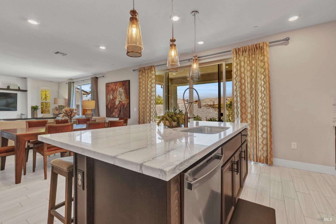
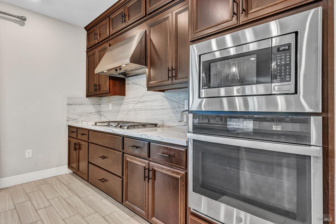
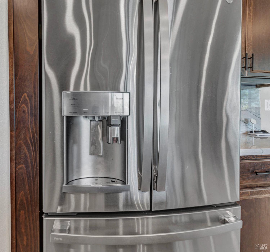
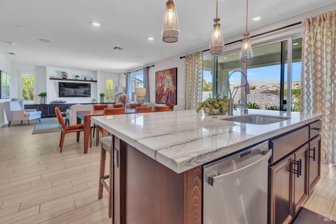
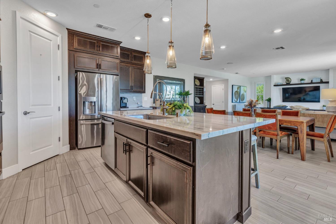
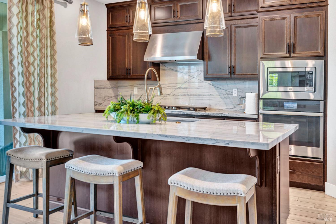
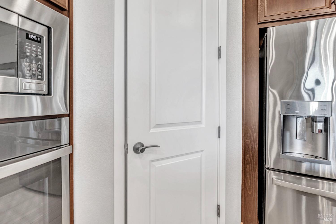
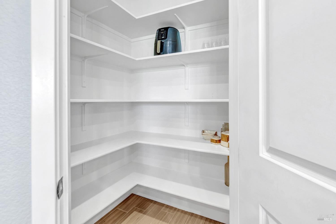
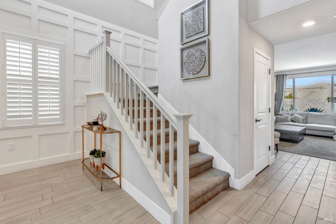
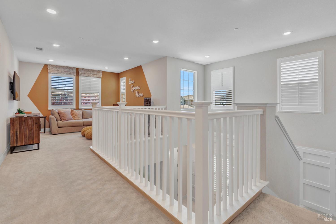
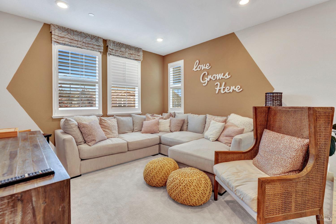
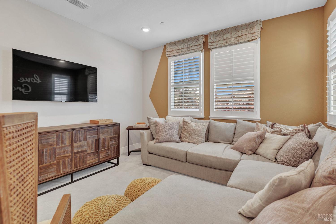
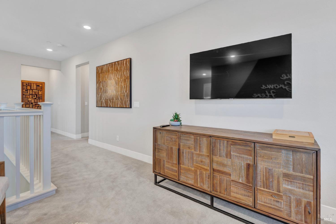
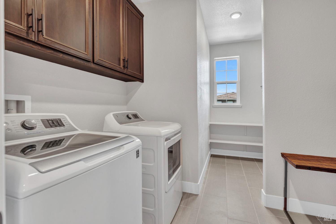
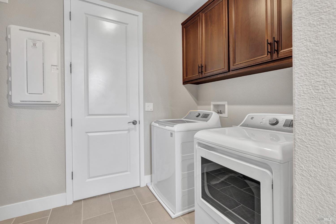
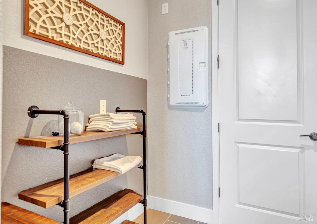
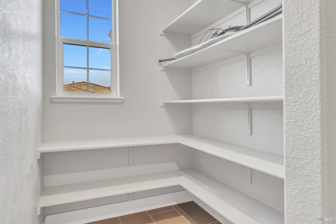
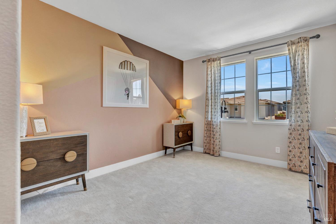
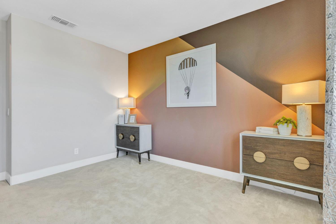
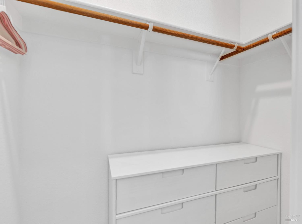
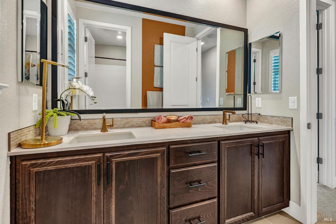
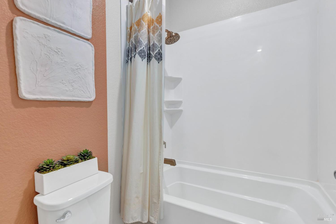
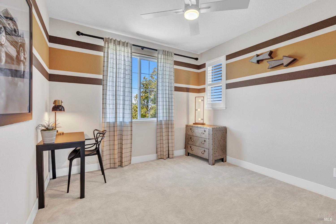
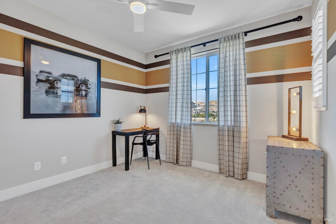
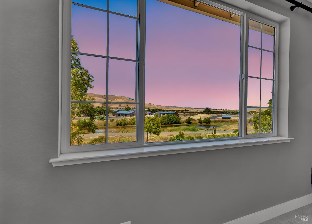
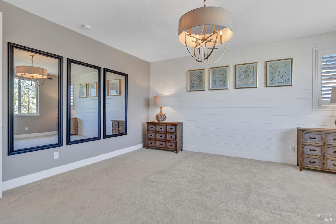
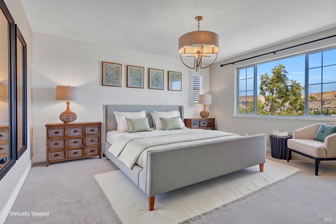
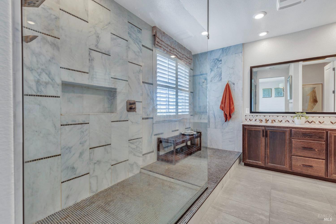
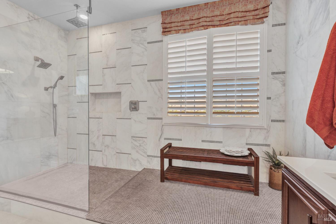
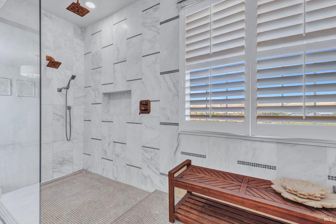
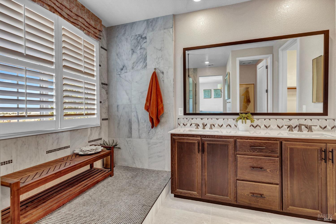
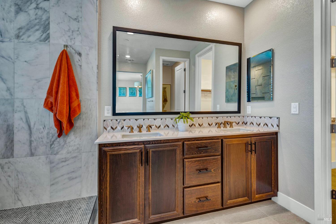
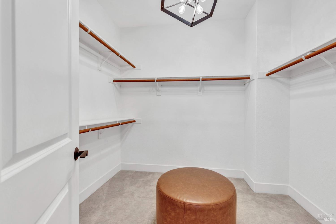
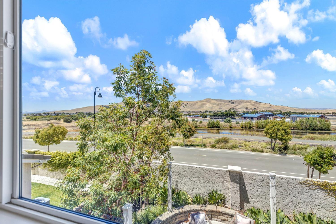
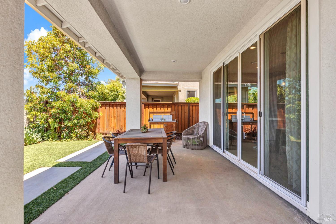
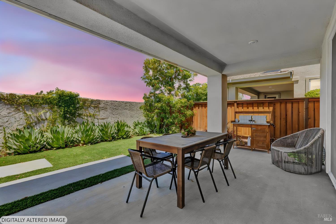
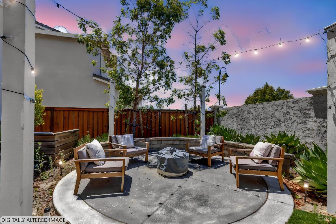
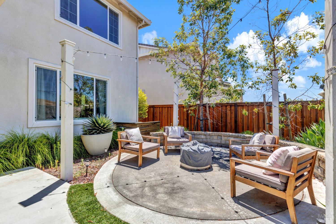
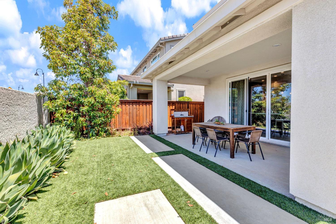
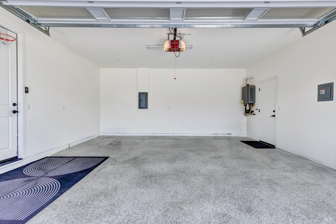
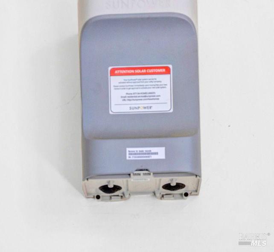
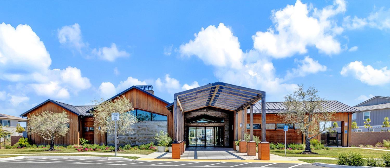
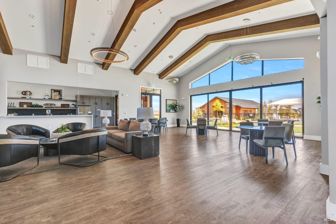
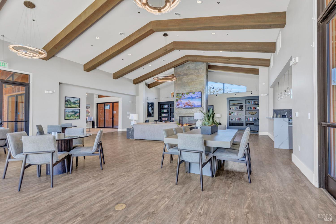
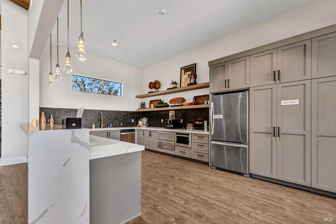
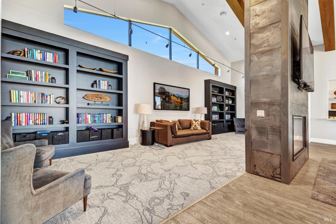
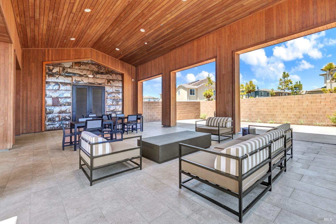
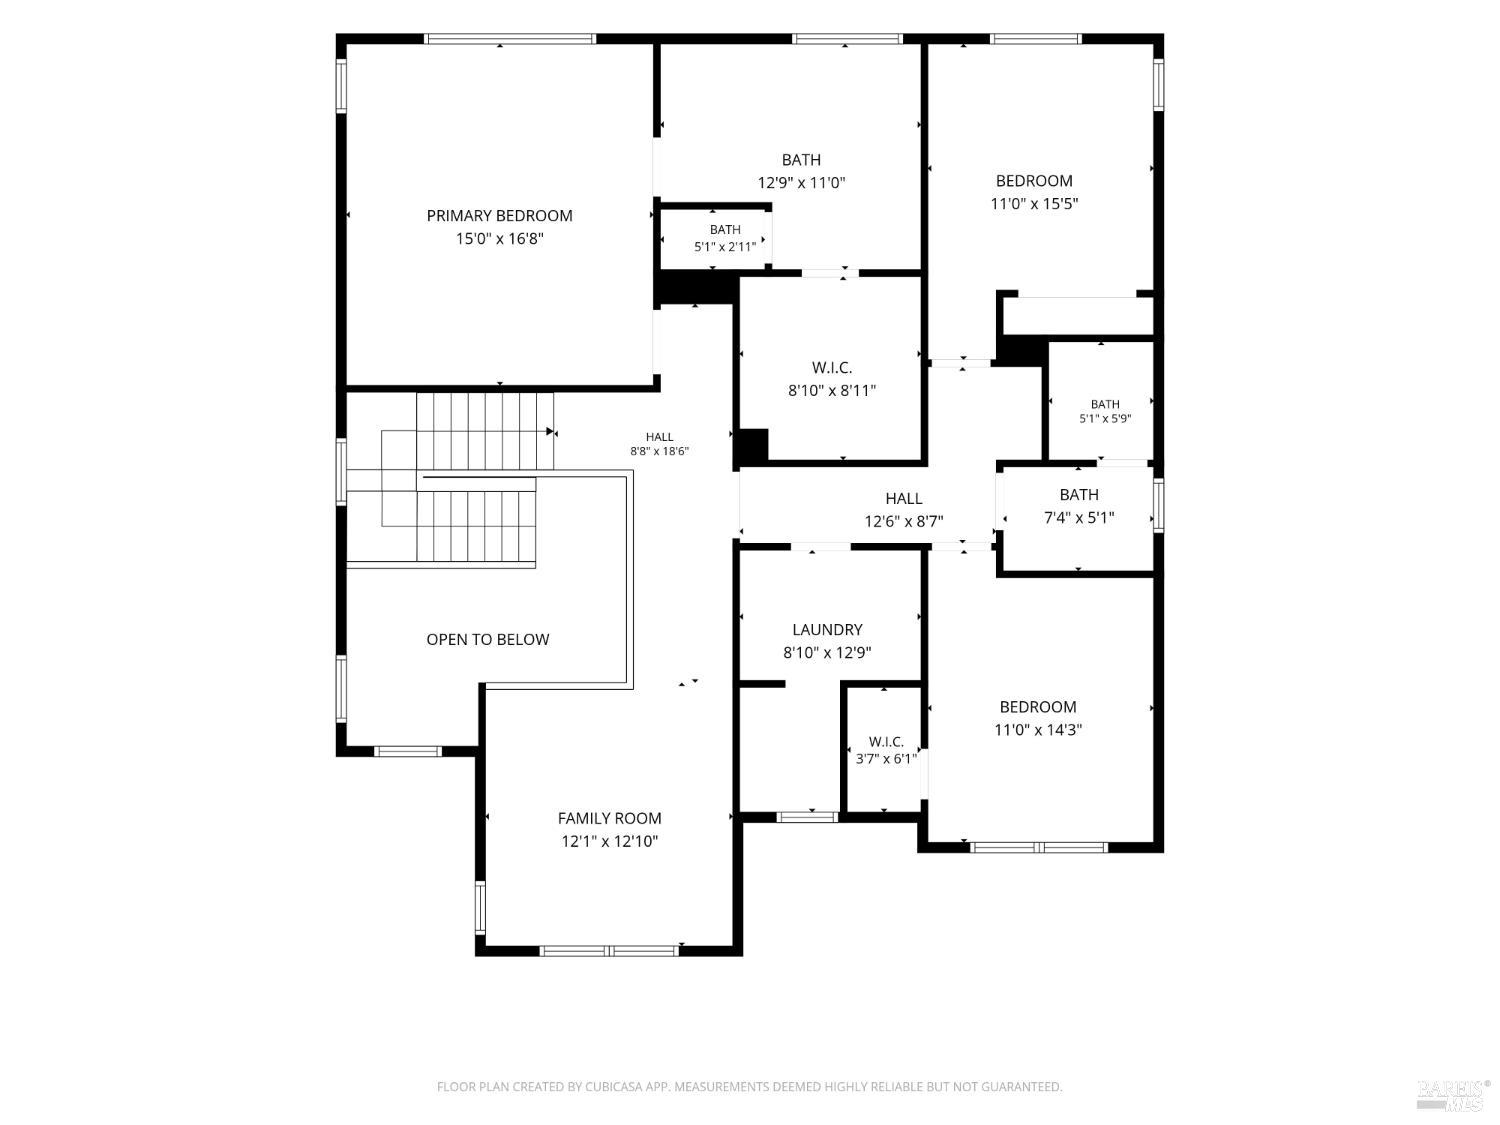
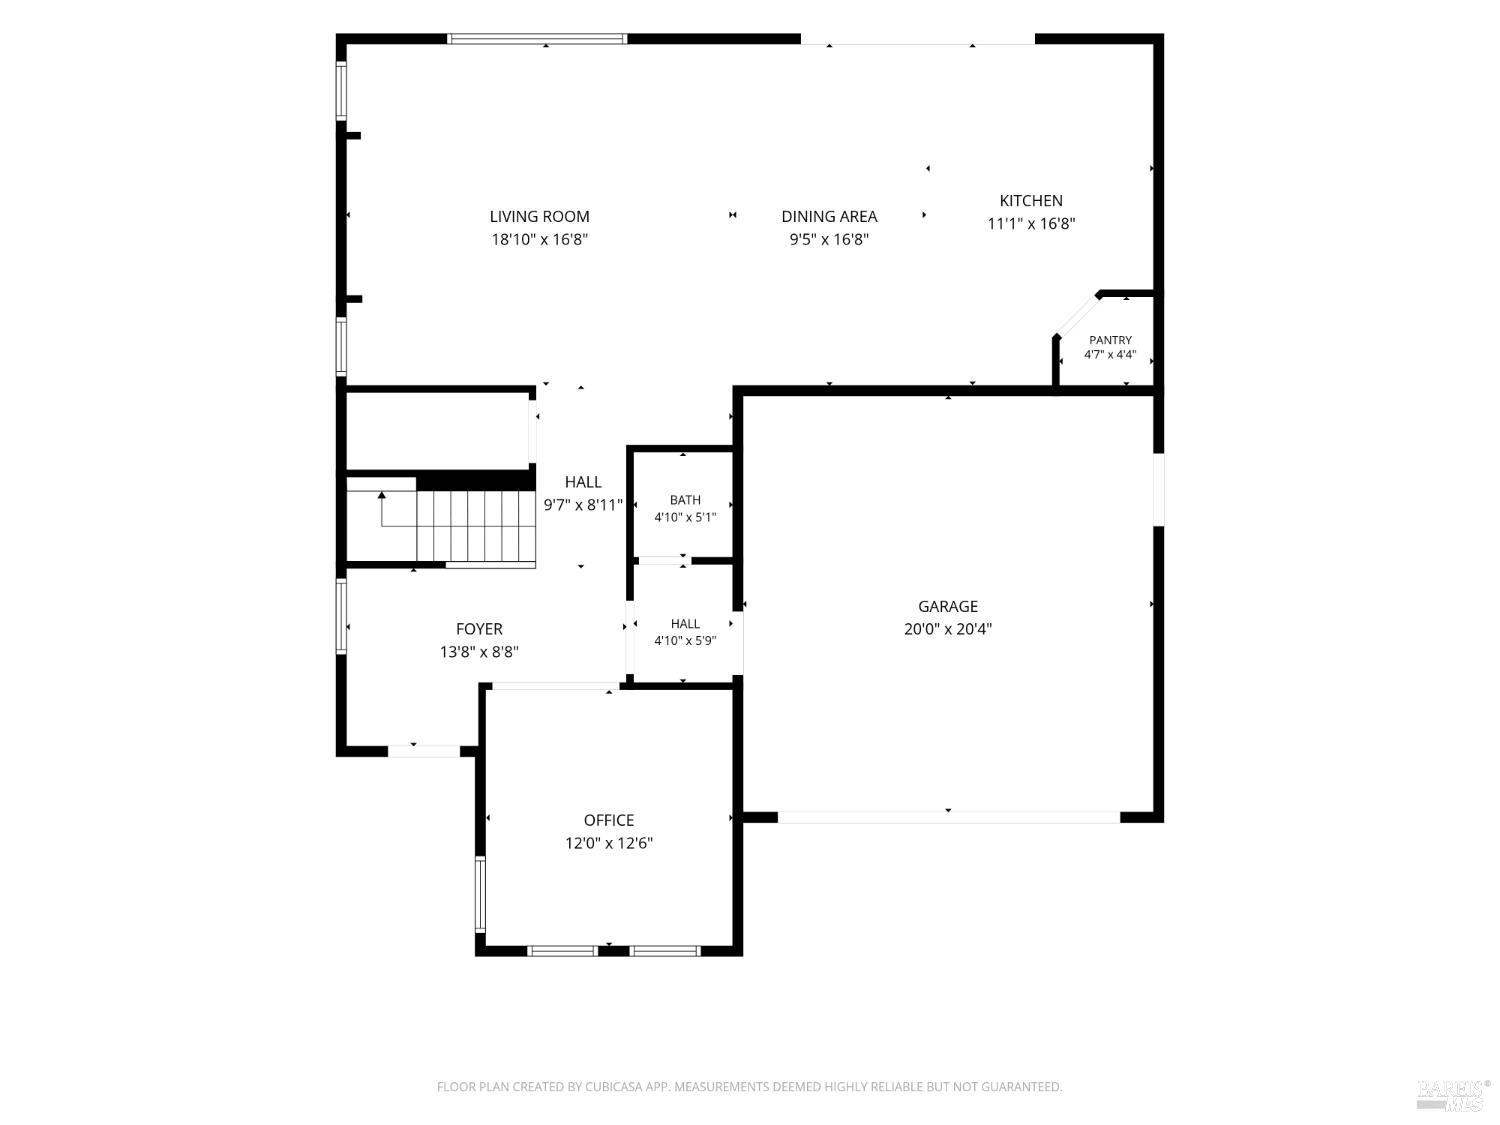
Huge Price Reduction! Welcome to this exceptional former model home, thoughtfully appointed with premium upgrades, designer finishes, and curated details throughout. Step inside to a grand formal entry, where soaring vaulted ceilings and abundant natural light create an immediate sense of elegance. Custom plantation shutters and refined draperies accent every window, lending warmth and sophistication to each room. The expansive family room is designed for both everyday living and effortless entertaining, featuring surround sound, custom built-in shelving, and an impressive built-in wine rack ready to showcase your favorite collection. The chef's kitchen is as beautiful as it is functional. A marble island with a prep sink serves as the centerpiece, while the deluxe refrigerator includes a built-in Keurig® coffee system for effortless mornings. Culinary enthusiasts will appreciate the professional-grade gas cooktop, built-in oven, microwave, generous counter space, and spacious walk-in pantry. Adding to the home's distinctive character, the sellers are offering the original signed artwork displayed throughout the residence, allowing the next owner to enjoy these carefully curated pieces. Much of the original furniture may also be available, if desired. The main level also features a spacious home office with custom built-in bookshelves, providing an ideal work-from-home setting. Nearby, you'll find a bathroom and a finished two-car garage complete with epoxy floors, an on-demand water heater, and prewired hookups for electric vehicle charging. An owned solar system further enhances the home's energy efficiency. Upstairs, a versatile loft offers the perfect space for a media room, game area, or quiet reading retreat. The luxurious primary suite captures stunning views of the pond and surrounding mountains. The spa-inspired ensuite features an oversized walk-in shower with three shower heads, dual vanities, a relaxing soaking tub, and an expansive walk-in closet highlighted by its own chandelier. Additional upstairs bedrooms are generously sized and share a full bathroom. A centrally located laundry room with a walk-in closet. Step outside to your private backyard retreat, where a covered patio and separate wood-burning fire pit create inviting spaces for relaxing. Whether hosting friends or enjoying a peaceful evening with your favorite beverage, the tranquil views provide the perfect finishing touch to this remarkable home. Walk to Amtrak.
Architectural Specifications • Key Infrastructure
Educational Jurisdiction • Assigned School Districts
Interior Appointments • Appliances • Finishes
Exterior Grounds • Outdoor Living • Environmental Features
System Audit History
- • Oct 23, 21:37 | PRICE: $879,999 → $760,000 (SYSTEM_SYNC)
- • Oct 20, 15:08 | STATUS: Off-Market → Active (SYSTEM_SYNC)
Information is provided by Bay Area Real Estate Information Services, Inc. (BAREIS). The information being provided is for the consumer's personal, non-commercial use, and shall not be used for any purpose other than to identify prospective properties that consumers may be interested in purchasing.
Information Deemed Reliable But Not Guaranteed. All data, including all measurements and calculations of area, is obtained from various sources and has not been, and will not be, verified by broker or MLS. All information should be independently reviewed and verified for accuracy. Properties may or may not be listed by the office/agent presenting the information.
California Department of Real Estate (DRE): All real estate advertising, marketing, and client representation conducted via BayAreaHomes.com strictly adhere to California Real Estate Law and the statutory regulations established by the California Real Estate Commissioner.
Equal Housing Opportunity: We are committed to the letter and spirit of U.S. and California policy for the achievement of equal housing opportunity. We encourage and support an affirmative advertising program in which there are no barriers to obtaining housing because of race, color, religion, sex, handicap, familial status, national origin, sexual orientation, gender identity, or marital status (Federal Fair Housing Act, California FEHA, and Unruh Civil Rights Act).