
1125 Strawberry Ln
Suisun City, Solano • California • MLS #326073677
Property Narrative • Architectural Remarks
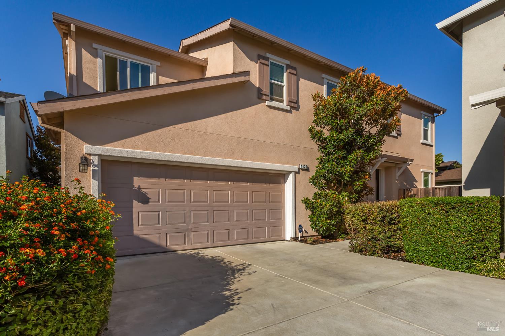
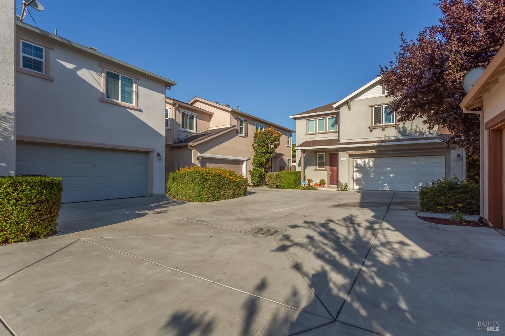
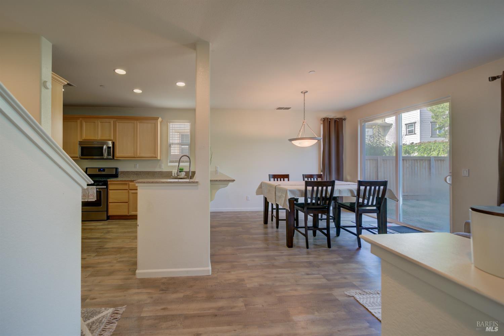
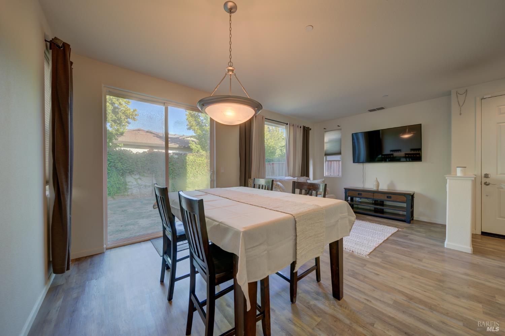
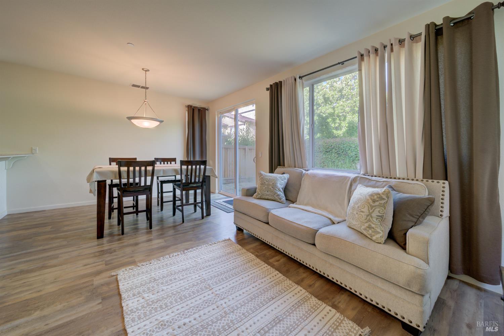
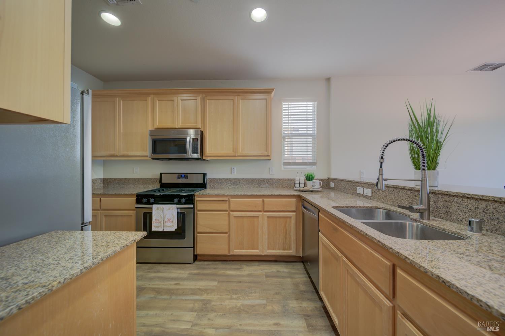
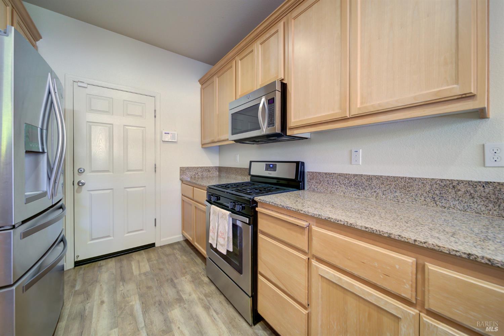
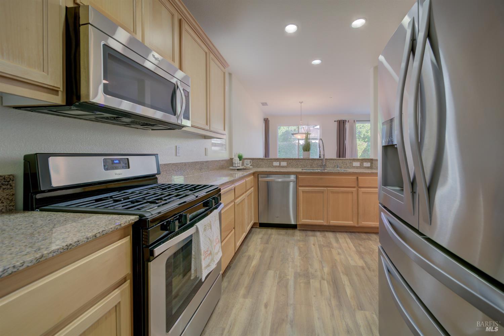
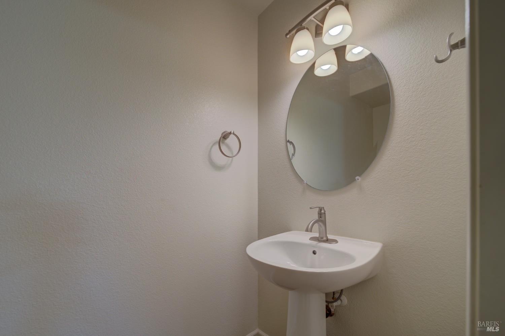
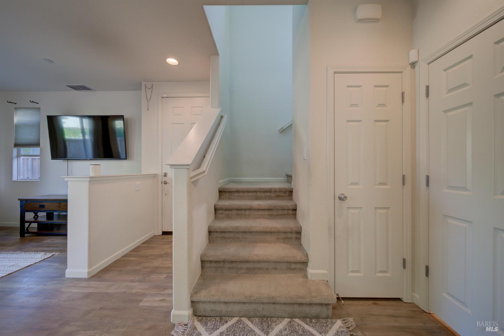
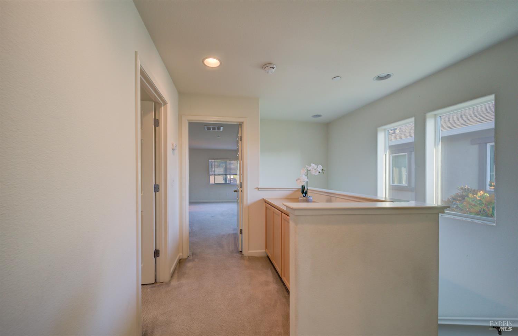
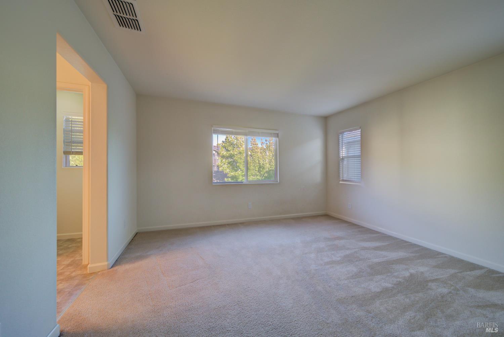
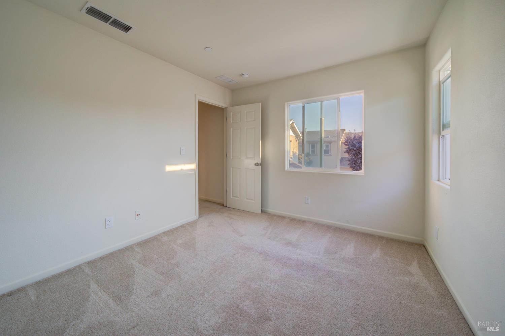
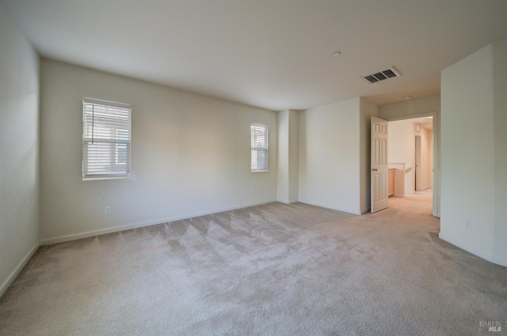
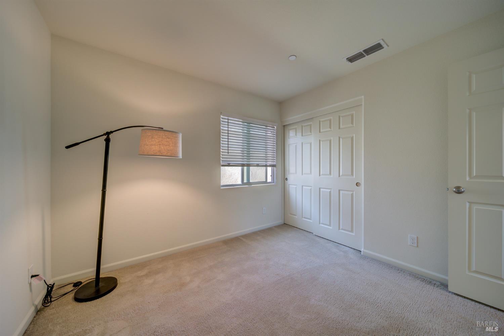
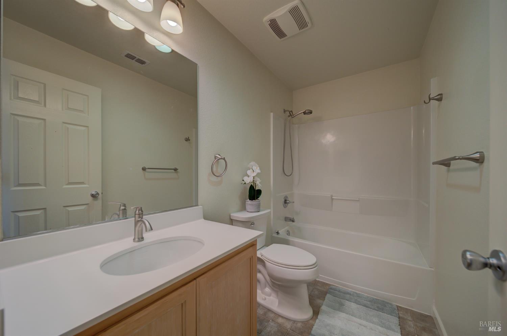
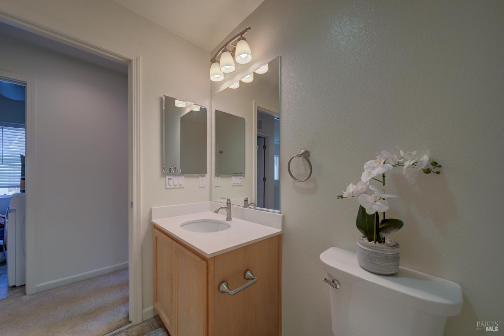
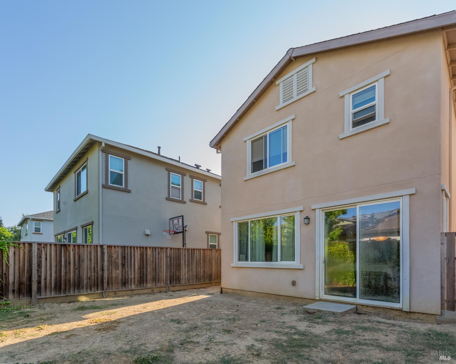
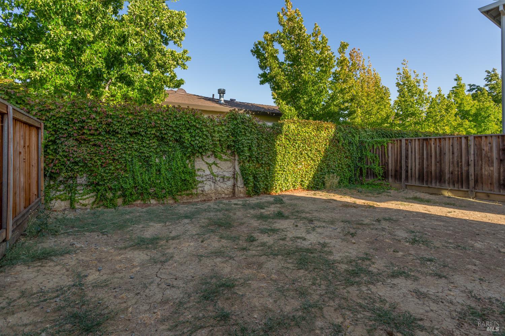
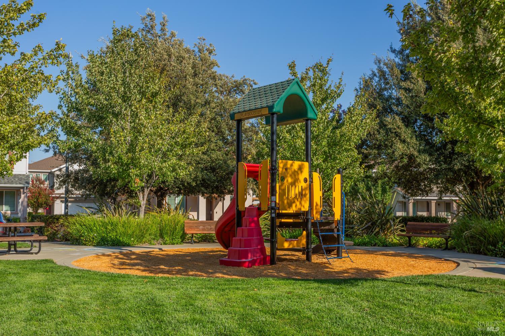
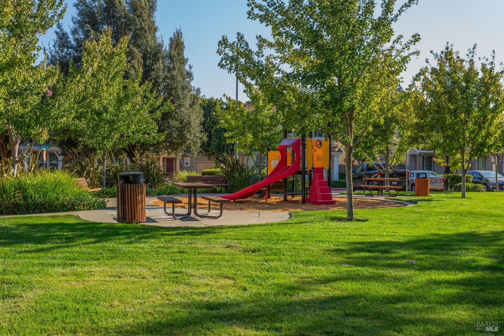
Welcome to easy, modern living in the serene Courtyards at Sunset Community Built in 2014, this spacious 3-bedroom, 2.5-bath home offers 1,412 square feet of thoughtfully designed living space, a comfortable open floor plan, and plenty of potential to make it your own. Enter into a bright and airy main level, where a large picture window and sliding glass doors fill the open-concept living, dining, and kitchen areas with natural light. Laminate flooring flows seamlessly throughout the entire space, while sliding doors extend the living area outdoors and provide easy access to the backyard. At the heart of the home, the generous kitchen features granite countertops, stainless steel appliances, plentiful cabinetry, and a convenient bar top for casual meals or gathering with friends. A half bath completes the main level. Upstairs, plush carpeting adds warmth to all three bedrooms. The spacious primary suite is filled with natural light from multiple windows and features a walk-in closet and private bath with a dual-sink vanity. Two additional bedrooms offer flexibility for family, guests, or a home office, while extra hallway cabinetry provides valuable storage. A dedicated laundry room adds another layer of everyday convenience. Outside, the backyard is a blank canvas ready to be transformed into your own private retreat - whether you envision a garden, patio for outdoor dining, play area, or relaxing space to unwind. An attached two-car garage provides ample parking and additional storage. Set within the peaceful Courtyards at Sunset community, residents enjoy beautifully maintained landscaping and a neighborhood play structure. Conveniently located near schools, shopping, and Highways 12 and 80, the home offers easy access to everyday essentials and surrounding destinations. With nearby parks providing plenty of opportunities to get outside and enjoy the weekend, this inviting home brings together comfort, convenience, and room to create a space that feels entirely your own.
Architectural Specifications • Key Infrastructure
Educational Jurisdiction • Assigned School Districts
Interior Appointments • Appliances • Finishes
Exterior Grounds • Outdoor Living • Environmental Features
System Audit History
- • Oct 20, 15:09 | STATUS: Off-Market → Active (SYSTEM_SYNC)
Information is provided by Bay Area Real Estate Information Services, Inc. (BAREIS). The information being provided is for the consumer's personal, non-commercial use, and shall not be used for any purpose other than to identify prospective properties that consumers may be interested in purchasing.
Information Deemed Reliable But Not Guaranteed. All data, including all measurements and calculations of area, is obtained from various sources and has not been, and will not be, verified by broker or MLS. All information should be independently reviewed and verified for accuracy. Properties may or may not be listed by the office/agent presenting the information.
California Department of Real Estate (DRE): All real estate advertising, marketing, and client representation conducted via BayAreaHomes.com strictly adhere to California Real Estate Law and the statutory regulations established by the California Real Estate Commissioner.
Equal Housing Opportunity: We are committed to the letter and spirit of U.S. and California policy for the achievement of equal housing opportunity. We encourage and support an affirmative advertising program in which there are no barriers to obtaining housing because of race, color, religion, sex, handicap, familial status, national origin, sexual orientation, gender identity, or marital status (Federal Fair Housing Act, California FEHA, and Unruh Civil Rights Act).