
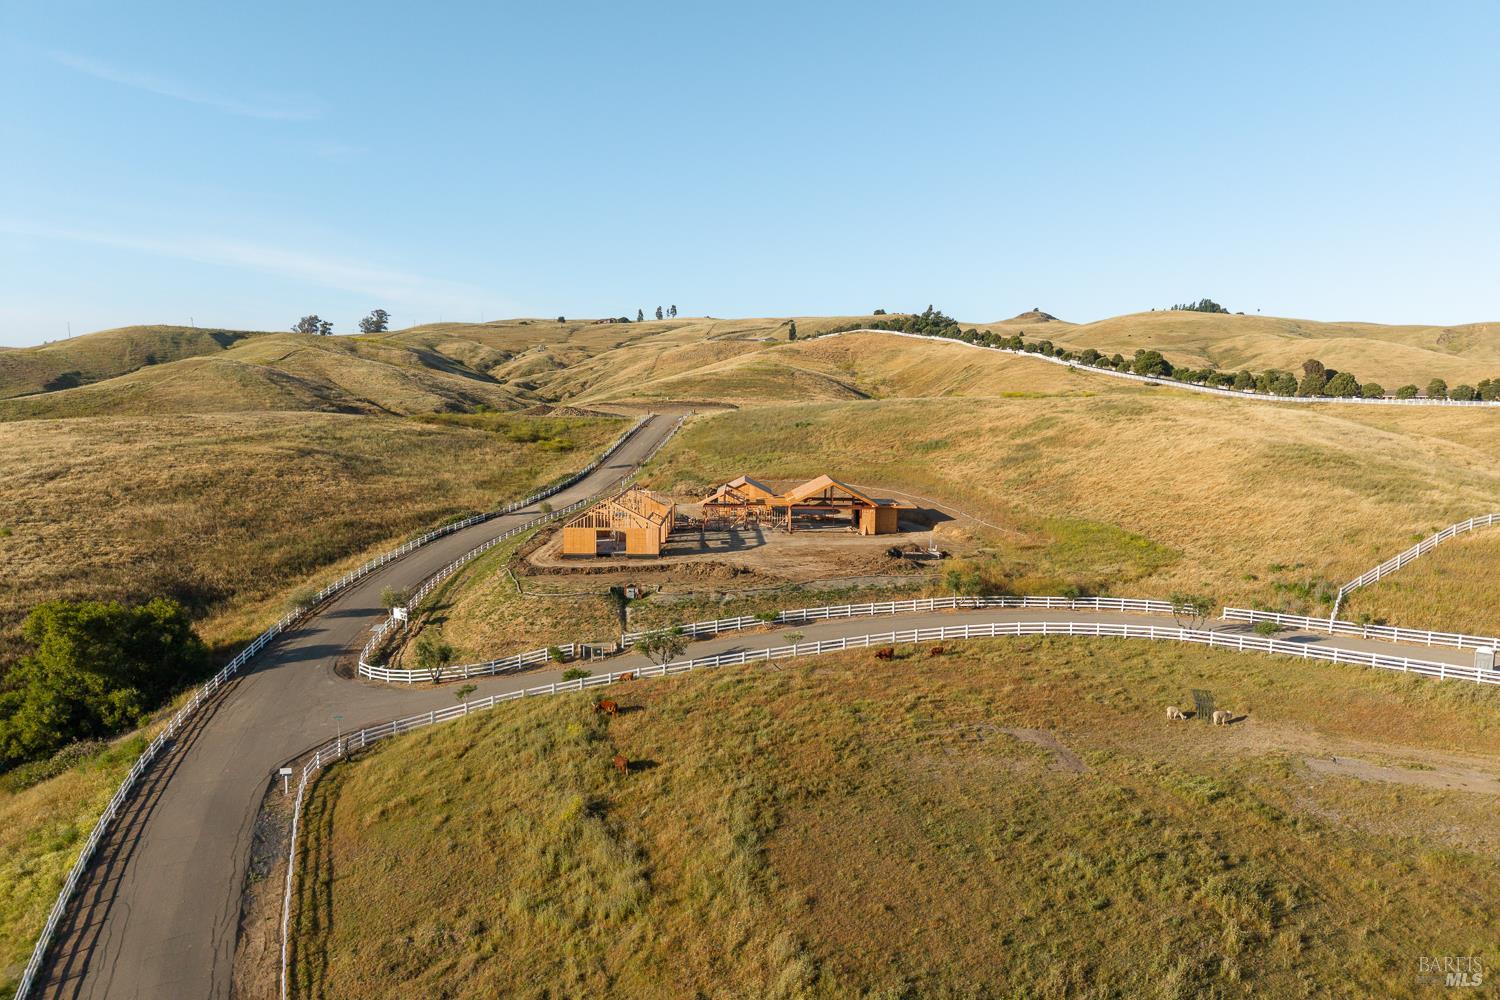
2700 Herzog Dr
Petaluma, Sonoma • California • MLS #326033780
Property Narrative • Architectural Remarks
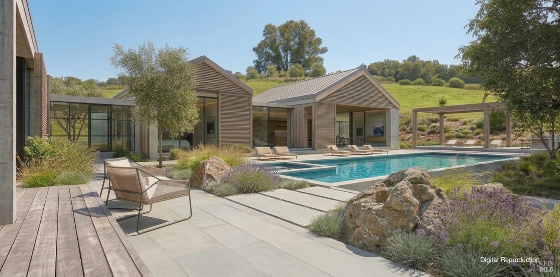
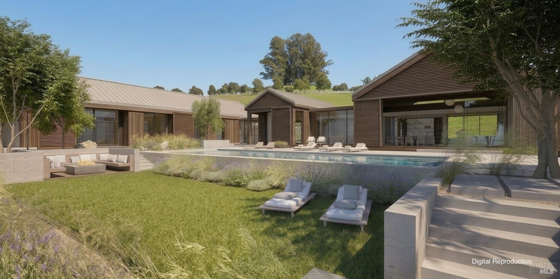
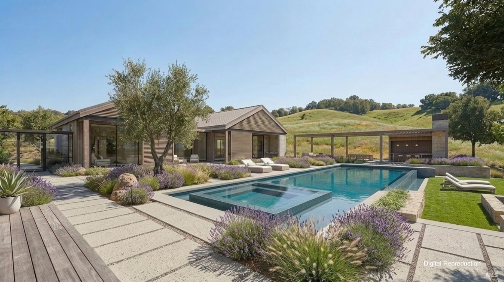
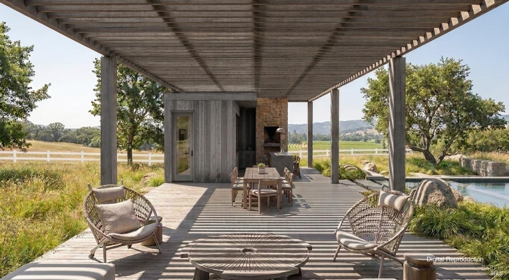
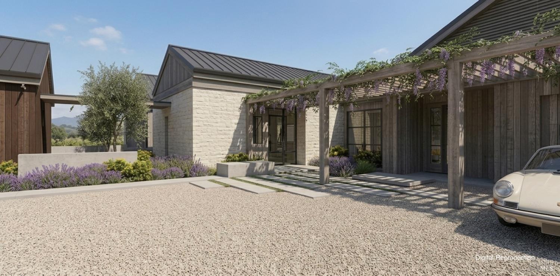
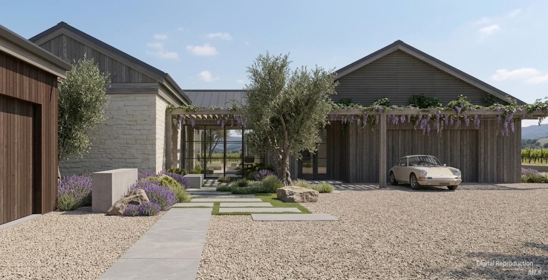
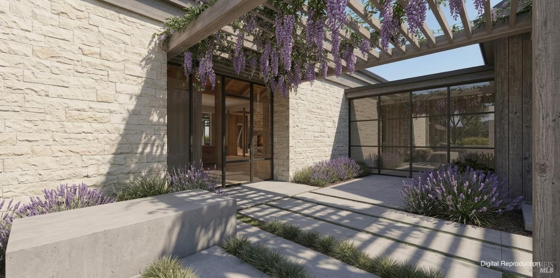
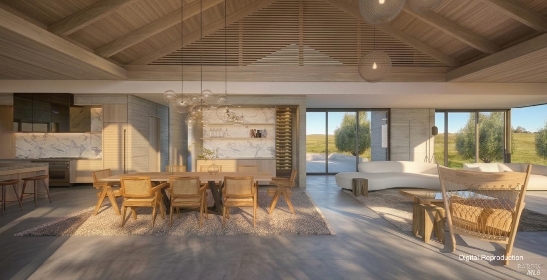
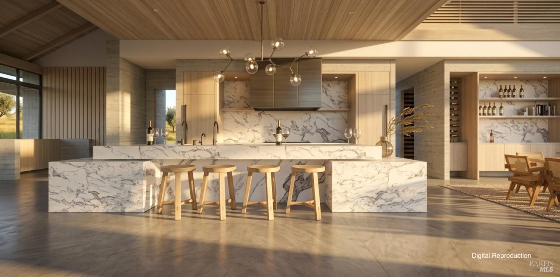
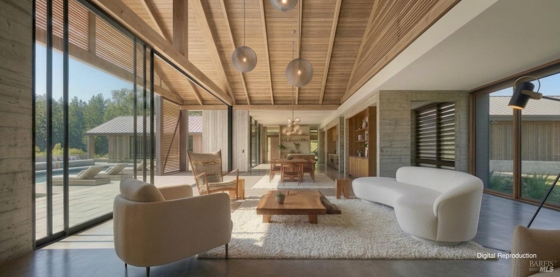
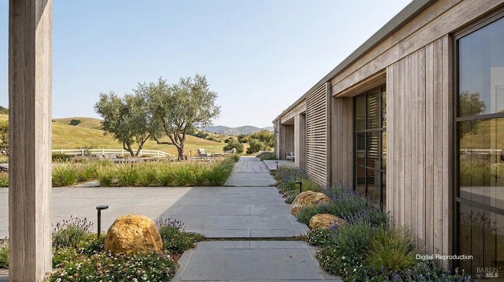
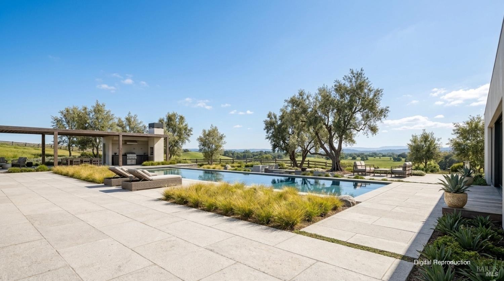
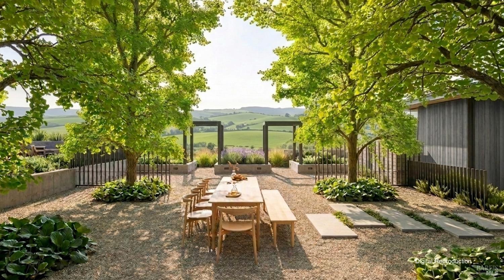
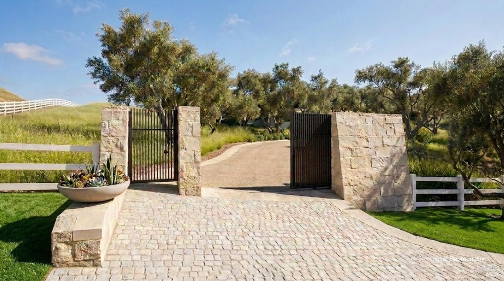
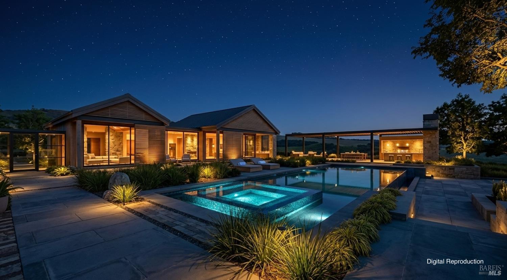
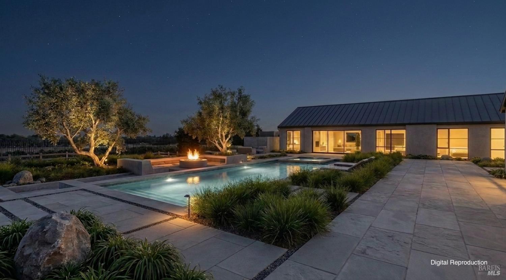
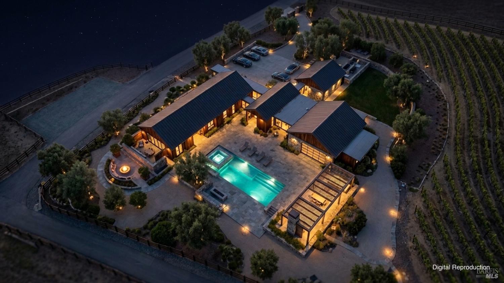
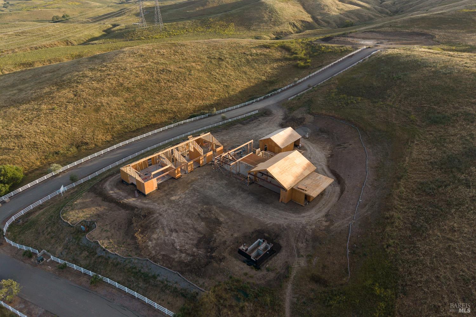
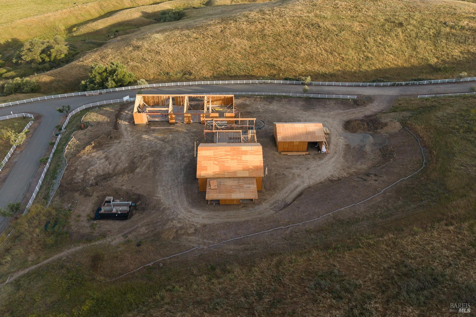
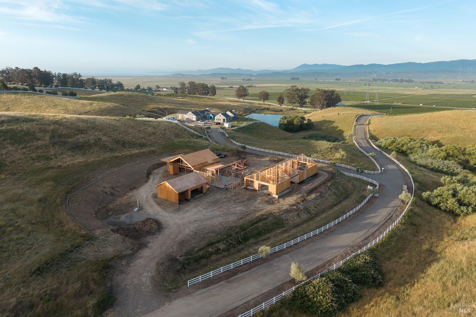
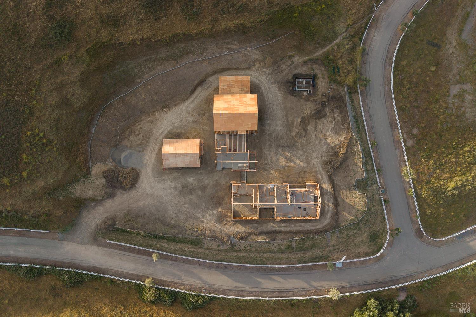
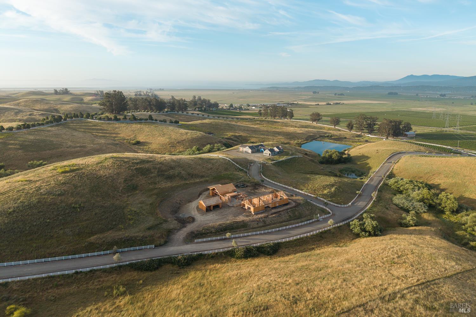
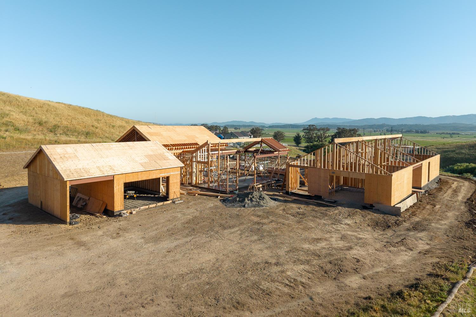
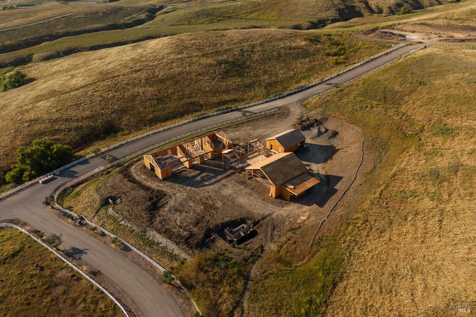
The Vineyard Estates is a private collection of four ultra luxury homes behind a single gate in the heart of wine country, each situated on expansive acreage with exceptional architecture and an uncompromising standard of finish. Every home is fully integrated with Domovita.AI, the first residential AI concierge platform ever built into a home at the time of construction, and each is equipped with a state of the art wildfire defense system. Residents enjoy access to Drakes Ranch, a fully managed pastoral estate where vineyards are being planted, animals roam the land, and a fishing pond is underway. Ownership also comes with a curated portfolio of lifestyle partnerships spanning private wine allocations and cellar access at some of the region's most celebrated producers, exotic car membership, trackside hospitality, world class sporting and social experiences, and wellness memberships. Opportunities of this nature are rare, and this one is without precedent. Chardonnay, Lot 13, is a single story residence offering 5,485 square feet of living space on 4.0 acres, designed by Sean Bailey Design and built by Dotto Construction. The home features four bedrooms plus a dedicated office, four and a half bathrooms, and a thoughtfully composed floor plan that includes a wine room, rec room, family room, prep kitchen, mud room, and courtyard, all flowing seamlessly to the outdoors. Dual two car garages totaling 1,305 square feet, a pool and spa, an outdoor kitchen and cabana, covered porches, a fire pit, a sauna, and an outdoor shower complete a compound that is as well considered outside as it is within. Every surface has been specified with intention, from the hand applied limewash plaster walls and natural stone throughout to the full professional appliance suite and designer plumbing fixtures in every bath. Situated on a private road within The Vineyard Estates, Chardonnay delivers single story living at its finest, with the space, privacy, and lifestyle infrastructure that defines this one of a kind community.
Architectural Specifications • Key Infrastructure
Educational Jurisdiction • Assigned School Districts
Interior Appointments • Appliances • Finishes
Exterior Grounds • Outdoor Living • Environmental Features
System Audit History
- • Oct 20, 15:08 | STATUS: Off-Market → Active (SYSTEM_SYNC)
Information is provided by Bay Area Real Estate Information Services, Inc. (BAREIS). The information being provided is for the consumer's personal, non-commercial use, and shall not be used for any purpose other than to identify prospective properties that consumers may be interested in purchasing.
Information Deemed Reliable But Not Guaranteed. All data, including all measurements and calculations of area, is obtained from various sources and has not been, and will not be, verified by broker or MLS. All information should be independently reviewed and verified for accuracy. Properties may or may not be listed by the office/agent presenting the information.
California Department of Real Estate (DRE): All real estate advertising, marketing, and client representation conducted via BayAreaHomes.com strictly adhere to California Real Estate Law and the statutory regulations established by the California Real Estate Commissioner.
Equal Housing Opportunity: We are committed to the letter and spirit of U.S. and California policy for the achievement of equal housing opportunity. We encourage and support an affirmative advertising program in which there are no barriers to obtaining housing because of race, color, religion, sex, handicap, familial status, national origin, sexual orientation, gender identity, or marital status (Federal Fair Housing Act, California FEHA, and Unruh Civil Rights Act).