














5022 Charmian Dr
Santa Rosa, Sonoma • California • MLS #326056920
Property Narrative • Architectural Remarks
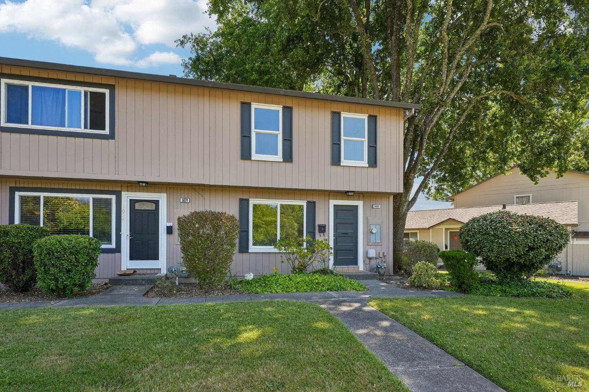
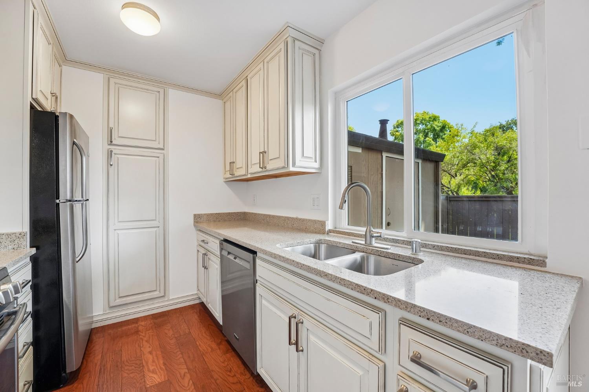
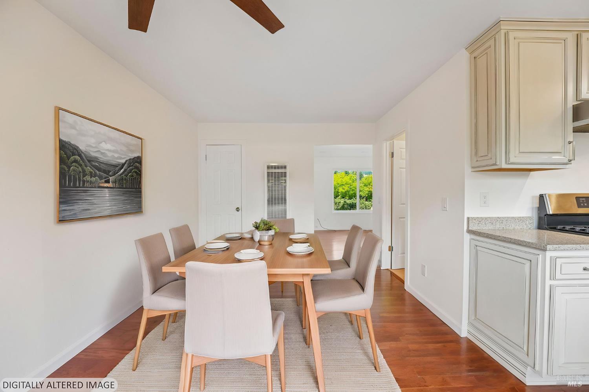
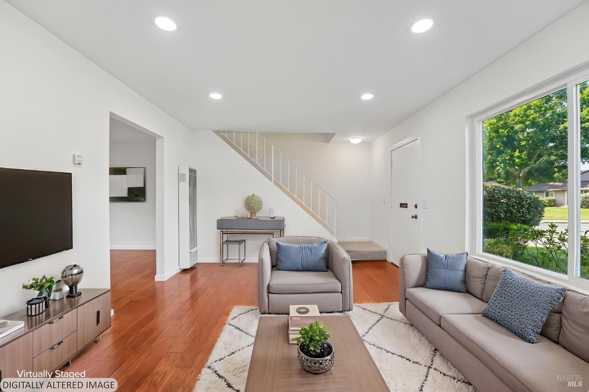
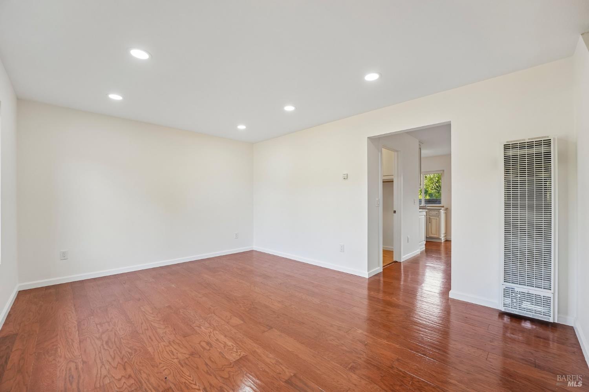
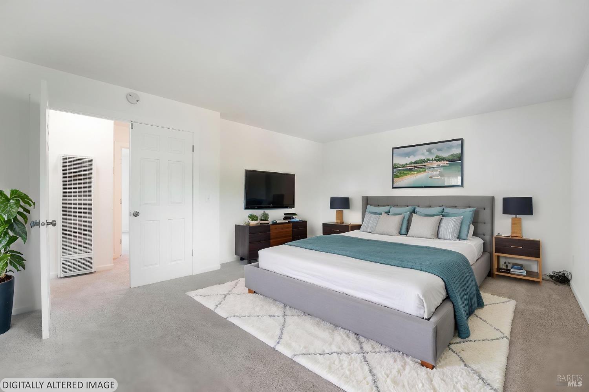
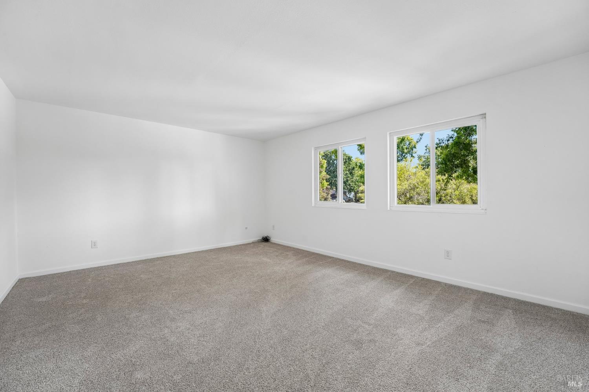
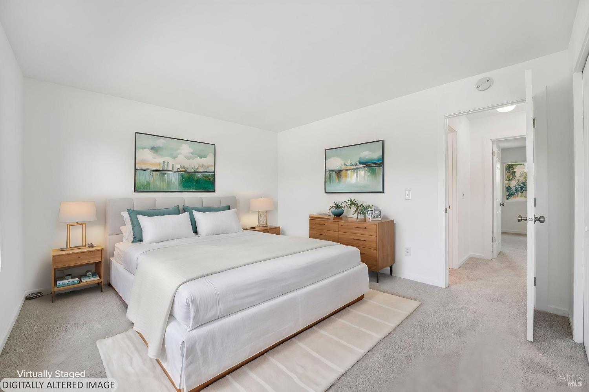
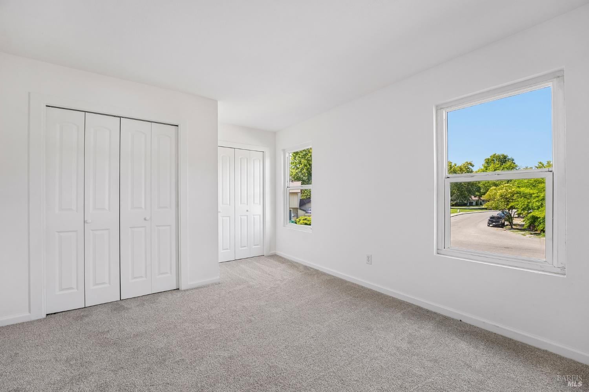
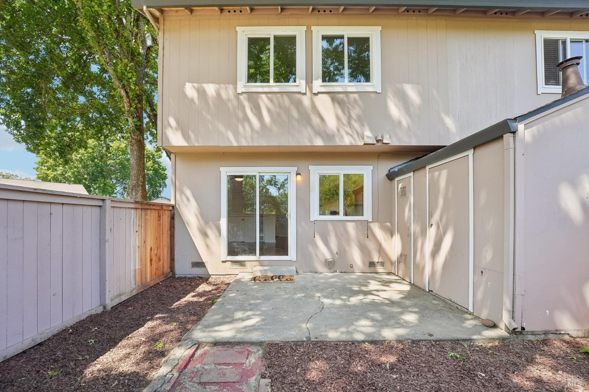
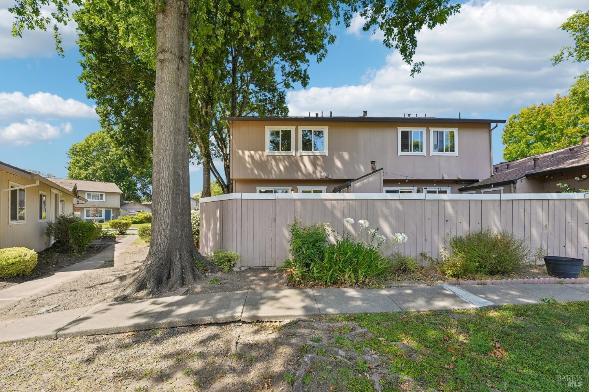
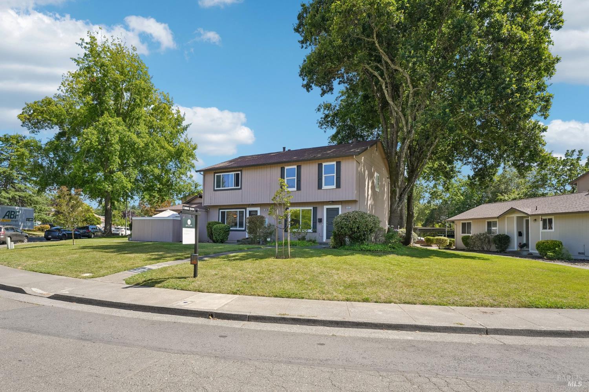
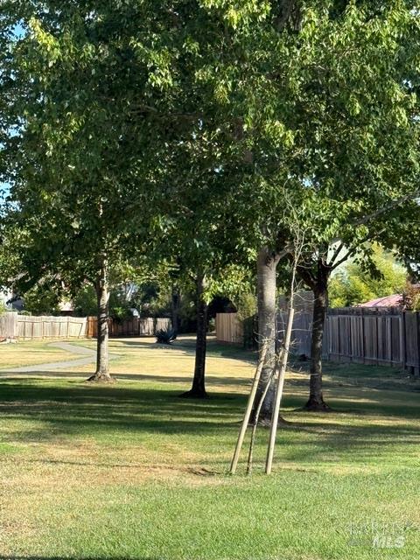
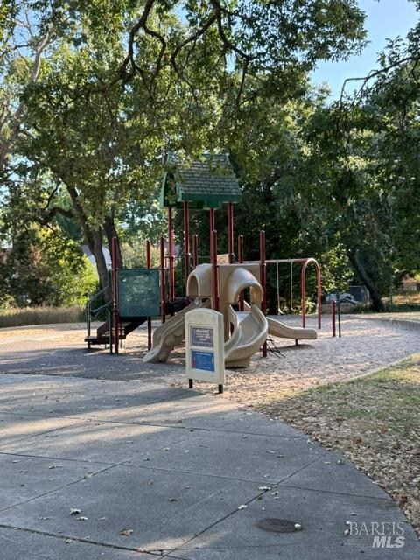
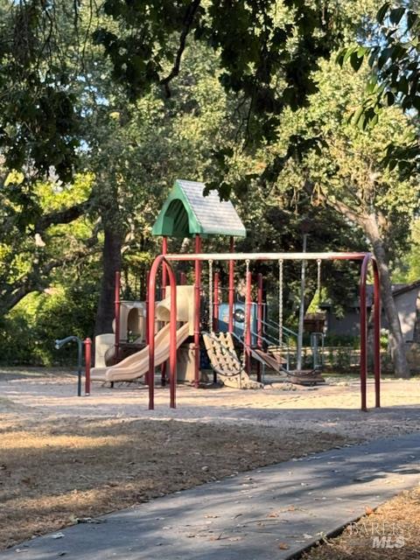
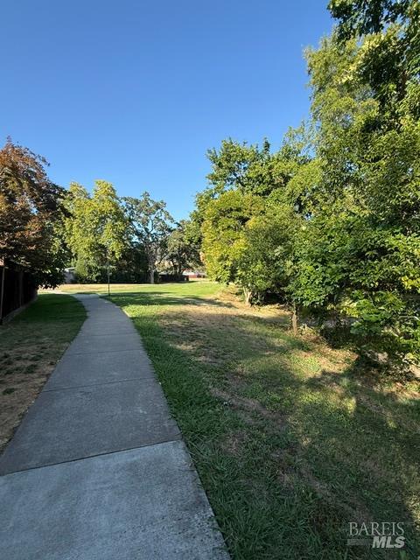
Welcome to the heart of highly sought-after Rincon Valley, where comfort, convenience, and outdoor living come together. Nestled in a beautifully maintained Tanglewood Homeowners Association with direct access to a neighborhood park and its own expansive greenbelt, this spacious 2-bedroom, approximately 1,200 sq. ft. end-unit home offers the privacy and feel of a single-family residence! This unit features a beautiful mountain view not seen in other units. Filled with natural light and move-in ready, the home has been thoughtfully refreshed with fresh interior paint, new carpeting, and a new electrical panel. The inviting updated kitchen features rich granite countertops, updated kitchen and laundry room cabinetry, and ample workspace, creating a warm and functional hub for everyday meals to entertaining intimate family and friend gatherings. Just off the dining room, a separate laundry room is thoughtfully paired with a convenient downstairs half bath and additional pantry cabinetry, providing additional storage and everyday functionality. The open living area flows seamlessly to an expansive private fenced yard an inviting extension of the home that's perfect for dining al fresco, gardening, entertaining, or simply relaxing in your own private outdoor retreat. Additional storage enhances the home's practicality, making it as functional as it is inviting. Just outside the back door, is access to the two assigned covered parking spaces for this unit. Upstairs, both bedrooms are exceptionally spacious, offering plenty of room for king-sized furnishings, a home office, or a cozy sitting area an uncommon feature that adds comfort and flexibility. Beyond your front door, enjoy the Tanglewood Park, adjoining the development, offering green space for recreation, children's play, leisurely strolls, and a wonderful sense of community. Ideally located near top-rated Rincon Valley schools, Oliver's Market, Annadel State Park, shopping, dining, and everyday conveniences.
Architectural Specifications • Key Infrastructure
Educational Jurisdiction • Assigned School Districts
Interior Appointments • Appliances • Finishes
Exterior Grounds • Outdoor Living • Environmental Features
System Audit History
- • Oct 20, 15:09 | PRICE: $409,939 → $398,939 (SYSTEM_SYNC)
- • Oct 20, 15:09 | STATUS: Off-Market → Active (SYSTEM_SYNC)
Information is provided by Bay Area Real Estate Information Services, Inc. (BAREIS). The information being provided is for the consumer's personal, non-commercial use, and shall not be used for any purpose other than to identify prospective properties that consumers may be interested in purchasing.
Information Deemed Reliable But Not Guaranteed. All data, including all measurements and calculations of area, is obtained from various sources and has not been, and will not be, verified by broker or MLS. All information should be independently reviewed and verified for accuracy. Properties may or may not be listed by the office/agent presenting the information.
California Department of Real Estate (DRE): All real estate advertising, marketing, and client representation conducted via BayAreaHomes.com strictly adhere to California Real Estate Law and the statutory regulations established by the California Real Estate Commissioner.
Equal Housing Opportunity: We are committed to the letter and spirit of U.S. and California policy for the achievement of equal housing opportunity. We encourage and support an affirmative advertising program in which there are no barriers to obtaining housing because of race, color, religion, sex, handicap, familial status, national origin, sexual orientation, gender identity, or marital status (Federal Fair Housing Act, California FEHA, and Unruh Civil Rights Act).