
12320 Manzanita Ln
Glen Ellen, Sonoma • California • MLS #326087424
Property Narrative • Architectural Remarks
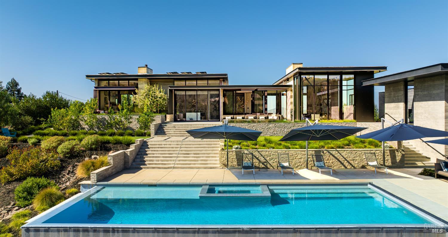
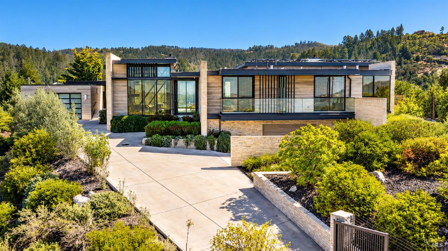
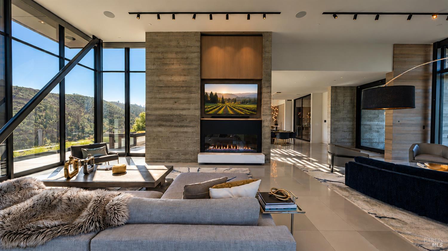
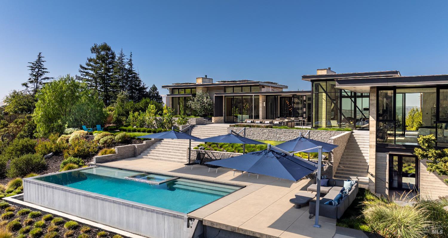
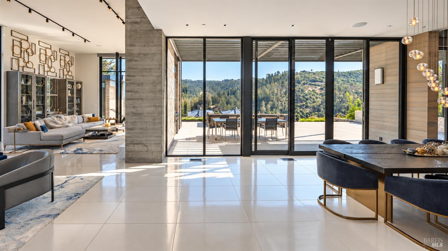
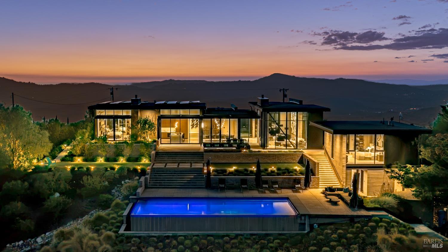
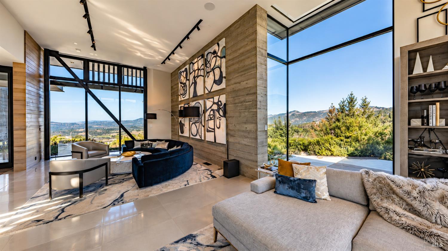
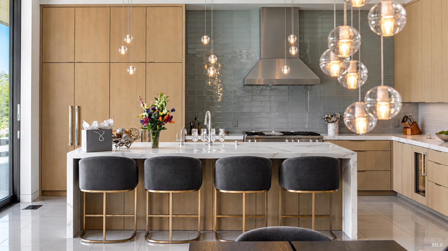
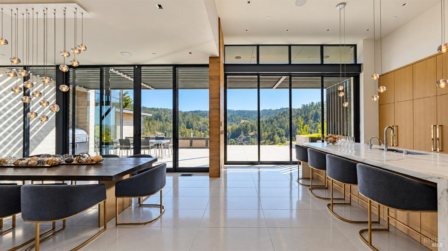
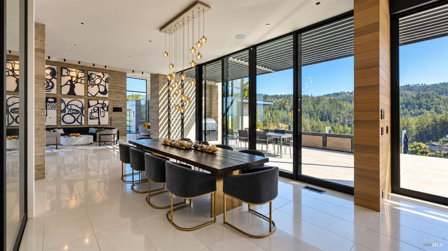
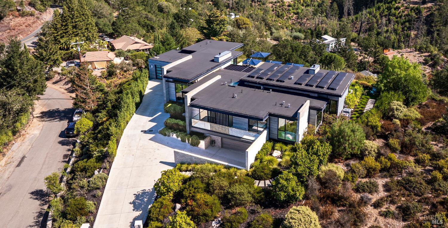
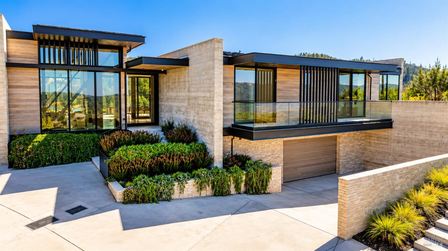
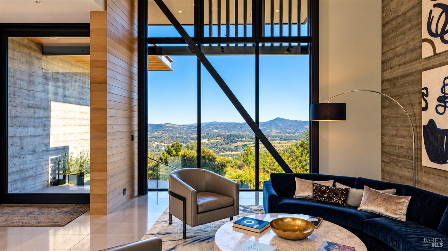
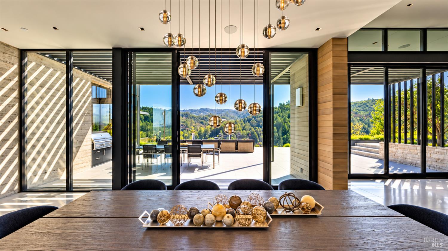
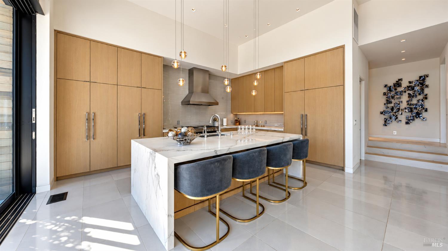
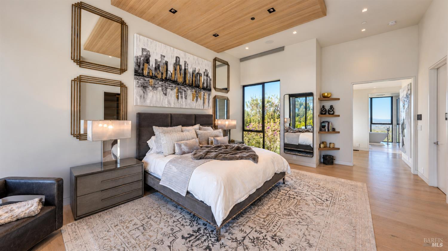
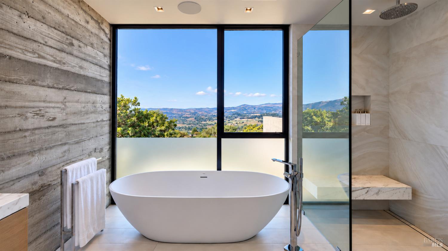
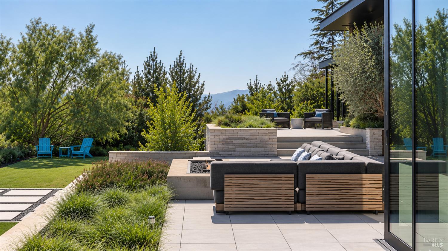
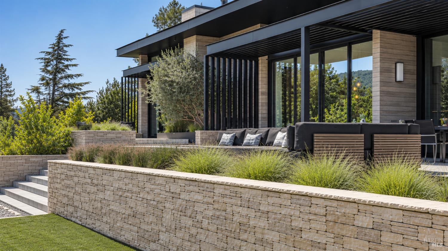
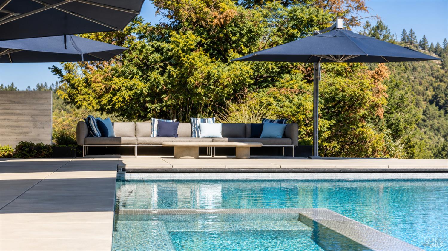
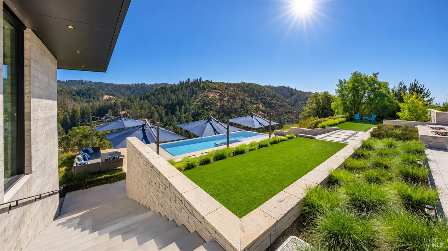
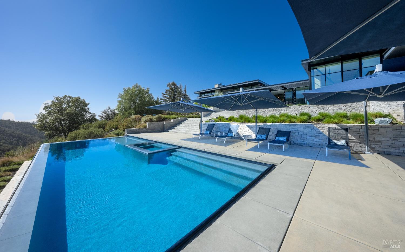
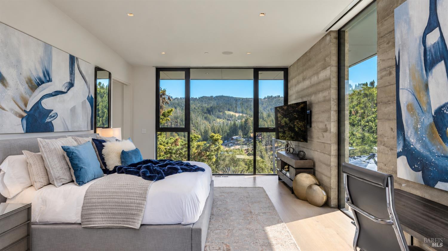
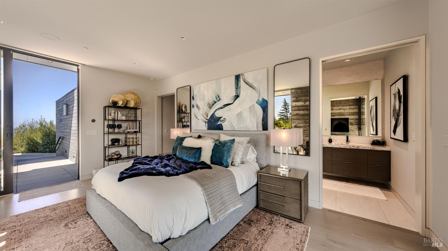
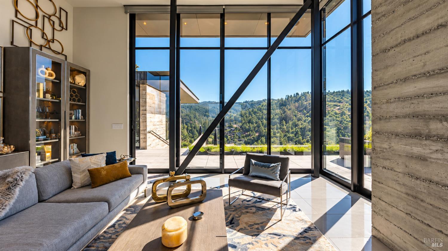
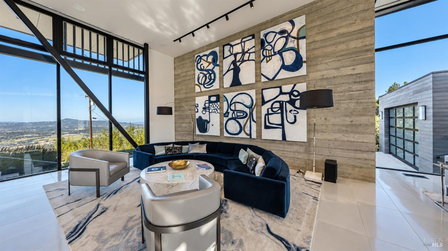
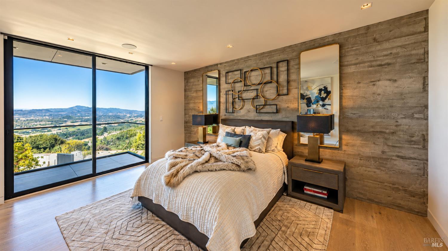
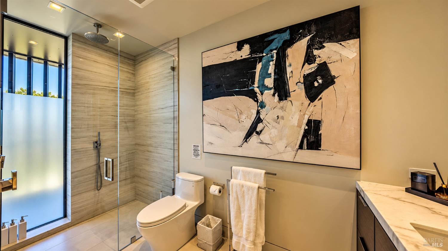
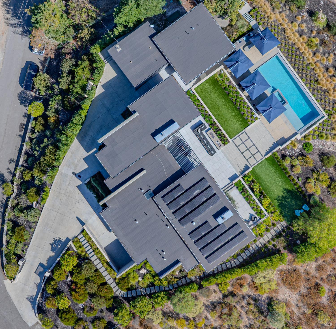
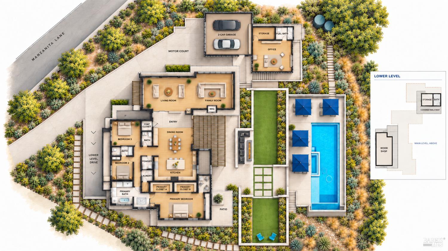
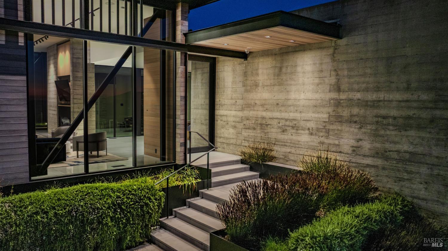
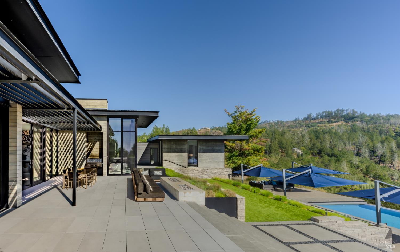
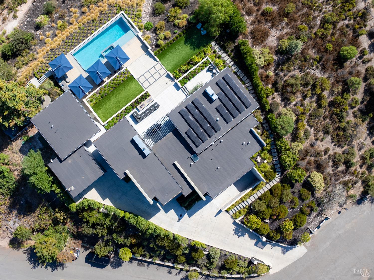
Set on approximately two private acres above the valley floor, near the Napa County line, 12320 Manzanita Lane offers an exceptional opportunity to experience the best of Sonoma and Napa wine country. Designed by Zimmerman & Associates, the contemporary residence combines structural steel, board-formed concrete, and expansive Fleetwood glass to frame panoramic Sonoma Valley views and create a seamless connection between architecture and landscape. Living spaces extend to inviting terraces, an infinity-edge pool and spa, an outdoor kitchen, and fireplaces, equally suited to quiet retreats and comfortable entertaining. The residence features a private primary suite, two additional en suite bedrooms, a detached office or guest room with full bath, a climate-controlled wine room, and versatile workshop and storage space. Owned solar with battery storage and a private well provide additional independence and efficiency. Beyond its appeal as a private residence, the estate is an established and thriving luxury vacation rental, with a loyal and growing following of guests. This proven hospitality adds another dimension to ownership, combining personal enjoyment with income potential. With the celebrated wineries, restaurants, and cultural destinations of both Sonoma and Napa valleys close at hand, 12320 Manzanita Lane presents a distinctive combination of architectural sophistication, privacy, and lifestyle versatility.
Architectural Specifications • Key Infrastructure
Educational Jurisdiction • Assigned School Districts
Interior Appointments • Appliances • Finishes
Exterior Grounds • Outdoor Living • Environmental Features
System Audit History
- • Listing initialized on the BayAreaHomes.com Regional Network on Oct 30, 2026
Information is provided by Bay Area Real Estate Information Services, Inc. (BAREIS). The information being provided is for the consumer's personal, non-commercial use, and shall not be used for any purpose other than to identify prospective properties that consumers may be interested in purchasing.
Information Deemed Reliable But Not Guaranteed. All data, including all measurements and calculations of area, is obtained from various sources and has not been, and will not be, verified by broker or MLS. All information should be independently reviewed and verified for accuracy. Properties may or may not be listed by the office/agent presenting the information.
California Department of Real Estate (DRE): All real estate advertising, marketing, and client representation conducted via BayAreaHomes.com strictly adhere to California Real Estate Law and the statutory regulations established by the California Real Estate Commissioner.
Equal Housing Opportunity: We are committed to the letter and spirit of U.S. and California policy for the achievement of equal housing opportunity. We encourage and support an affirmative advertising program in which there are no barriers to obtaining housing because of race, color, religion, sex, handicap, familial status, national origin, sexual orientation, gender identity, or marital status (Federal Fair Housing Act, California FEHA, and Unruh Civil Rights Act).