
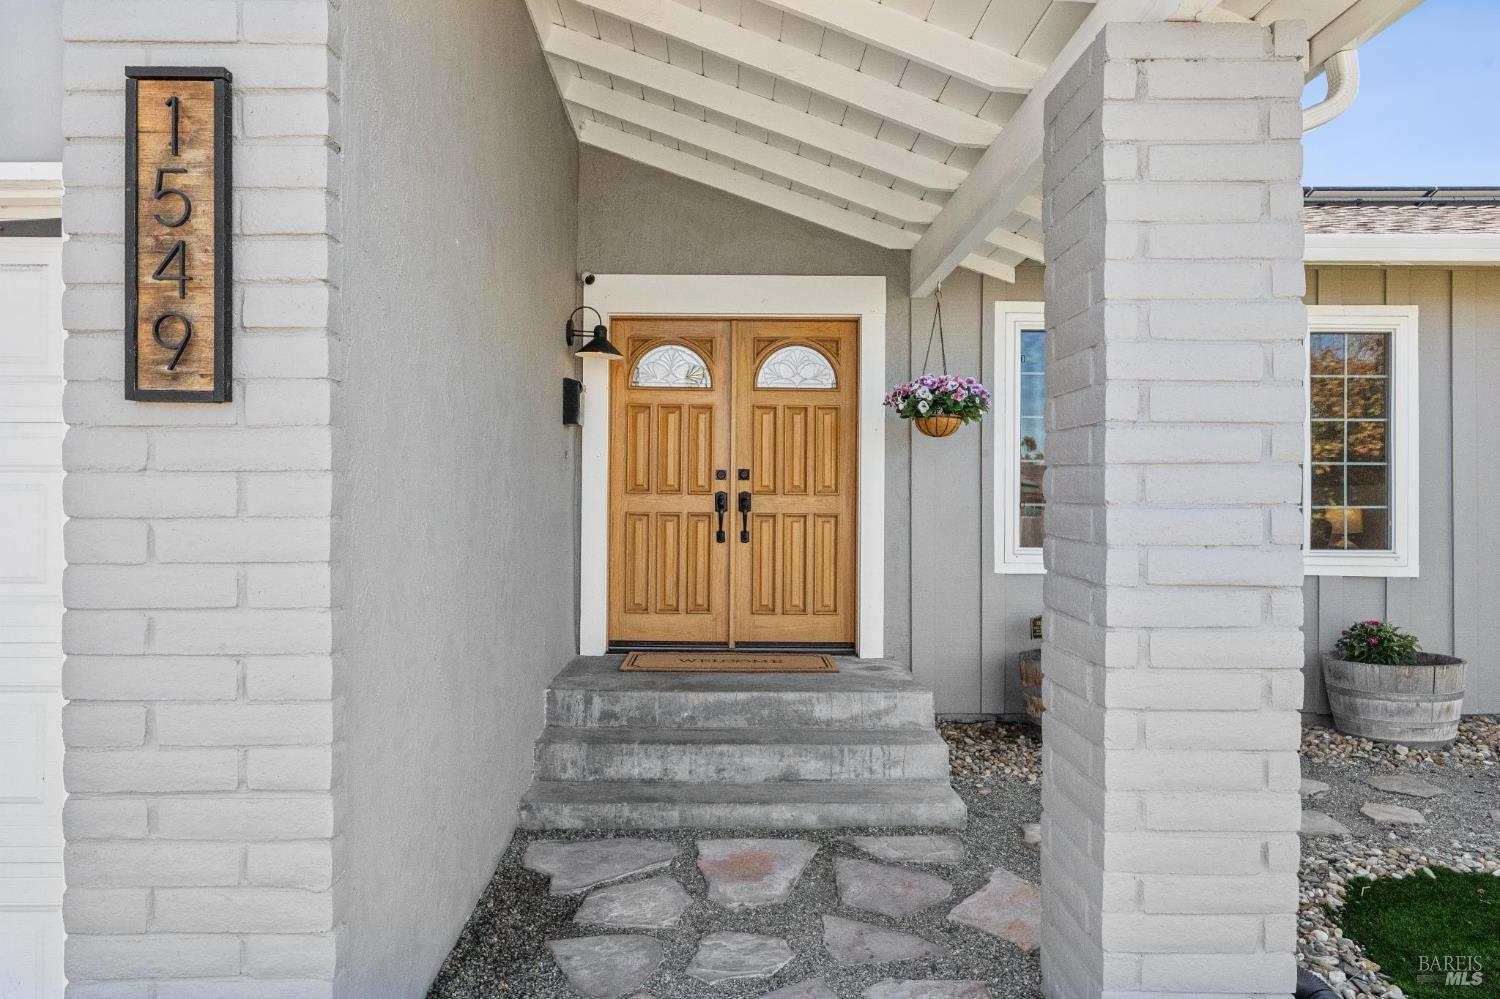
1549 Creekside Dr
Petaluma, Sonoma • California • MLS #326072570
Property Narrative • Architectural Remarks
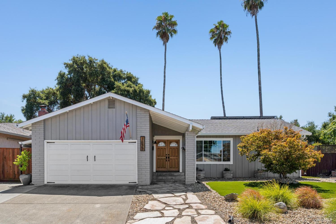
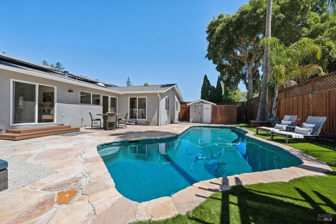
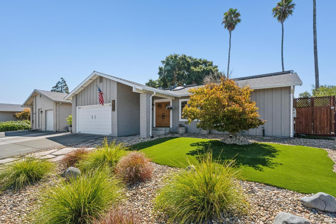
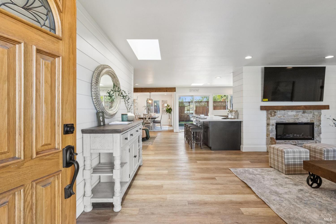
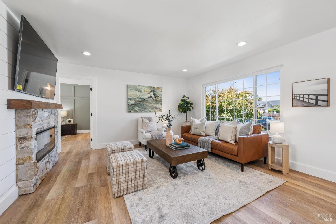
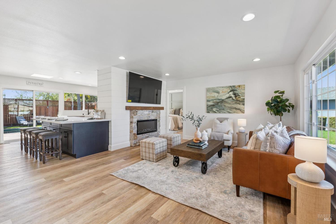
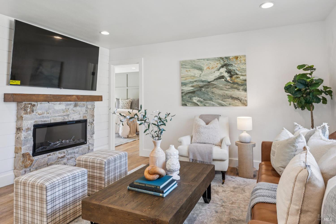
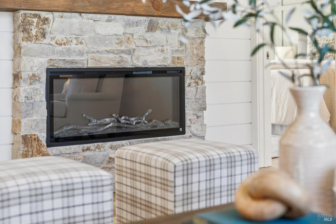
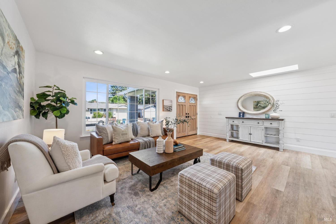
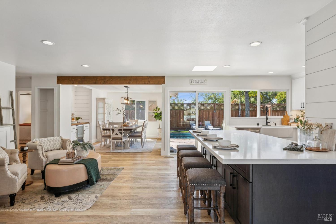
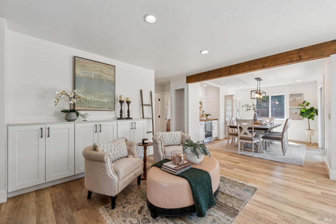
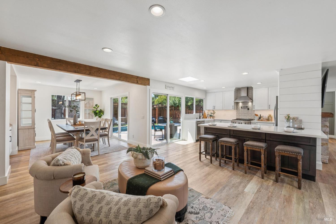
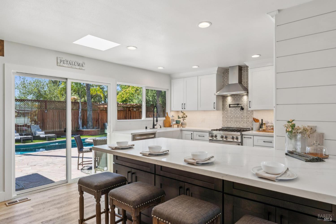
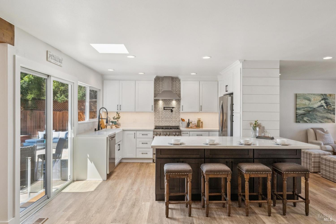
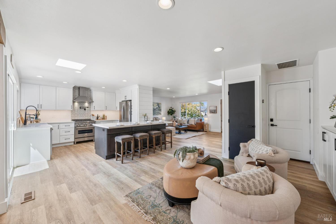
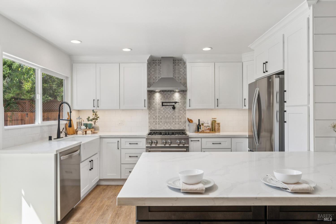
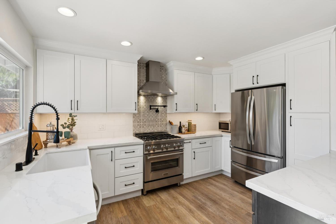
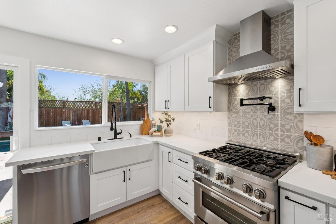
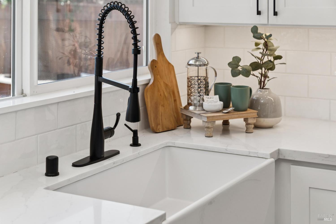
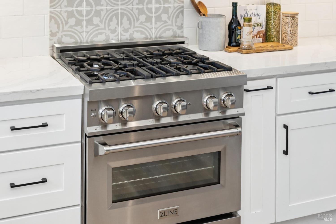
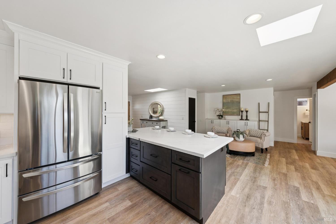
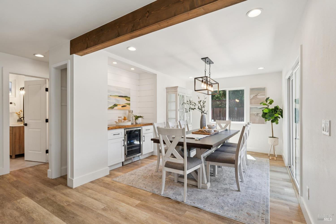
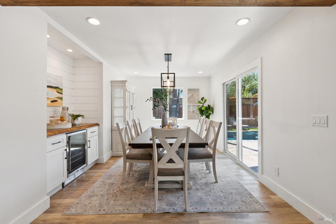
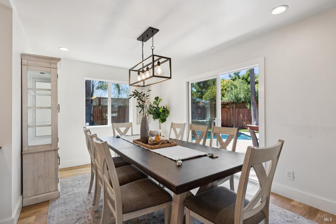
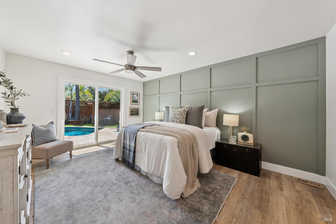
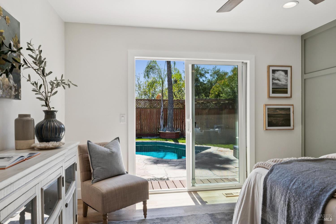
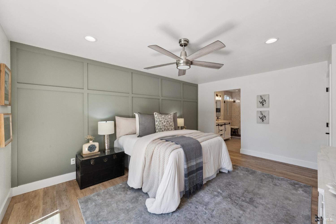
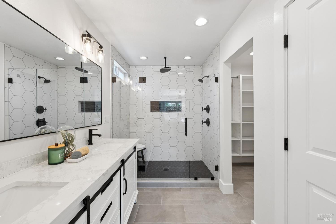
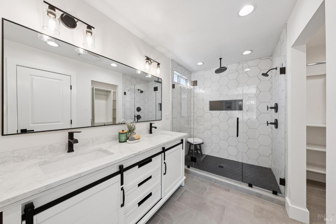
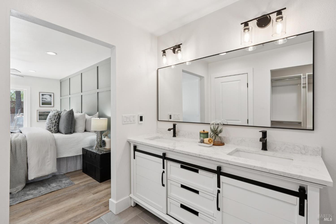
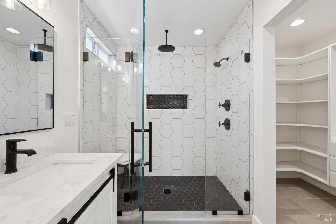
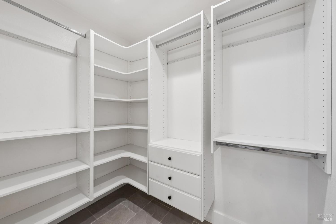
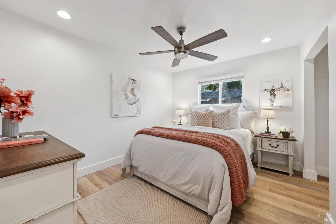
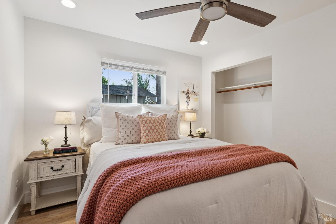
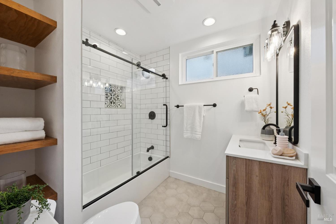
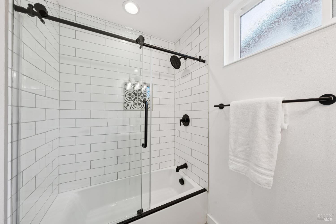
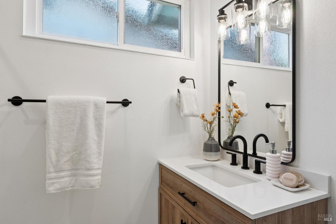
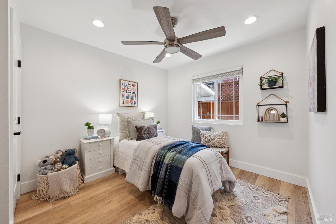
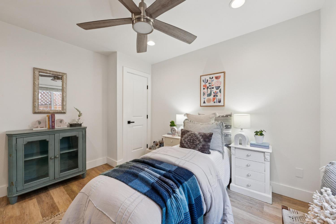
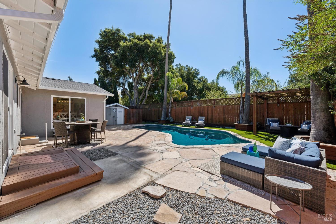
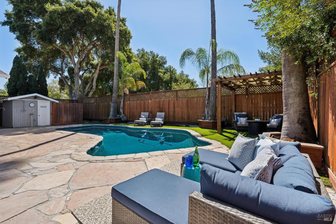
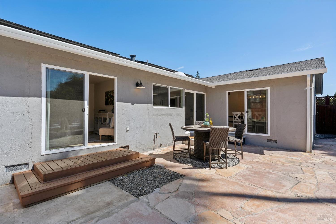
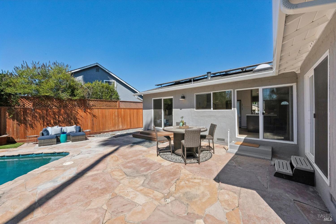
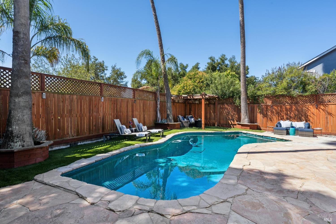
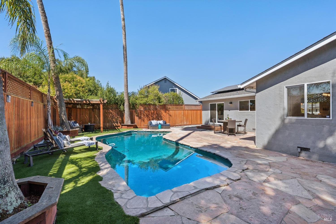
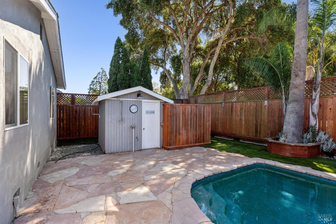
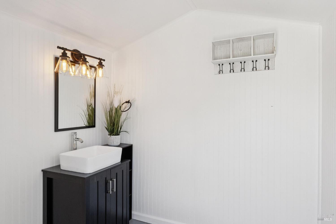
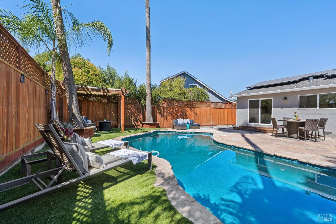
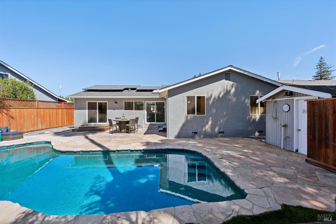
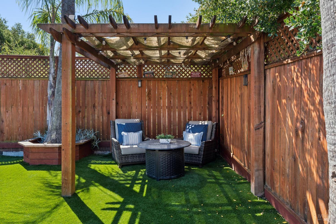
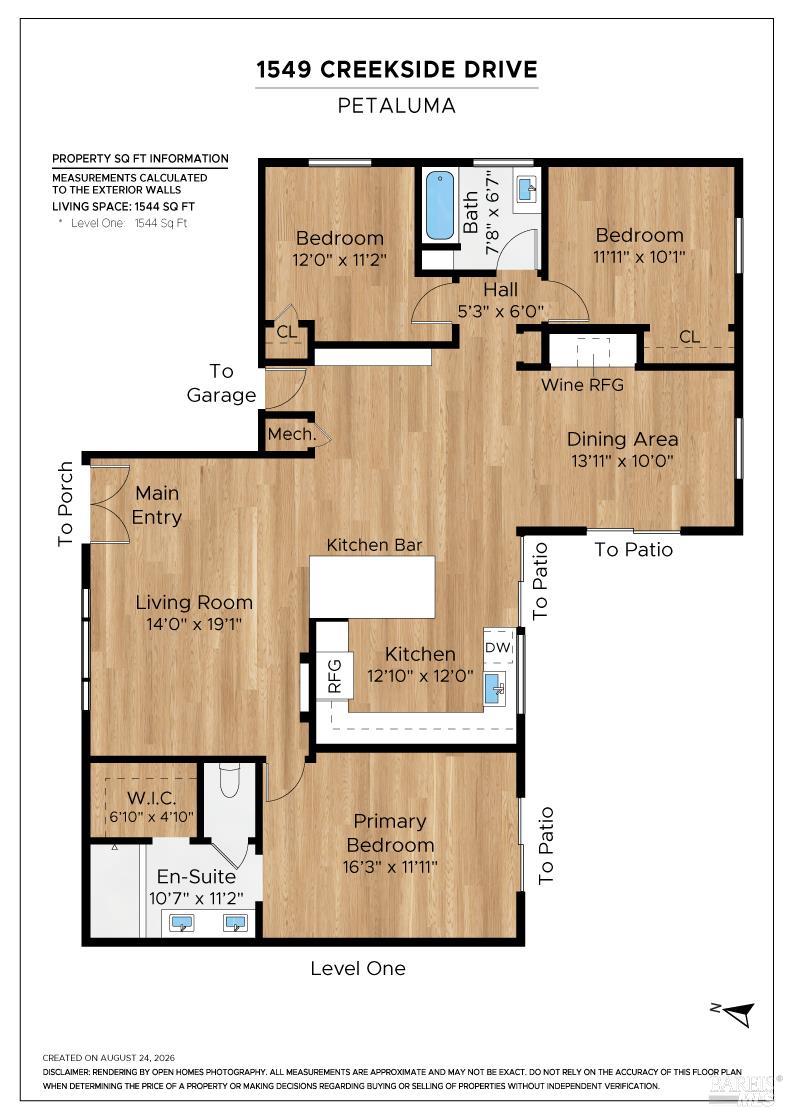
Beautifully updated single-level home where modern style, thoughtful improvements, and effortless indoor-outdoor living come together. Featuring 3 bedrooms, 2 bathrooms, a flexible den, and a private backyard with a swimming pool, this move-in-ready home has been extensively updated inside and out. At the heart of the home is the remodeled kitchen, featuring a large peninsula, quartz countertops, farmhouse sink, pot filler, gas range, and custom soft-close cabinetry with under-cabinet lighting. Newer flooring, recessed lighting, smart switches, updated interior doors and trim, and an electric fireplace with a new hearth create a fresh and inviting feel throughout the living spaces. The flexible floor plan offers three comfortable bedrooms plus a versatile den, perfect for a home office, playroom, media room, or additional living space, and a large dining area with drybar and wine fridge. Both bathrooms have been beautifully remodeled, including the reconfigured primary bath with high-end finishes, a rain shower, and heated floors extending into the water closet and closet. Step outside to a backyard designed for easy California living and entertaining. The swimming pool takes center stage, complemented by an outdoor half bath/wet room and outdoor shower, pergola, low-maintenance turf, and raised tree planters with drip irrigation. Newer fencing and gates add privacy and functionality, while extensive landscaping and drainage improvements make the outdoor spaces both beautiful and easy to enjoy. With no direct rear neighbors, the backyard offers an added sense of privacy. Additional features include air conditioning, a newer roof, solar, Nest thermostat, newer dual-pane windows, an epoxy garage floor, drought-tolerant front landscaping with drip irrigation, and extensive drainage and infrastructure upgrades throughout the property. Ideally located near schools, shopping, dining, parks, and everyday conveniences, with easy access to major commute routes, 1549 Creekside Drive offers an ideal combination of single-level living, extensive updates, privacy, and a backyard made for enjoying the California lifestyle.
Architectural Specifications • Key Infrastructure
Educational Jurisdiction • Assigned School Districts
Exterior Grounds • Outdoor Living • Environmental Features
System Audit History
- • Oct 20, 15:09 | STATUS: Off-Market → Active (SYSTEM_SYNC)
- • Oct 05, 21:37 | PRICE: $975,000 → $949,000 (SYSTEM_SYNC)
Information is provided by Bay Area Real Estate Information Services, Inc. (BAREIS). The information being provided is for the consumer's personal, non-commercial use, and shall not be used for any purpose other than to identify prospective properties that consumers may be interested in purchasing.
Information Deemed Reliable But Not Guaranteed. All data, including all measurements and calculations of area, is obtained from various sources and has not been, and will not be, verified by broker or MLS. All information should be independently reviewed and verified for accuracy. Properties may or may not be listed by the office/agent presenting the information.
California Department of Real Estate (DRE): All real estate advertising, marketing, and client representation conducted via BayAreaHomes.com strictly adhere to California Real Estate Law and the statutory regulations established by the California Real Estate Commissioner.
Equal Housing Opportunity: We are committed to the letter and spirit of U.S. and California policy for the achievement of equal housing opportunity. We encourage and support an affirmative advertising program in which there are no barriers to obtaining housing because of race, color, religion, sex, handicap, familial status, national origin, sexual orientation, gender identity, or marital status (Federal Fair Housing Act, California FEHA, and Unruh Civil Rights Act).