
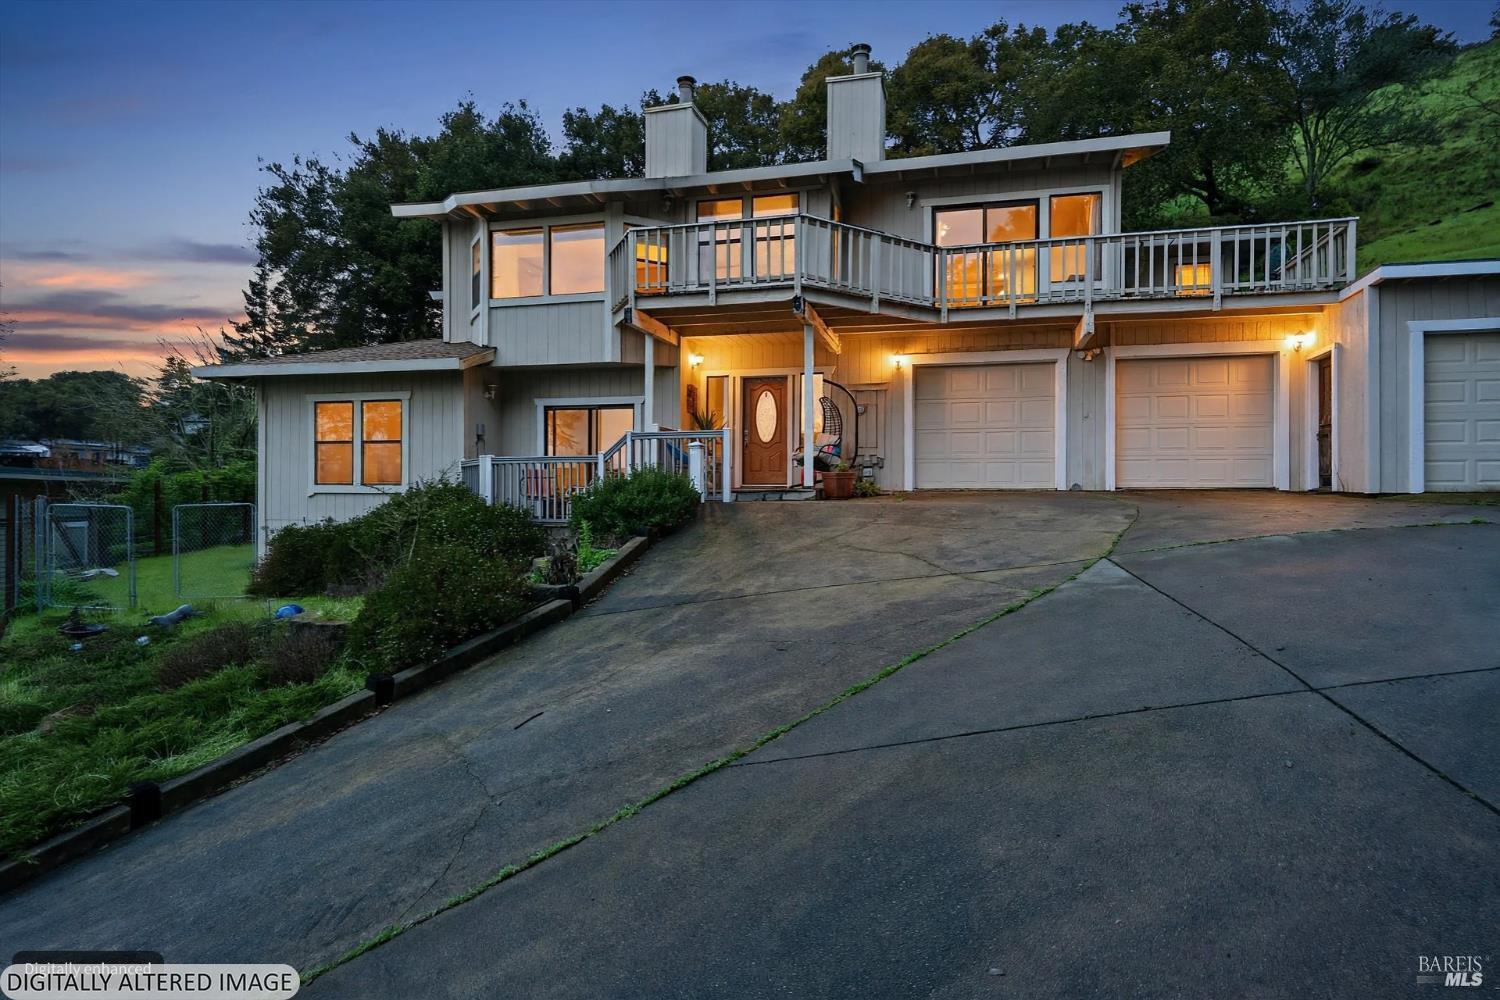


936 Valley View Dr
Healdsburg, Sonoma • California • MLS #326003322
Property Narrative • Architectural Remarks
Own the Altitude. Positioned along Valley View on the preferred side of Fitch Mountain, this approximately 2,200 square foot residence delivers what cannot be recreated: elevation and horizon. The main living level sits upstairs exactly where it belongs so daily life meets open sky. Living room, kitchen, and primary suite are oriented toward expansive views and natural light. Downstairs, a generous family room and two additional bedrooms provide separation and flexibility. Built in the 1980s and offered in original condition, this is not about finishes. It's about fundamentals. In a neighborhood where homes range from approximately $1.2 million to over $3.5 million, this offering represents entry into one of Healdsburg's most compelling ridgeline settings. Front and rear decks extend the footprint outward and invite reinvention. Tucked at the end of an easement, the property offers privacy without isolation within the City of Healdsburg and minutes to downtown. Elevation is permanent. The rest is up to you.
Architectural Specifications • Key Infrastructure
Educational Jurisdiction • Assigned School Districts
Interior Appointments • Appliances • Finishes
Exterior Grounds • Outdoor Living • Environmental Features
System Audit History
- • Oct 20, 15:08 | STATUS: Off-Market → Active (SYSTEM_SYNC)
- • Sep 29, 11:31 | PRICE: $1,225,000 → $1,175,000 (SYSTEM_SYNC)
Information is provided by Bay Area Real Estate Information Services, Inc. (BAREIS). The information being provided is for the consumer's personal, non-commercial use, and shall not be used for any purpose other than to identify prospective properties that consumers may be interested in purchasing.
Information Deemed Reliable But Not Guaranteed. All data, including all measurements and calculations of area, is obtained from various sources and has not been, and will not be, verified by broker or MLS. All information should be independently reviewed and verified for accuracy. Properties may or may not be listed by the office/agent presenting the information.
California Department of Real Estate (DRE): All real estate advertising, marketing, and client representation conducted via BayAreaHomes.com strictly adhere to California Real Estate Law and the statutory regulations established by the California Real Estate Commissioner.
Equal Housing Opportunity: We are committed to the letter and spirit of U.S. and California policy for the achievement of equal housing opportunity. We encourage and support an affirmative advertising program in which there are no barriers to obtaining housing because of race, color, religion, sex, handicap, familial status, national origin, sexual orientation, gender identity, or marital status (Federal Fair Housing Act, California FEHA, and Unruh Civil Rights Act).