
426 Lilac Ct
Benicia, Solano • California • MLS #326078624
Property Narrative • Architectural Remarks
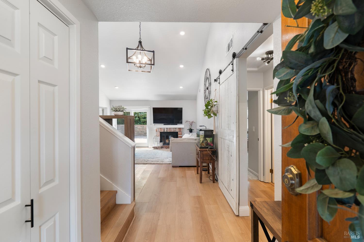
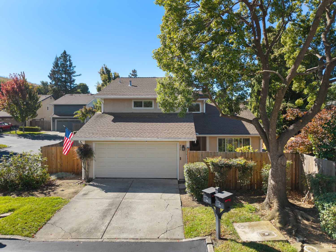
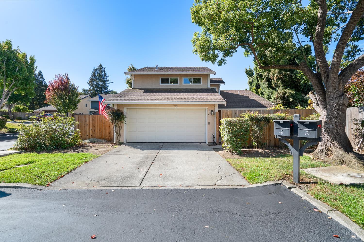
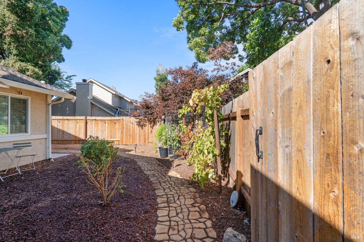
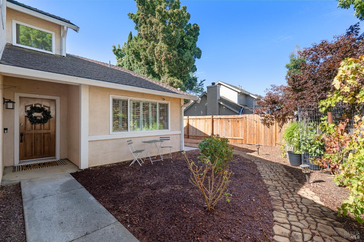
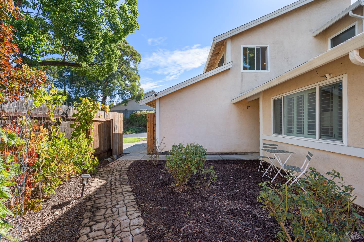
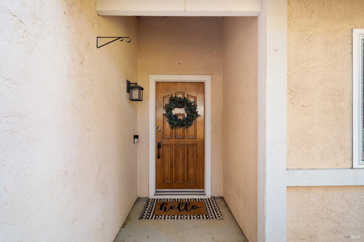
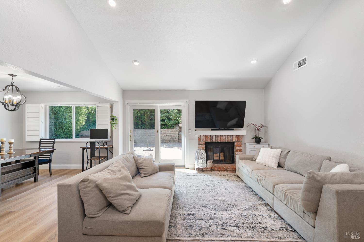
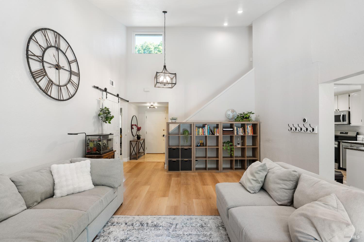
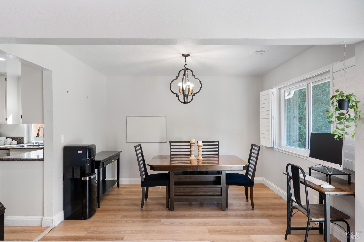
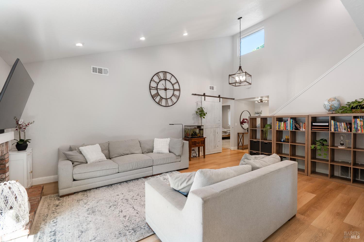
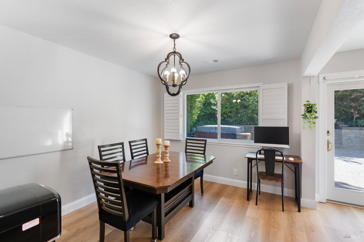
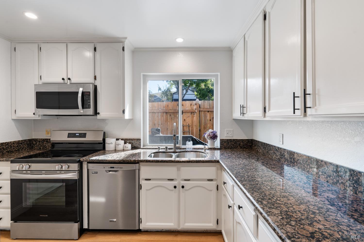
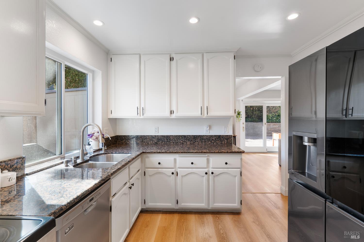
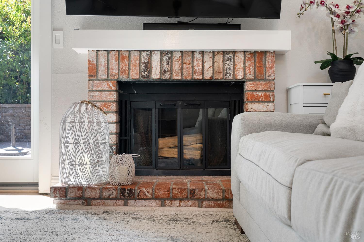
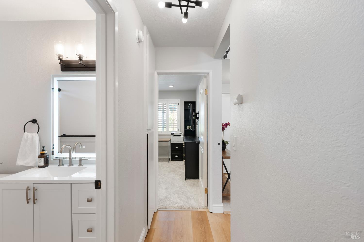
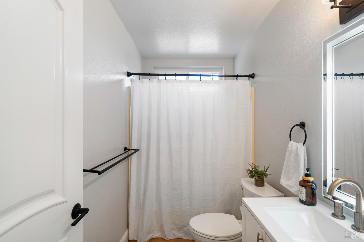
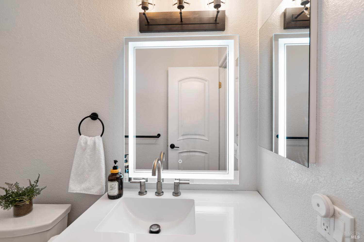
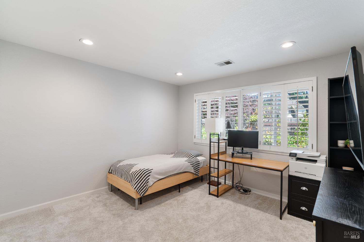
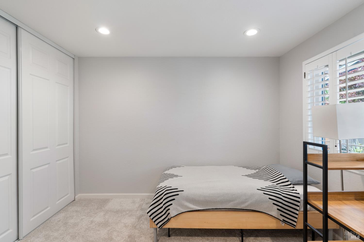
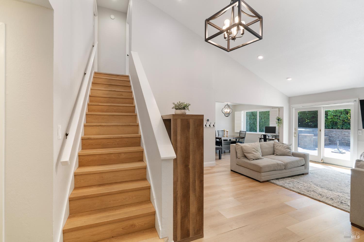
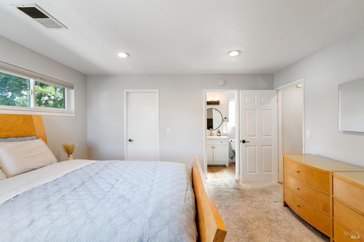
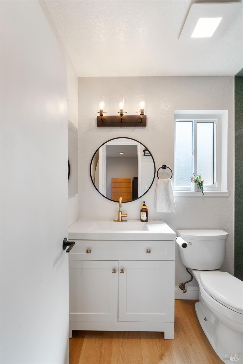
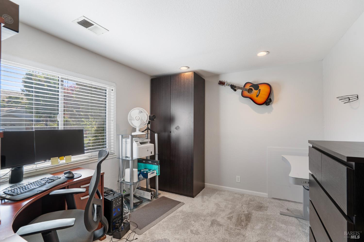
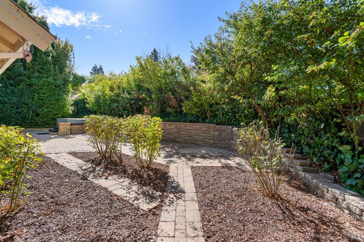
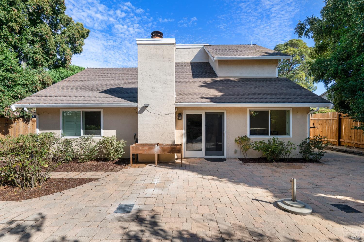
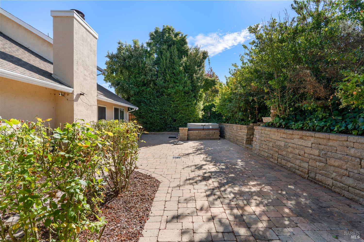
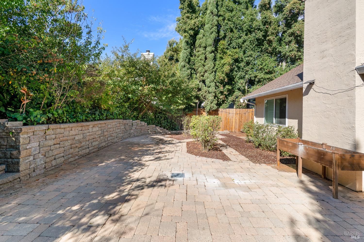
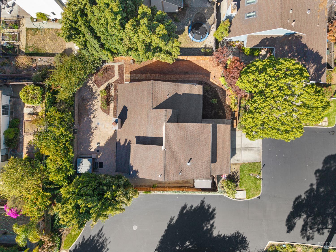
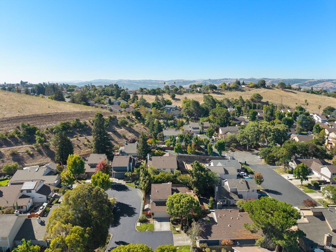
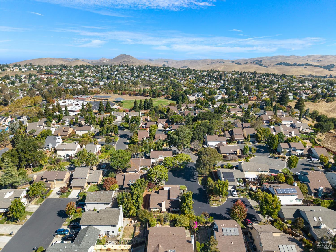
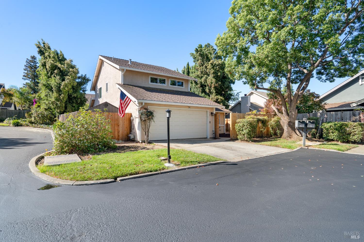
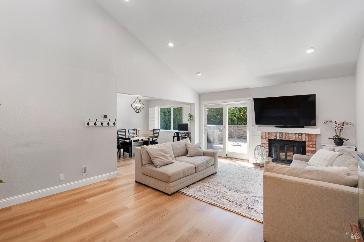
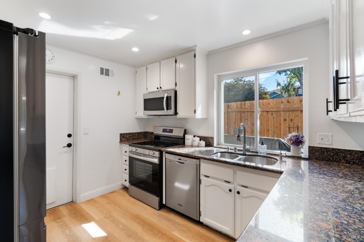
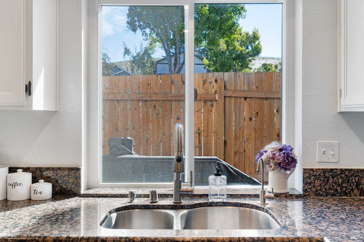
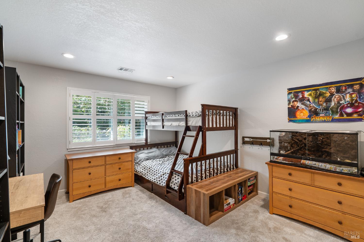
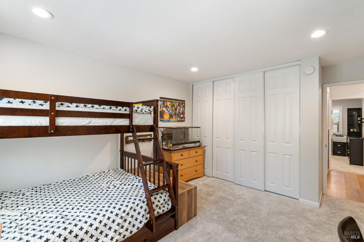
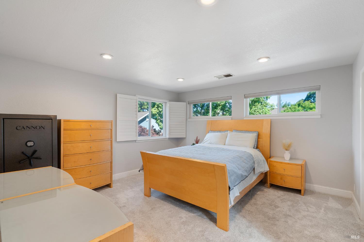
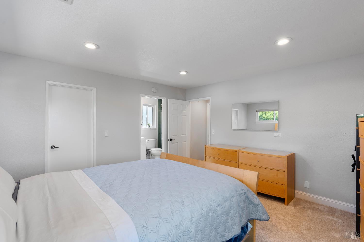
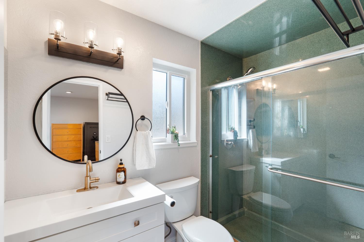
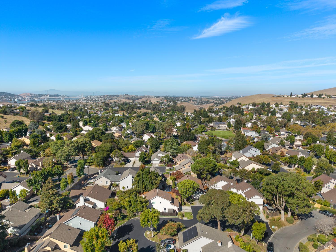
Welcome to one of Benicia's most desirable neighborhoods, perched atop the hill in a peaceful court setting. This beautifully updated 4-bedroom, 2-bathroom home offers comfortable and stylish living with a versatile floor plan and abundant natural light. Thoughtfully updated throughout, the home features new central A/C and heating, new windows, custom louvered shutters, new flooring, fresh interior paint, new recessed and decorative lighting, and beautifully refreshed bathrooms. A soaring vaulted ceiling enhances the living room's open, airy feel, complemented by a cozy wood-burning fireplace and a distinctive barn door that adds warmth and character. The kitchen features granite countertops and new stainless steel appliances. The spacious and beautifully landscaped backyard is a private retreat with a charming paver patio, lush greenery, mature plantings, and a soothing fountain. A private hot tub creates the perfect setting for relaxing or entertaining. Ideally located near scenic walking trails with bay views, parks, highly rated schools, dining, vibrant downtown Benicia, and major commuter routes. A rare combination of privacy, beauty, and convenience in one of Benicia's most sought-after neighborhoods.
Architectural Specifications • Key Infrastructure
Educational Jurisdiction • Assigned School Districts
Interior Appointments • Appliances • Finishes
Exterior Grounds • Outdoor Living • Environmental Features
System Audit History
- • Oct 20, 15:09 | STATUS: Off-Market → Active (SYSTEM_SYNC)
Information is provided by Bay Area Real Estate Information Services, Inc. (BAREIS). The information being provided is for the consumer's personal, non-commercial use, and shall not be used for any purpose other than to identify prospective properties that consumers may be interested in purchasing.
Information Deemed Reliable But Not Guaranteed. All data, including all measurements and calculations of area, is obtained from various sources and has not been, and will not be, verified by broker or MLS. All information should be independently reviewed and verified for accuracy. Properties may or may not be listed by the office/agent presenting the information.
California Department of Real Estate (DRE): All real estate advertising, marketing, and client representation conducted via BayAreaHomes.com strictly adhere to California Real Estate Law and the statutory regulations established by the California Real Estate Commissioner.
Equal Housing Opportunity: We are committed to the letter and spirit of U.S. and California policy for the achievement of equal housing opportunity. We encourage and support an affirmative advertising program in which there are no barriers to obtaining housing because of race, color, religion, sex, handicap, familial status, national origin, sexual orientation, gender identity, or marital status (Federal Fair Housing Act, California FEHA, and Unruh Civil Rights Act).