
258 Via Monte Rd
St. Helena, Napa County • California • MLS #326076111
Property Narrative • Architectural Remarks
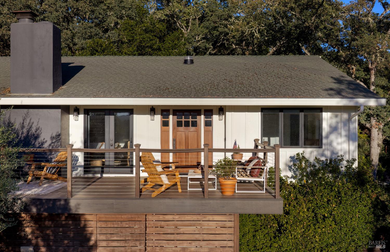
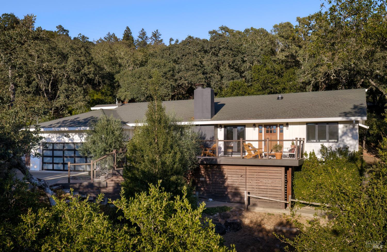
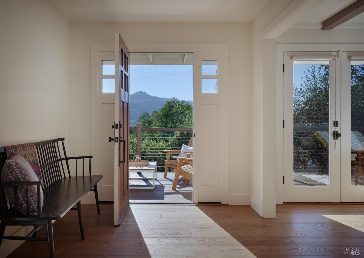
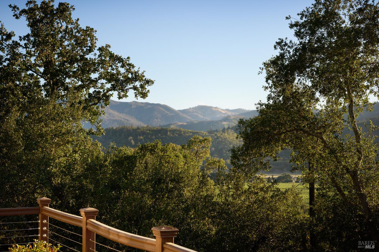
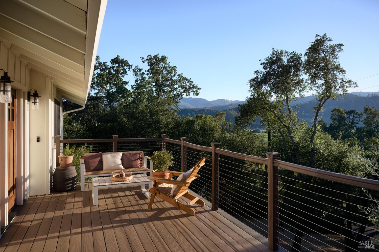
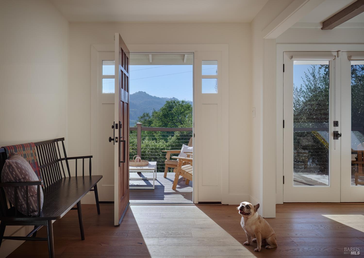
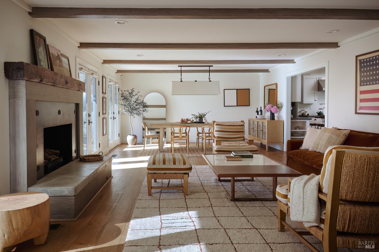
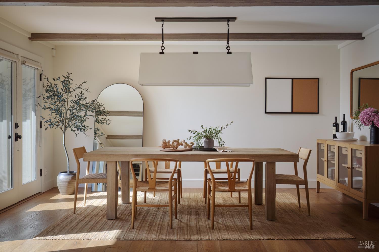
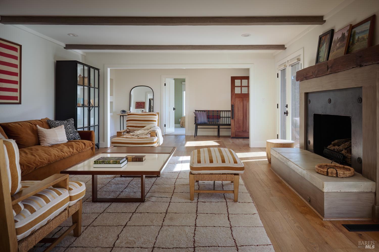
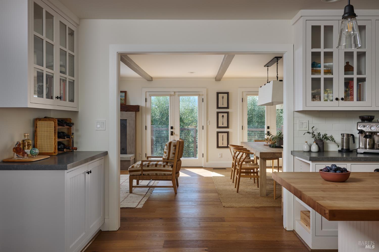
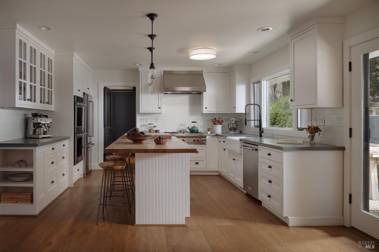
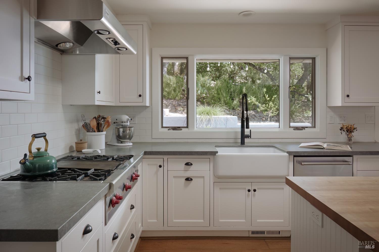
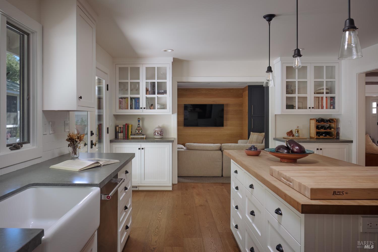
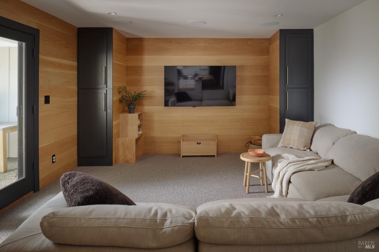
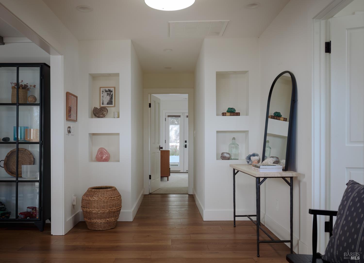
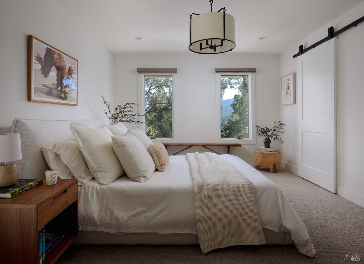
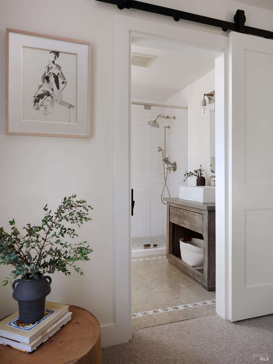
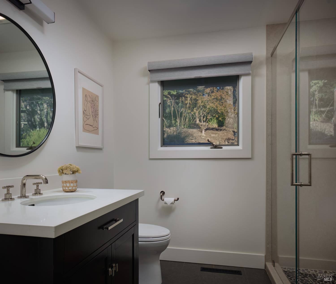
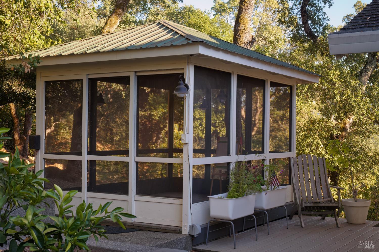
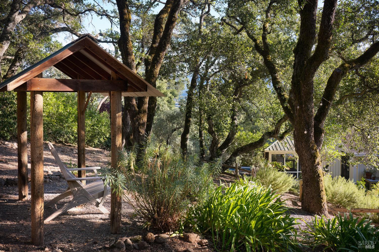
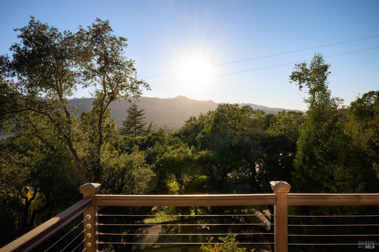
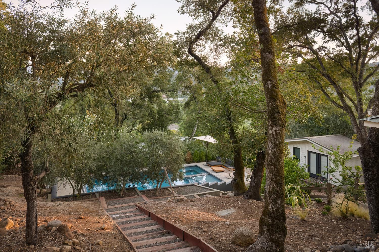
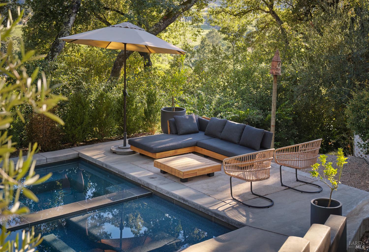
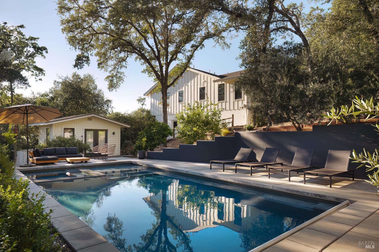
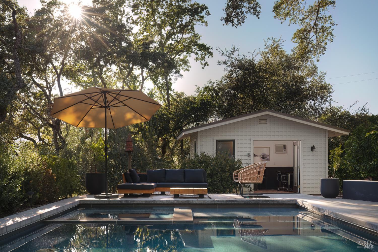
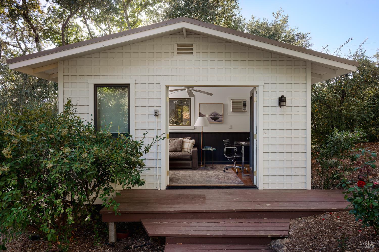
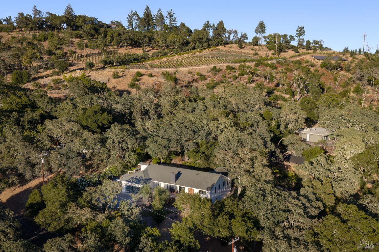
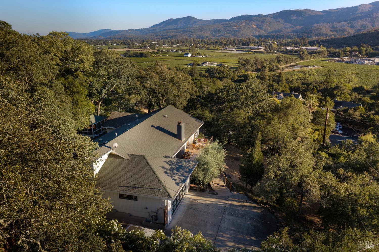
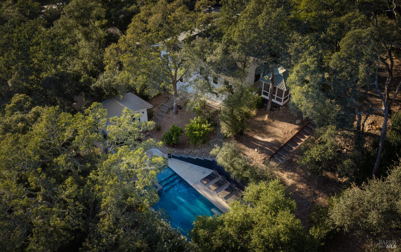
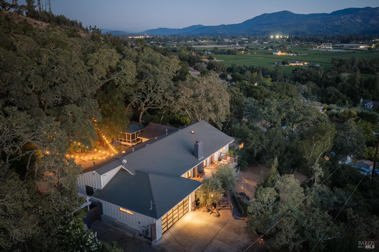
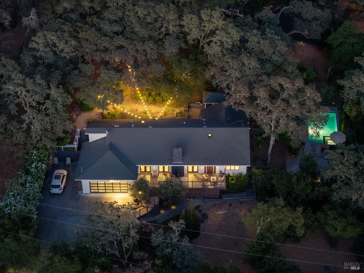
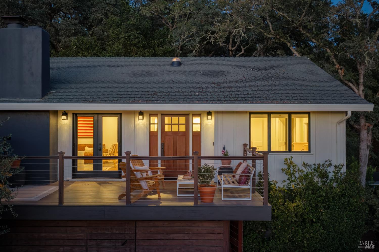
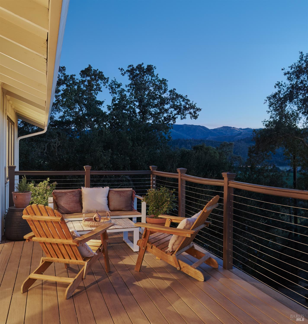
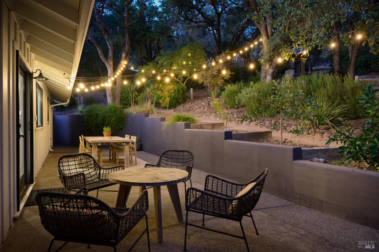
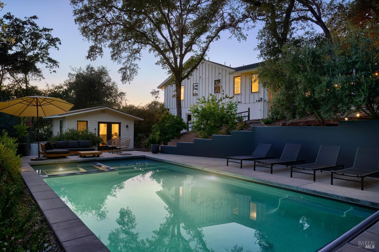
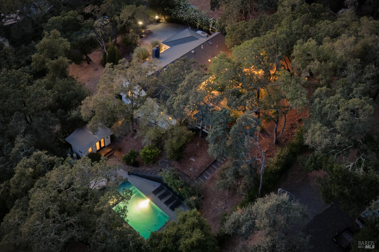
Tucked quietly into the hills just minutes from Meadowood and downtown St. Helena, 258 Via Monte captures a quintessential Wine Country way of life private, relaxed and distinctly Napa Valley. There is an understated sense of Americana here: mature trees, established gardens, flowering rose bushes and lemon trees surrounding a beautifully renovated residence designed to live effortlessly between indoors and out. French doors open the light-filled interiors to terraces, gardens and sweeping views across the valley and western hills. The three-bedroom, three-bath home offers approximately 2,210 square feet of warm, inviting living space, including an open kitchen and great room and a wood-paneled media room that provides a more intimate place to gather. Outside, the property unfolds as its own private retreat. A pool and spa sit among the gardens, complemented by an approximately 167 square foot pool house and a charming screened-in porch made for long lunches, summer evenings and quiet mornings overlooking the landscape. Terraced pathways meander through the grounds, creating intimate garden moments and a wonderful sense of discovery throughout the property. An oversized garage adds a layer of versatility. Generous enough for vehicles, storage and equipment, the space also lends itself beautifully to a polished home gym, studio or workshop, with the scale and ceiling height to create something far beyond a traditional garage. Peaceful and secluded without feeling remote, Via Monte offers the increasingly rare luxury of being tucked away while remaining moments from Meadowood, world-class wineries and the restaurants, boutiques and everyday rhythm of St. Helena. A timeless Napa Valley retreat. Gardens, pool, porches and all rooted in the quiet sophistication of Wine Country living.
Architectural Specifications • Key Infrastructure
Educational Jurisdiction • Assigned School Districts
Interior Appointments • Appliances • Finishes
Exterior Grounds • Outdoor Living • Environmental Features
System Audit History
- • Oct 22, 21:37 | PRICE: $3,250,000 → $2,995,000 (SYSTEM_SYNC)
- • Oct 20, 15:09 | STATUS: Off-Market → Active (SYSTEM_SYNC)
Information is provided by Bay Area Real Estate Information Services, Inc. (BAREIS). The information being provided is for the consumer's personal, non-commercial use, and shall not be used for any purpose other than to identify prospective properties that consumers may be interested in purchasing.
Information Deemed Reliable But Not Guaranteed. All data, including all measurements and calculations of area, is obtained from various sources and has not been, and will not be, verified by broker or MLS. All information should be independently reviewed and verified for accuracy. Properties may or may not be listed by the office/agent presenting the information.
California Department of Real Estate (DRE): All real estate advertising, marketing, and client representation conducted via BayAreaHomes.com strictly adhere to California Real Estate Law and the statutory regulations established by the California Real Estate Commissioner.
Equal Housing Opportunity: We are committed to the letter and spirit of U.S. and California policy for the achievement of equal housing opportunity. We encourage and support an affirmative advertising program in which there are no barriers to obtaining housing because of race, color, religion, sex, handicap, familial status, national origin, sexual orientation, gender identity, or marital status (Federal Fair Housing Act, California FEHA, and Unruh Civil Rights Act).