
2371 Stonehouse Dr
Napa, Napa • California • MLS #326080717
Property Narrative • Architectural Remarks
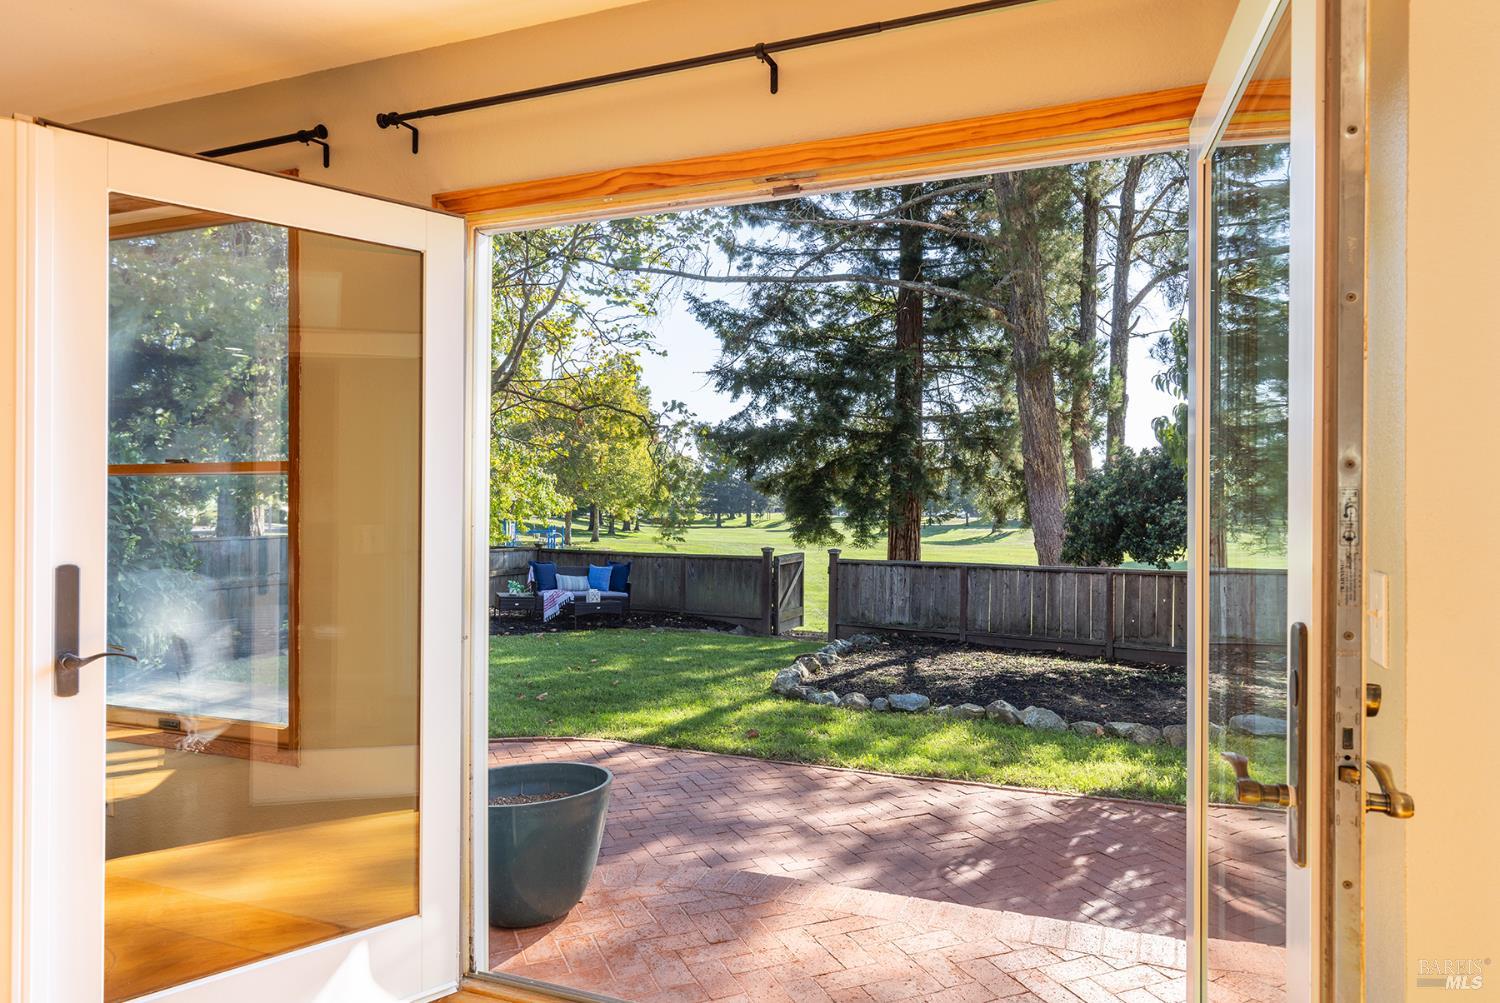
Backing to Lake Park, with a private gate right onto the green and the playground, 2371 Stonehouse Drive pairs a park setting with thoughtful updates throughout. This two-story home has 4 bedrooms, 2.5 baths, and about 1,999 sq ft on a 6,737 sq ft lot in one of Napa's established neighborhoods. Oak floors run through the main level, and the kitchen is the center of the home. It has warm wood Shaker cabinets with a glass-front display cabinet and floor-to-ceiling pantry storage, plus stone counters and stainless appliances. The butcher-block island holds a gas range under a stainless chimney hood and has bar seating. Windows over the counters frame the greenery of Lake Park, and the open kitchen flows both into the dining/family room, as well as the living room with a vaulted ceiling and cozy fire place. Upstairs, the bedrooms, hallway, and stairs all have brand-new carpet. The primary bath feels like a spa. Its walk-in shower has a glass panel, a river-rock floor, stacked-stone accents, and three windows for natural light, and the dual-sink vanity has dark wood cabinets and a pebble-stone backsplash. This light and bright home also has central air, solar with backup battery (2025) that helps keep energy costs down, updated electrical panel (2025), newer gas water heater (2021), newer exterior paint (2019), and an attached 2-car garage with EV charger. Out back, you'll find a hot tub, shed/playroom, covered storage, and verdant park views with a gate for easy morning walks. Two peach trees, three apple trees, two pomegranate trees, and one Meyer lemon tree add to the beauty of the landscaping. This one is ready to move in.
Architectural Specifications • Key Infrastructure
Educational Jurisdiction • Assigned School Districts
Interior Appointments • Appliances • Finishes
Exterior Grounds • Outdoor Living • Environmental Features
System Audit History
- • Oct 20, 15:09 | STATUS: Off-Market → Active Under Contract (SYSTEM_SYNC)
Information is provided by Bay Area Real Estate Information Services, Inc. (BAREIS). The information being provided is for the consumer's personal, non-commercial use, and shall not be used for any purpose other than to identify prospective properties that consumers may be interested in purchasing.
Information Deemed Reliable But Not Guaranteed. All data, including all measurements and calculations of area, is obtained from various sources and has not been, and will not be, verified by broker or MLS. All information should be independently reviewed and verified for accuracy. Properties may or may not be listed by the office/agent presenting the information.
California Department of Real Estate (DRE): All real estate advertising, marketing, and client representation conducted via BayAreaHomes.com strictly adhere to California Real Estate Law and the statutory regulations established by the California Real Estate Commissioner.
Equal Housing Opportunity: We are committed to the letter and spirit of U.S. and California policy for the achievement of equal housing opportunity. We encourage and support an affirmative advertising program in which there are no barriers to obtaining housing because of race, color, religion, sex, handicap, familial status, national origin, sexual orientation, gender identity, or marital status (Federal Fair Housing Act, California FEHA, and Unruh Civil Rights Act).