



1067-1069 Darms Ln
Napa, Napa • California • MLS #326038094
Property Narrative • Architectural Remarks
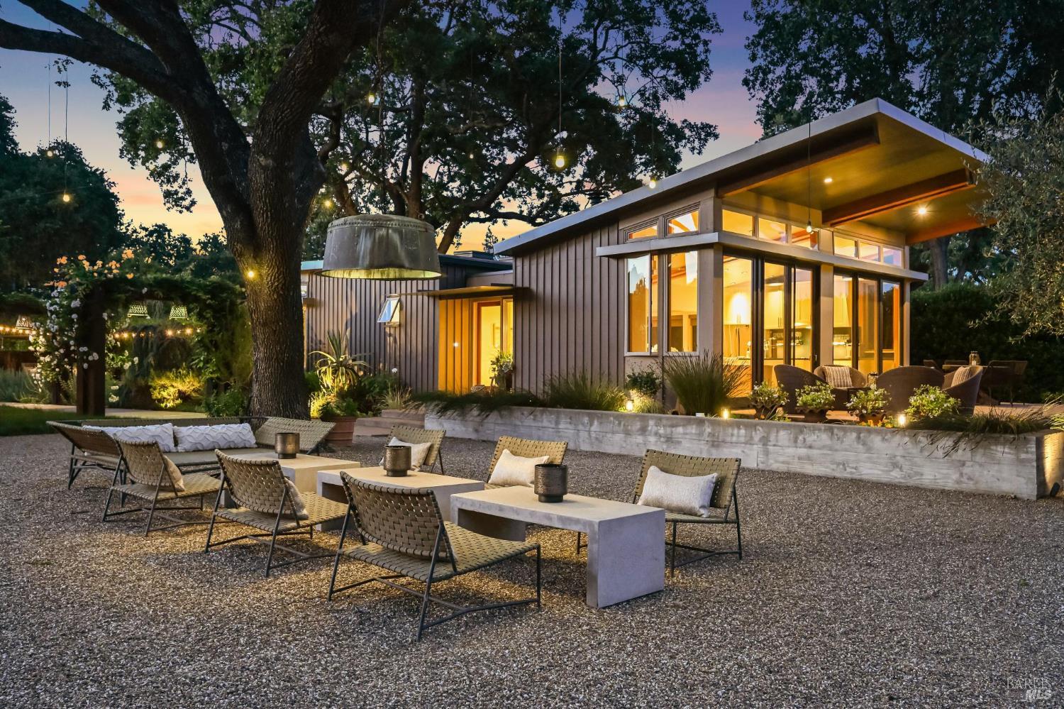
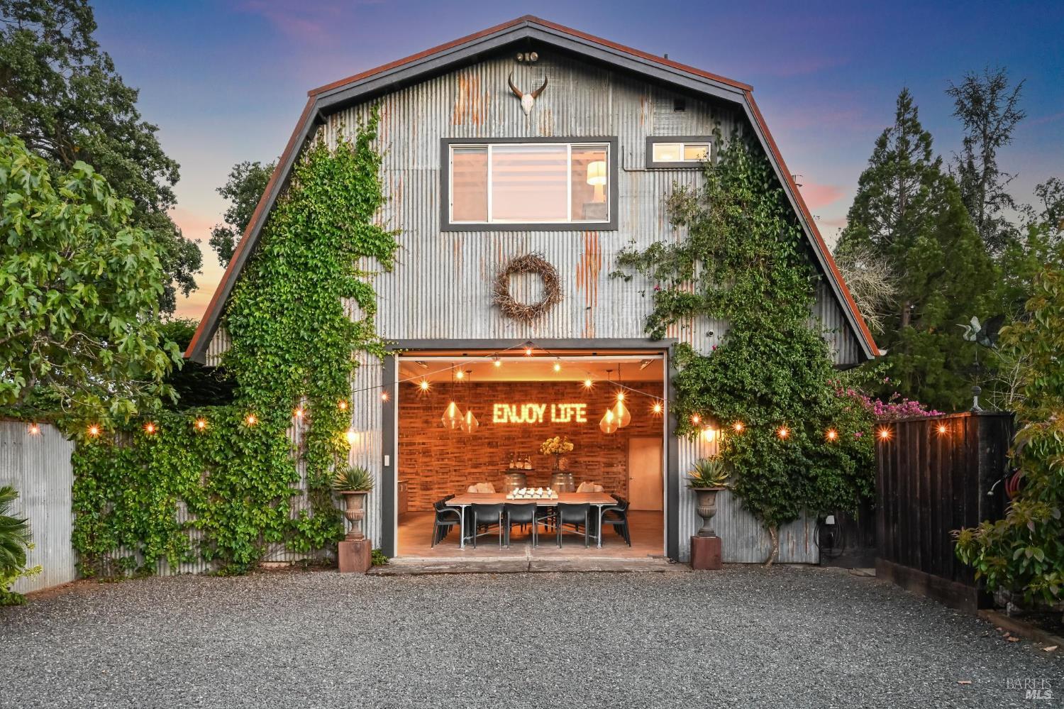
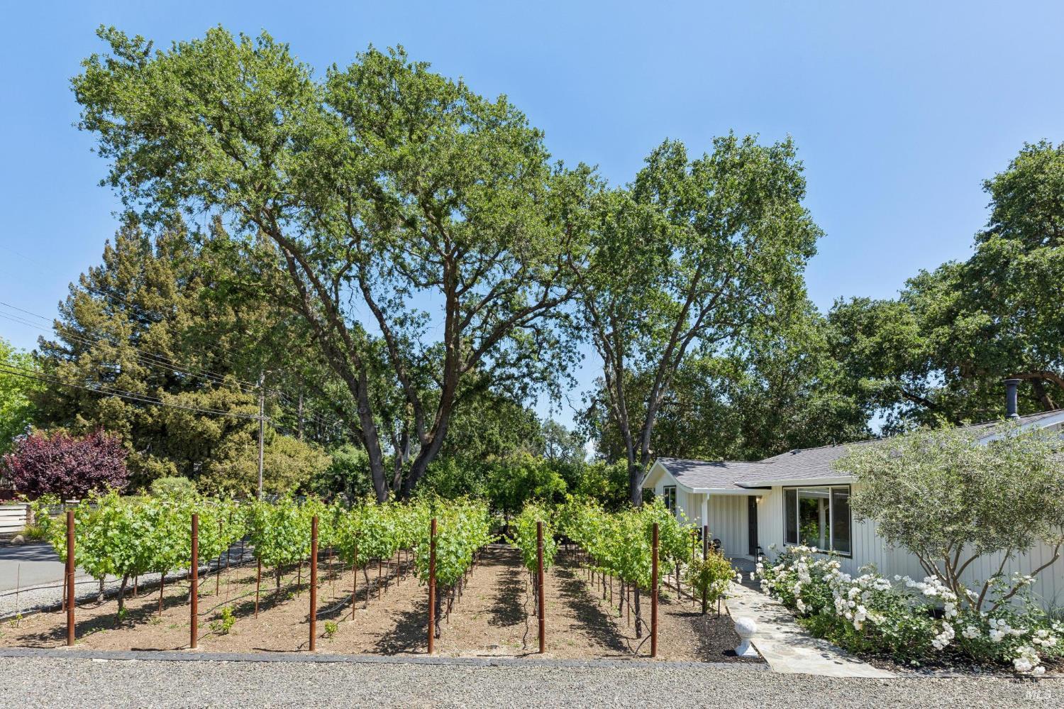
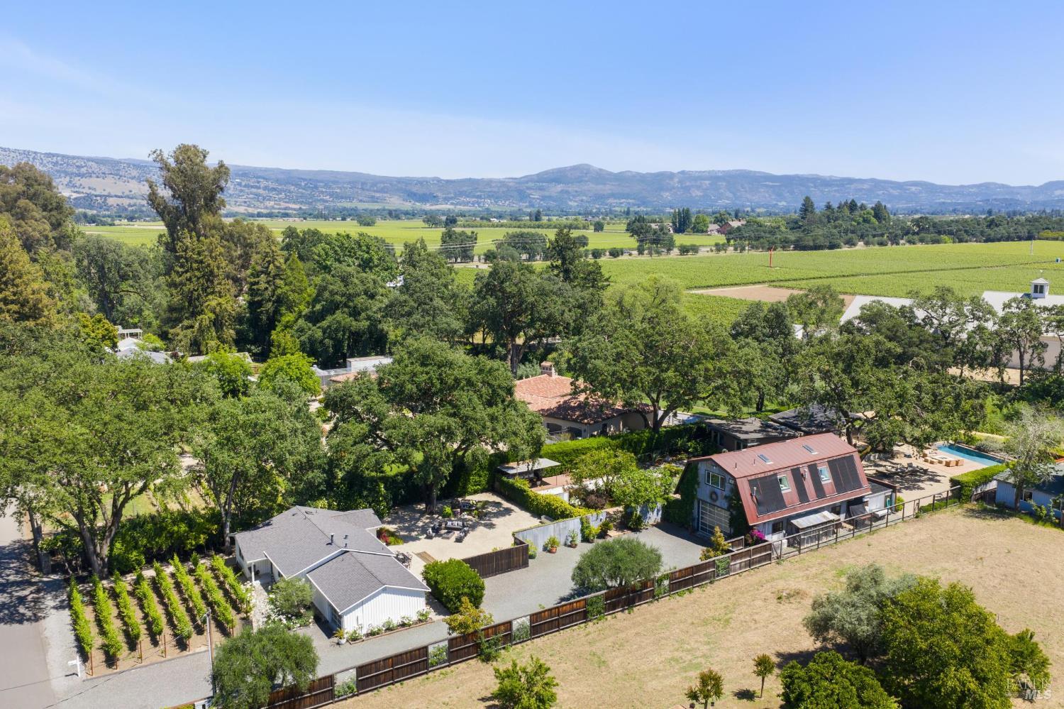
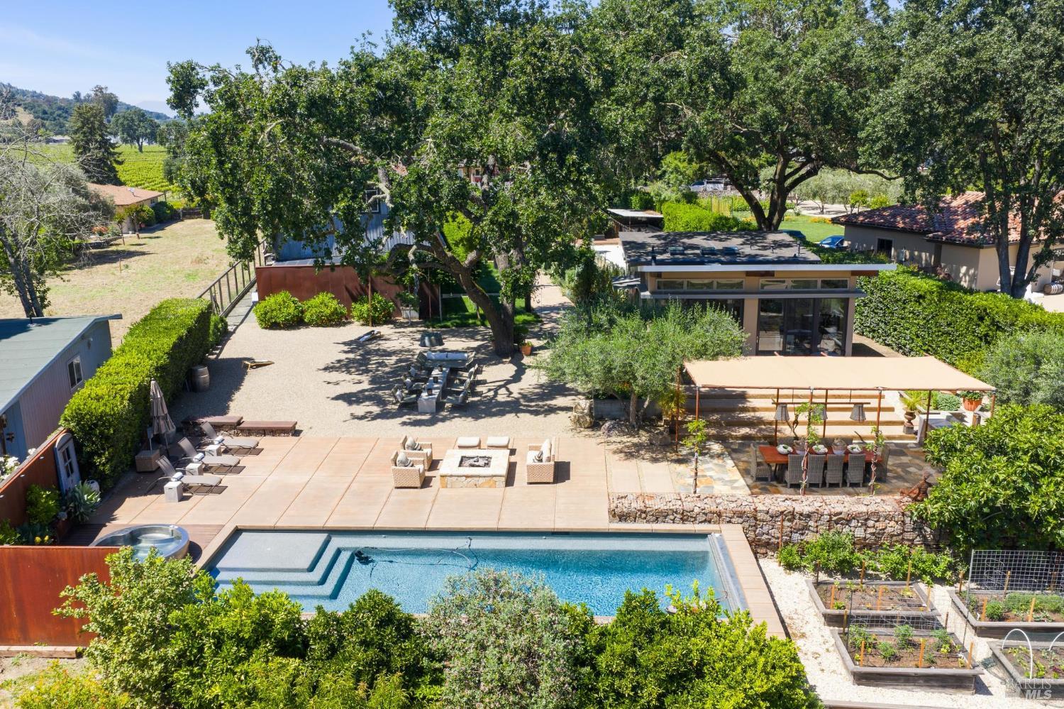
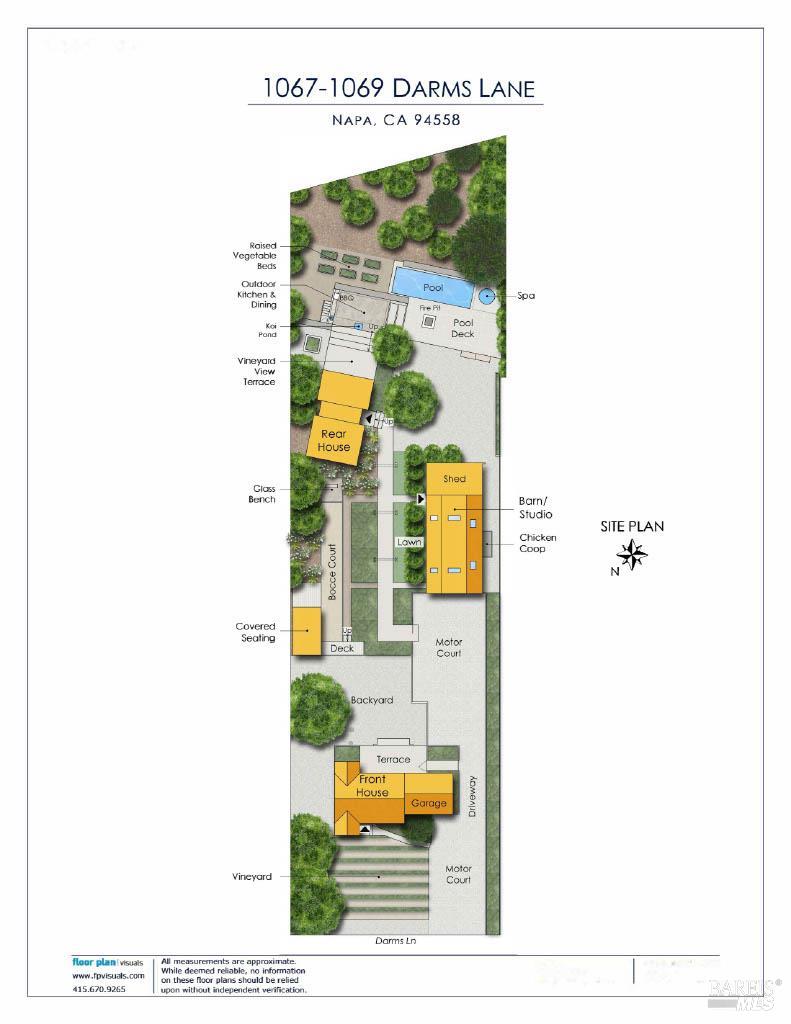
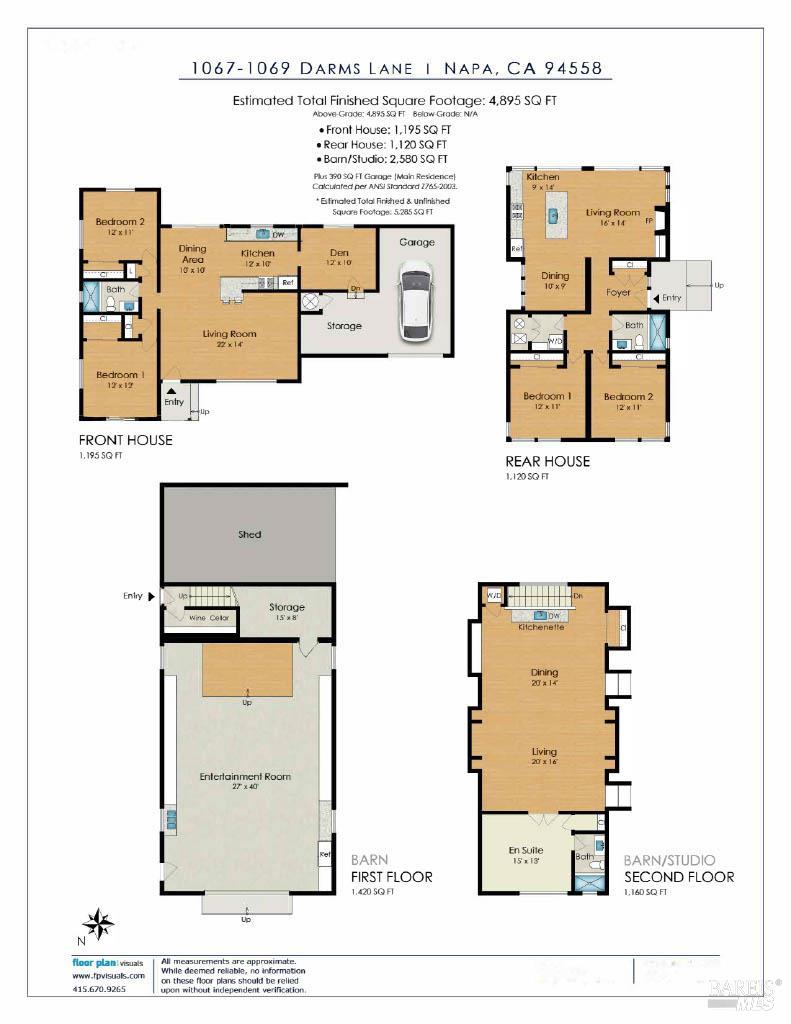
Set on an acre along coveted Darms Lane in the heart of Napa Valley, this stunning resort-style compound blends modern design, Wine Country charm, and exceptional indoor-outdoor living just minutes from Yountville and Napa. Featured in Dwell magazine and the St. Helena Garden Tour, the property offers three distinct residences totaling 4485 sq ft +/- with 5 BR and 3 BA, all framed by vineyard and mountain views and steps from the Vine Trail. Designed for quintessential farm-to-table living, the grounds by renowned landscape architect Josh Chandler feature over 50 fruit trees, raised vegetable/herb beds and a private Cabernet Sauvignon vineyard. Outdoor amenities include a solar-heated pool and spa, outdoor kitchen, firepit, dining pavilion, and an illuminated bocce court with built-in seating. The Modern House: Tucked at the back of the property in a seasonal creekside setting, this residence by Matthew Stannard of Stillwater Dwellings (2 BR 1 BA 1120 sq ft +/-) features an intelligently designed open floor plan with vaulted exposed-beam ceilings and floor-to-ceiling glass walls. The modern kitchen boasting a Wolf range and Caesarstone counters flows into a sun-drenched family room and dining alcove. Two well-proportioned bedrooms offer serene views of the curated grounds. The Farmhouse Cottage: Nestled behind the vineyard, this inviting cottage (2 BR + Office 1 BA 1195 sq ft +/-) features a light-filled family room and kitchen with quartz countertops and stainless appliances. Glass doors open to a perfectly scaled dining patio and an outdoor entertaining area centered around a majestic oak tree. The Modern Barn: This versatile 1,020 sq ft +/- structure is ideal for entertaining or a car collection, featuring a bar, performance stage, and temperature-controlled wine cellar. The upper level houses a chic 1,160 sq ft +/- guest house (1 BR, 1 BA) with a private kitchenette, ensuite bath and views of the stunning grounds. Additional features include City water, natural gas & smart home technology controlling security, climate, lighting, and irrigation systems remotely, creating a turnkey Napa Valley retreat that is both sophisticated and effortlessly livable.
Architectural Specifications • Key Infrastructure
Educational Jurisdiction • Assigned School Districts
Interior Appointments • Appliances • Finishes
Exterior Grounds • Outdoor Living • Environmental Features
System Audit History
- • Oct 20, 15:08 | STATUS: Off-Market → Active (SYSTEM_SYNC)
Information is provided by Bay Area Real Estate Information Services, Inc. (BAREIS). The information being provided is for the consumer's personal, non-commercial use, and shall not be used for any purpose other than to identify prospective properties that consumers may be interested in purchasing.
Information Deemed Reliable But Not Guaranteed. All data, including all measurements and calculations of area, is obtained from various sources and has not been, and will not be, verified by broker or MLS. All information should be independently reviewed and verified for accuracy. Properties may or may not be listed by the office/agent presenting the information.
California Department of Real Estate (DRE): All real estate advertising, marketing, and client representation conducted via BayAreaHomes.com strictly adhere to California Real Estate Law and the statutory regulations established by the California Real Estate Commissioner.
Equal Housing Opportunity: We are committed to the letter and spirit of U.S. and California policy for the achievement of equal housing opportunity. We encourage and support an affirmative advertising program in which there are no barriers to obtaining housing because of race, color, religion, sex, handicap, familial status, national origin, sexual orientation, gender identity, or marital status (Federal Fair Housing Act, California FEHA, and Unruh Civil Rights Act).