
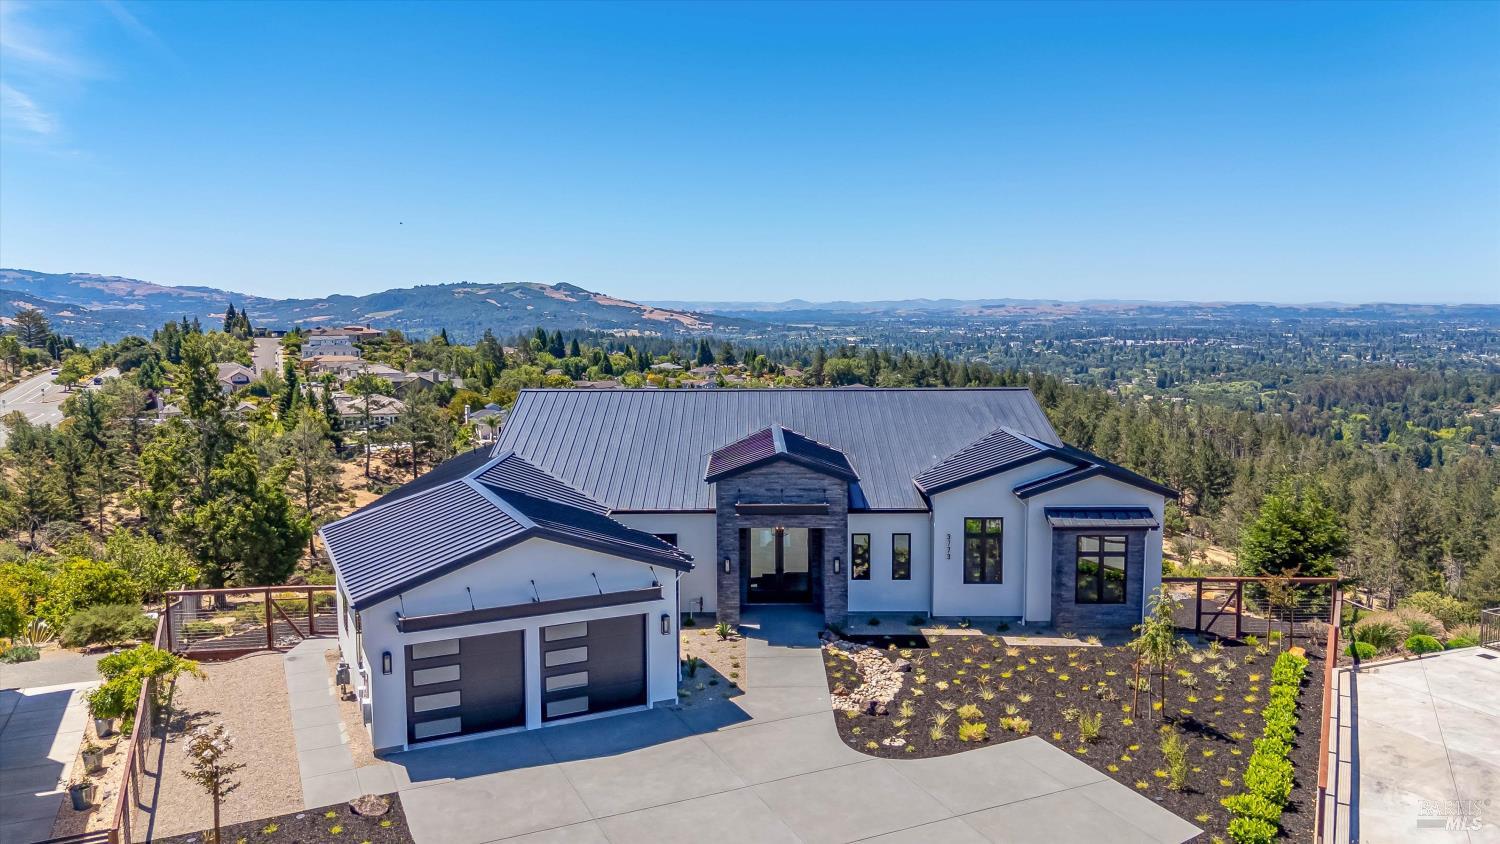
3773 Boulder Pt
Santa Rosa, Sonoma • California • MLS #326051367
Property Narrative • Architectural Remarks
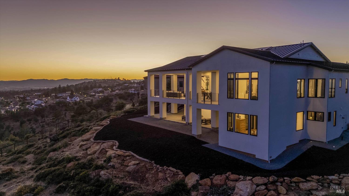
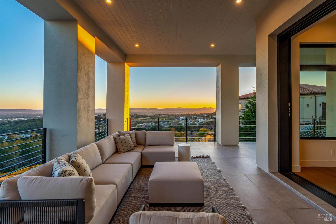
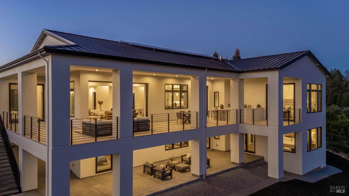
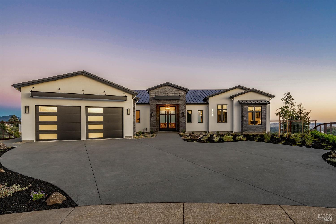
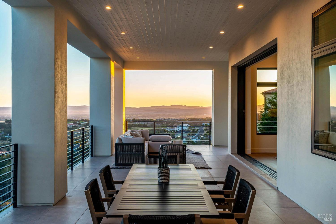
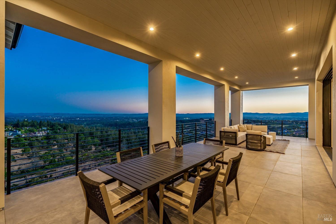
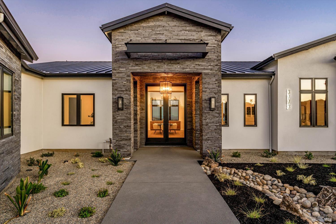
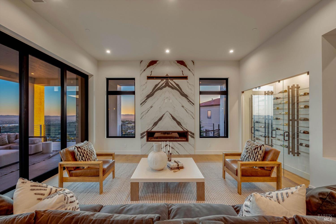
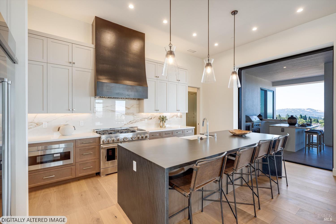
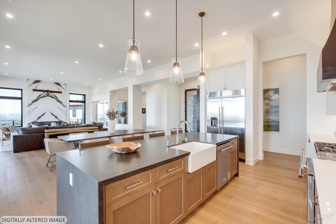
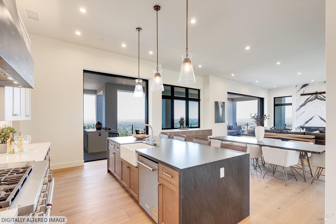
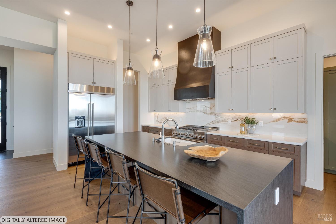
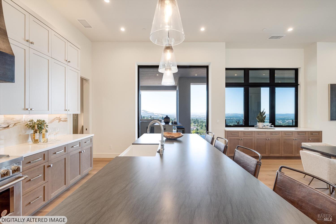
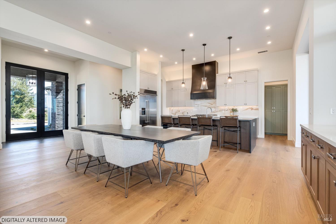
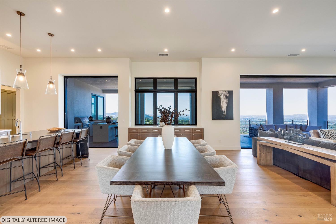
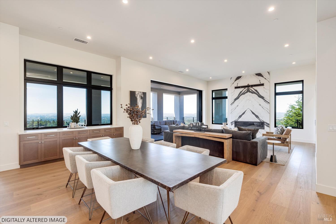
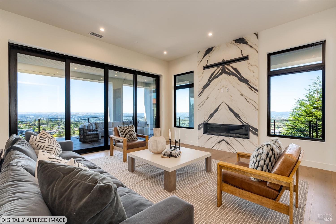
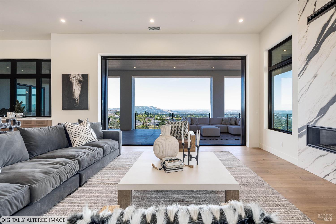
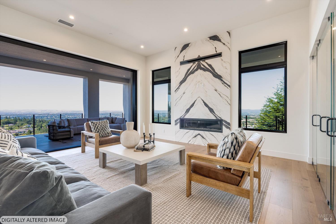
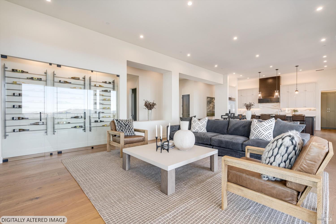
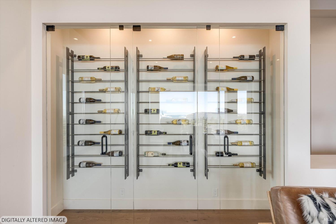
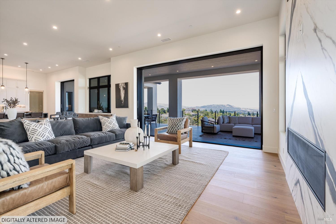
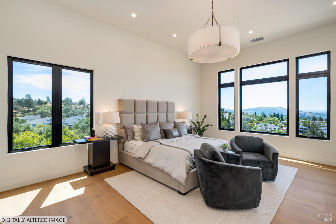
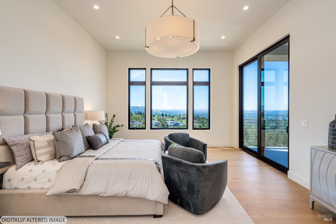
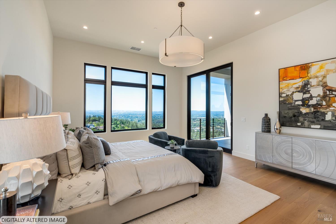
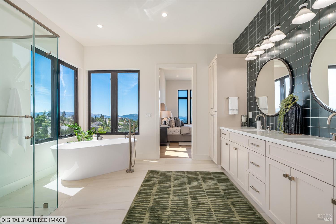
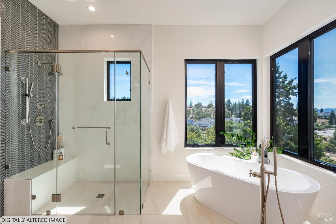
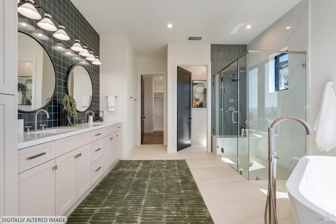
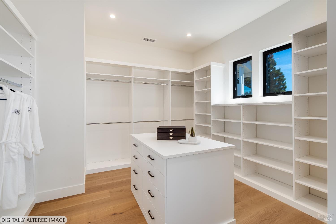
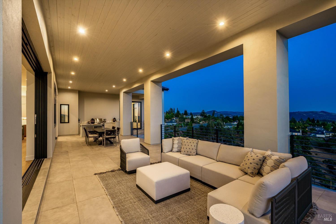
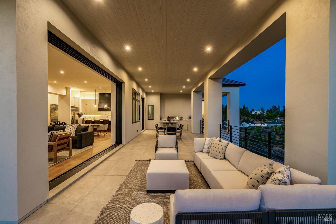
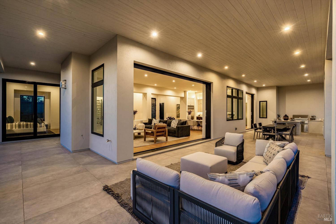
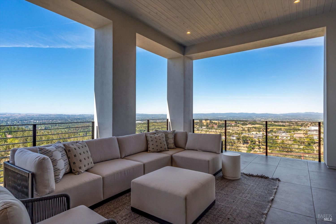
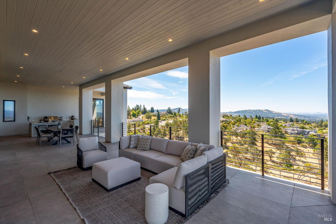
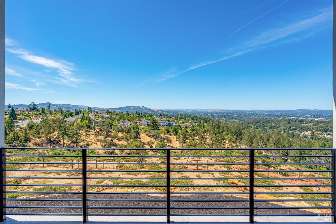
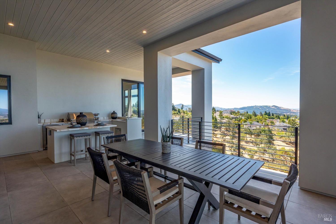
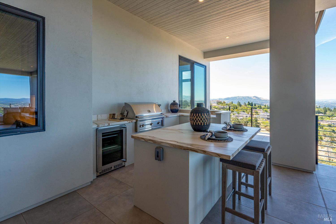
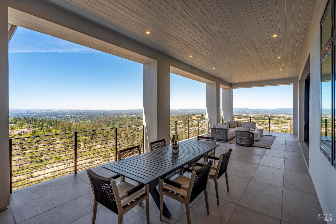
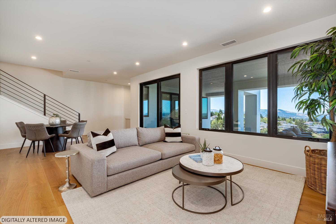
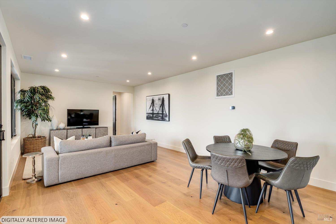
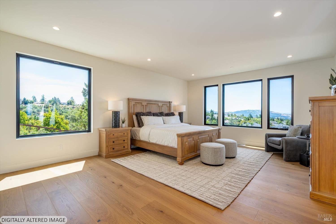
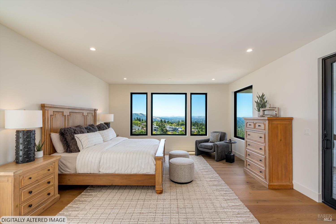
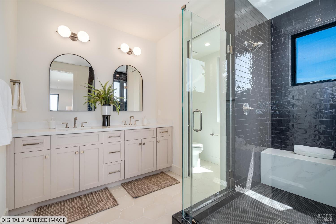
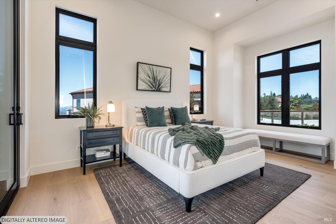
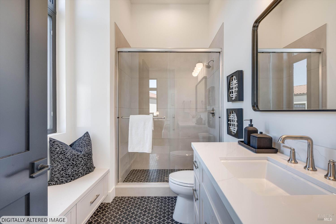
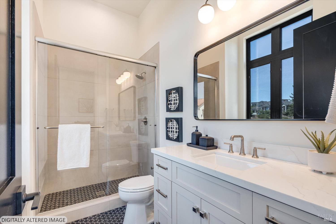
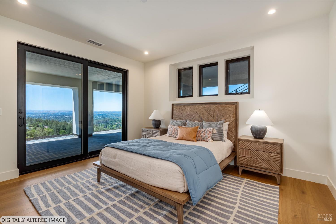
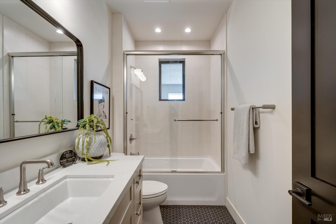
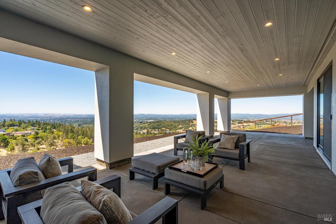
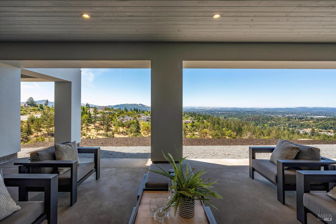
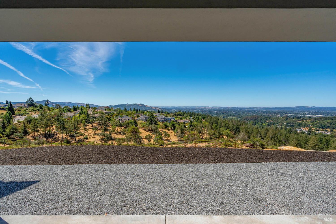
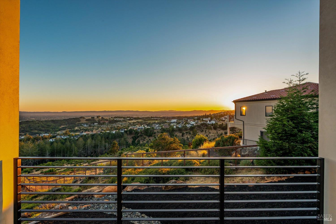
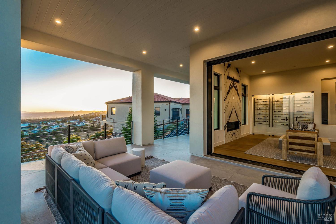
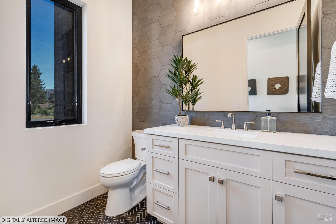
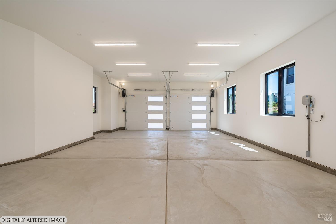
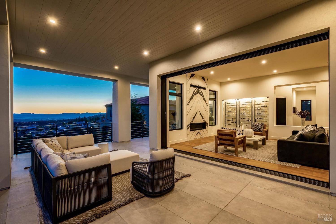
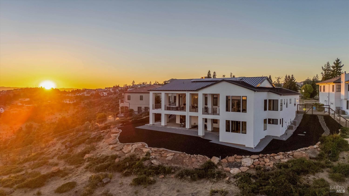
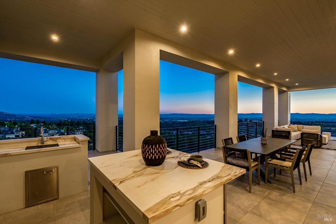
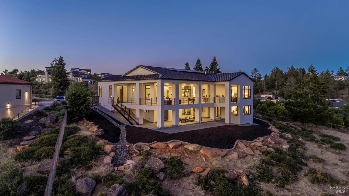
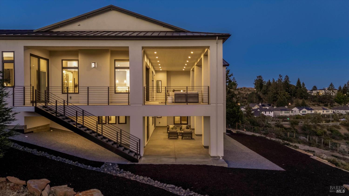
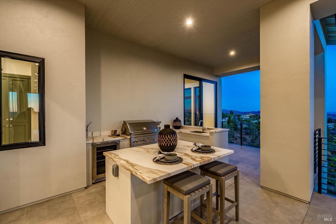
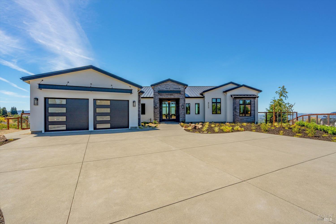
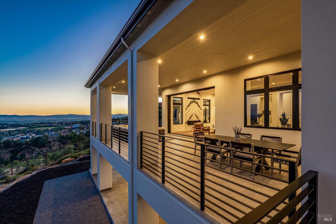
Experience the pinnacle of modern Wine Country living in this brand-new, .75 acre custom estate in the prestigious Fountaingrove community. Showcasing sweeping panoramic views across Santa Rosa, this exceptional 4,248 square foot residence seamlessly blends sophisticated design with effortless indoor-outdoor living. A thoughtfully designed floor plan offers the convenience of single-level living on the main level, featuring the luxurious primary suite, a private junior suite, and the home's stunning entertaining spaces. The lower level provides two additional bedrooms, two full baths, and an expansive bonus/game room, creating the perfect setup for guests, multigenerational living, or entertaining. Every detail has been carefully curated with designer finishes, including dramatic custom stone countertops, a floor-to-ceiling stone fireplace wall, spa-inspired bathrooms, custom lighting, and striking tile floor patterns throughout. A spectacular enclosed glass wine wall serves as a stunning architectural centerpiece. Designed to embrace the incredible setting, approximately 1,500 square feet of covered outdoor living extends your living space with a complete outdoor kitchen featuring an oversized island, built-in BBQ, sink, refrigerator, and dedicated outdoor dining areaall positioned to capture the breathtaking city and hillside views. The offering also includes plans for an infinity-edge pool that will create a true resort-style retreat overlooking the panorama. Additional highlights include a three-car garage, owned solar, abundant storage, and the quality craftsmanship expected of a premier custom home. This is a rare opportunity to own a one-of-a-kind luxury residence that perfectly captures the beauty, elegance, and lifestyle of Fountaingrove. Located just minutes to the Fountaingrove Golf and Athletic Club, Oliver's Market, Hwy 101 & Hwy 12 access and the Sonoma County Airport.
Architectural Specifications • Key Infrastructure
Educational Jurisdiction • Assigned School Districts
Interior Appointments • Appliances • Finishes
Exterior Grounds • Outdoor Living • Environmental Features
System Audit History
- • Oct 20, 15:08 | STATUS: Off-Market → Active (SYSTEM_SYNC)
Information is provided by Bay Area Real Estate Information Services, Inc. (BAREIS). The information being provided is for the consumer's personal, non-commercial use, and shall not be used for any purpose other than to identify prospective properties that consumers may be interested in purchasing.
Information Deemed Reliable But Not Guaranteed. All data, including all measurements and calculations of area, is obtained from various sources and has not been, and will not be, verified by broker or MLS. All information should be independently reviewed and verified for accuracy. Properties may or may not be listed by the office/agent presenting the information.
California Department of Real Estate (DRE): All real estate advertising, marketing, and client representation conducted via BayAreaHomes.com strictly adhere to California Real Estate Law and the statutory regulations established by the California Real Estate Commissioner.
Equal Housing Opportunity: We are committed to the letter and spirit of U.S. and California policy for the achievement of equal housing opportunity. We encourage and support an affirmative advertising program in which there are no barriers to obtaining housing because of race, color, religion, sex, handicap, familial status, national origin, sexual orientation, gender identity, or marital status (Federal Fair Housing Act, California FEHA, and Unruh Civil Rights Act).