
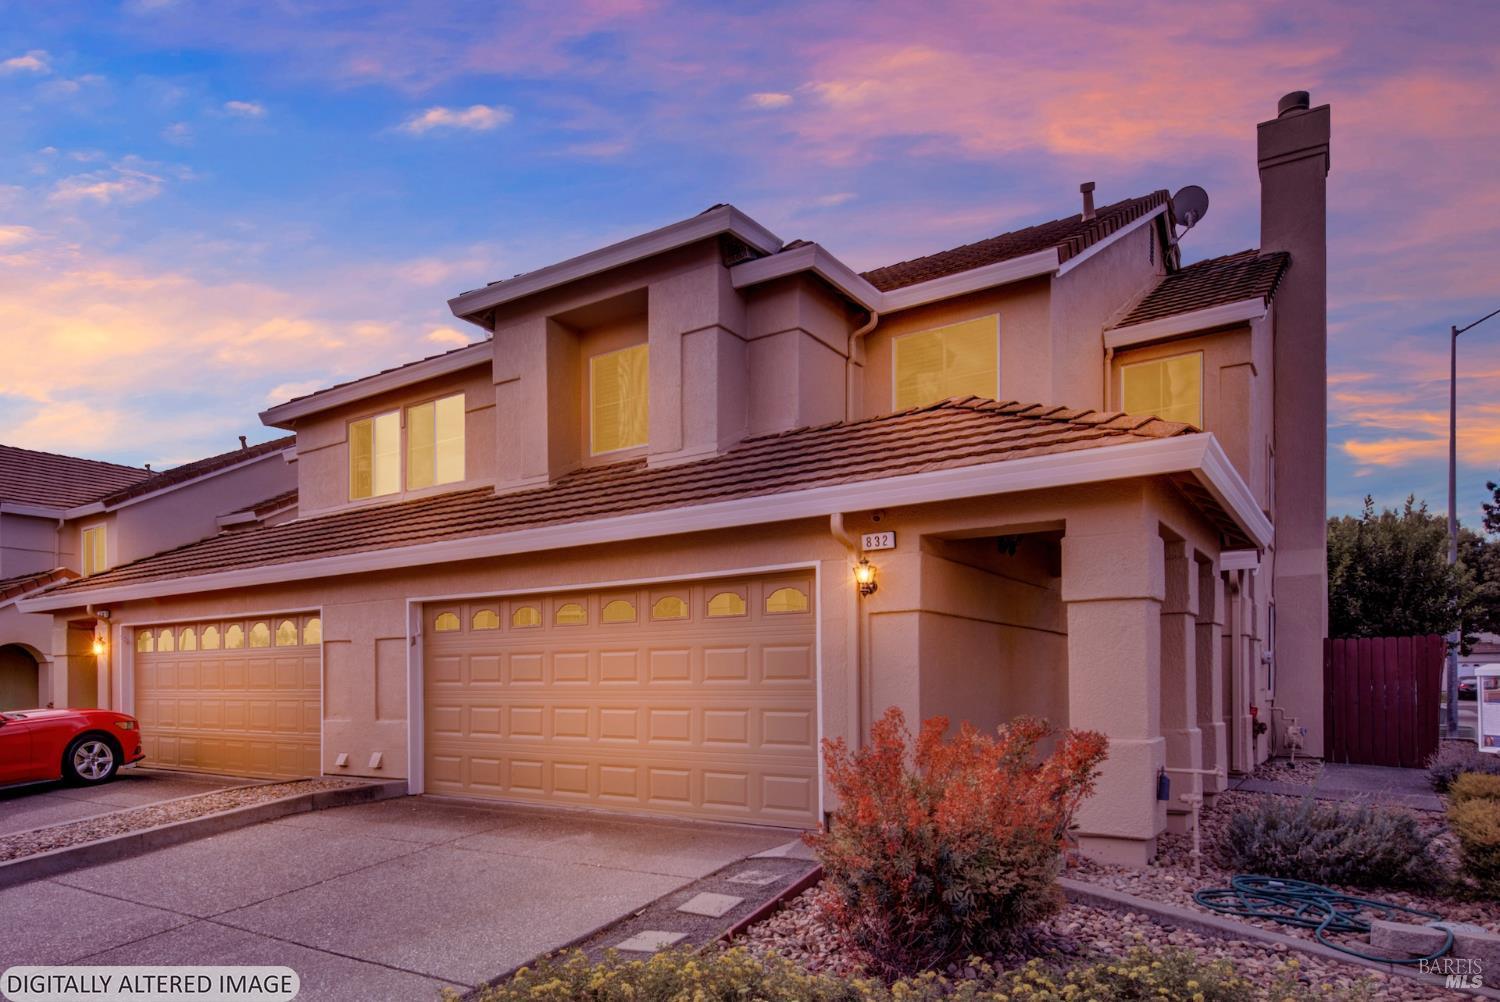
832 Vassar Dr
Vacaville, Solano • California • MLS #326070134
Property Narrative • Architectural Remarks
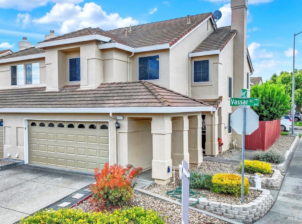
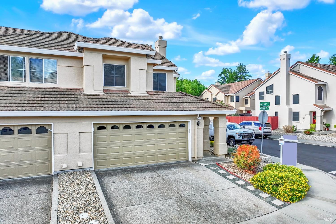
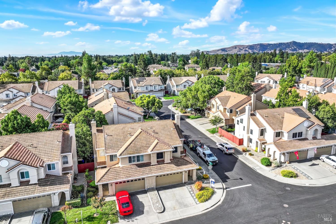
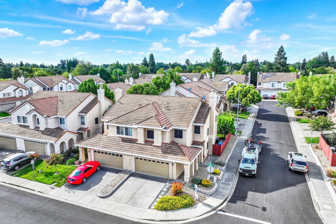
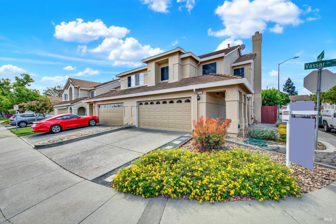
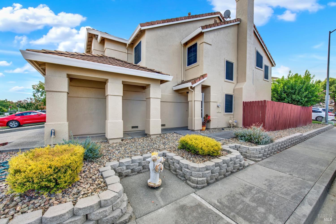
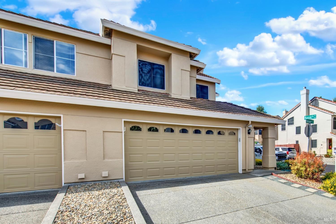
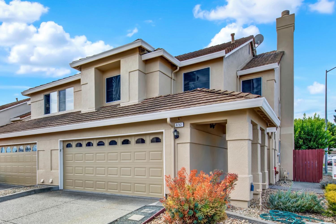
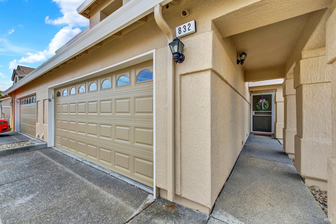
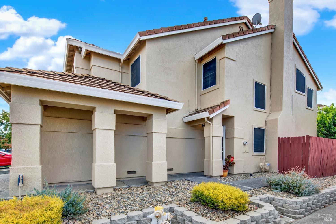
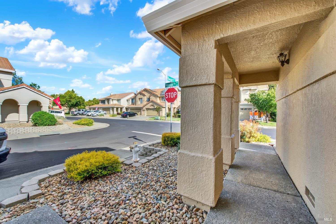
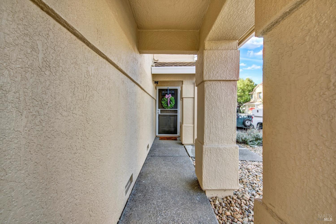
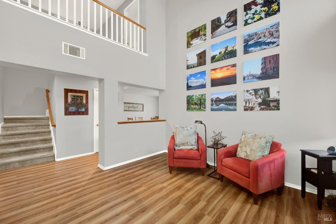
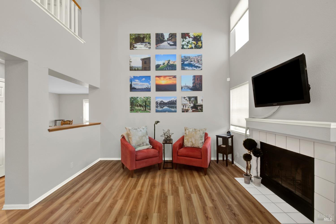
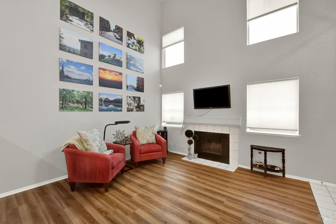
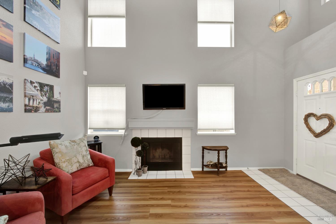
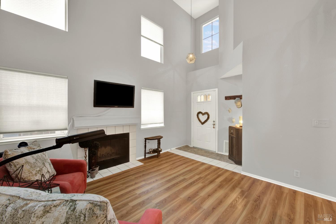
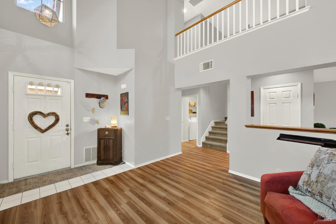
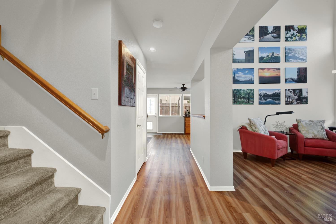
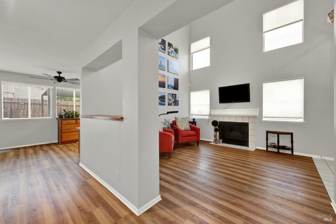
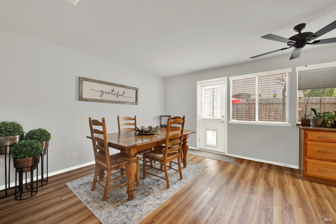
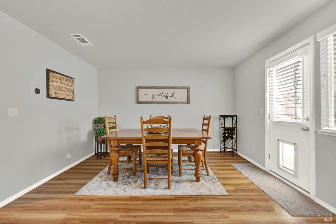
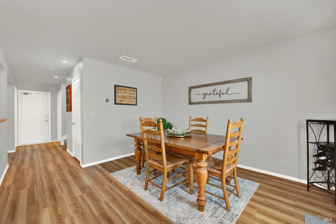
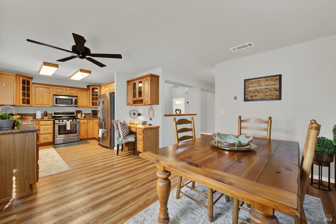
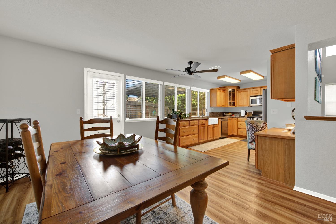
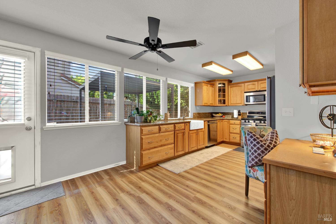
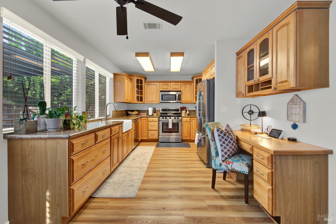
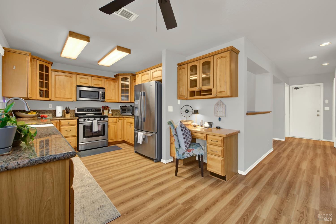
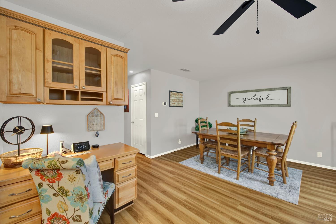
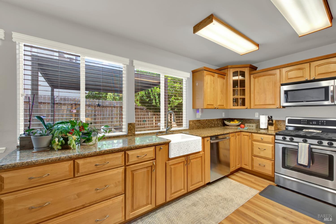
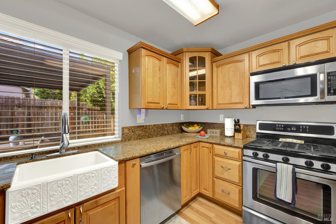
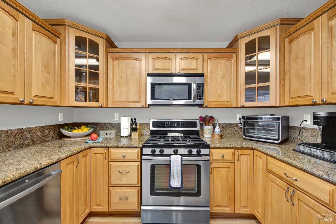
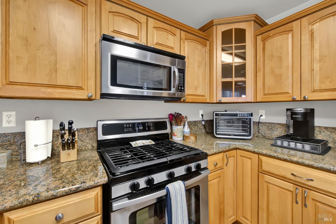
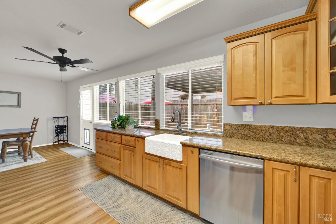
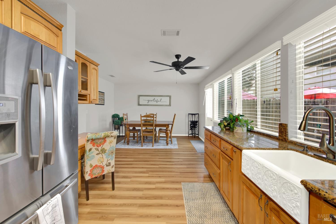
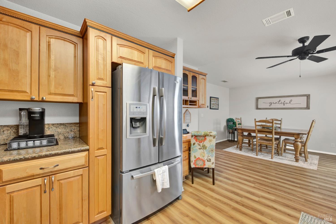
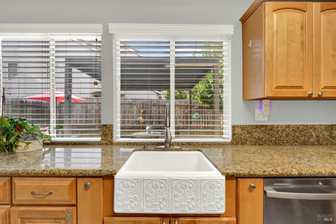
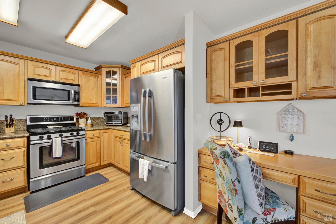
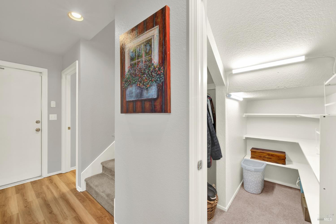
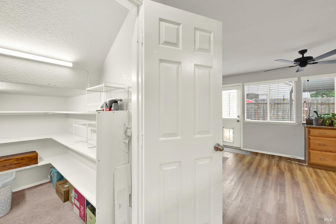
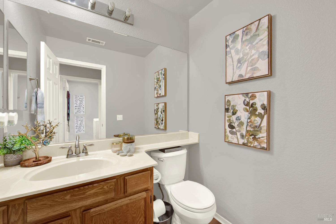
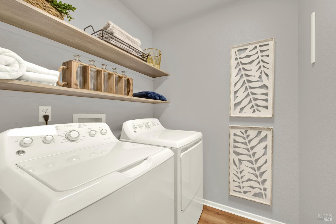
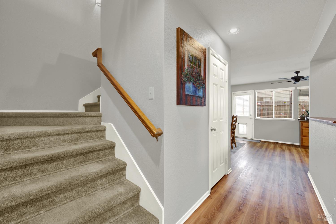
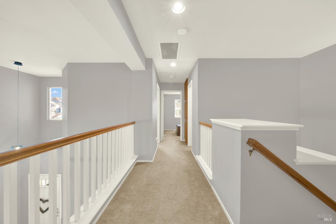
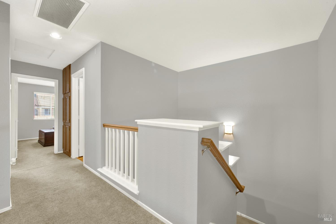
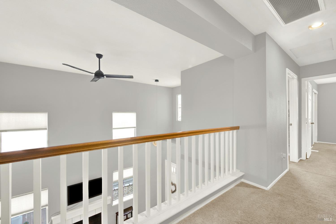
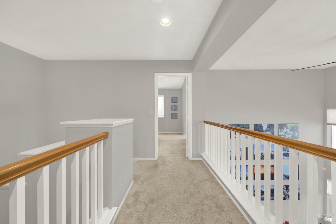
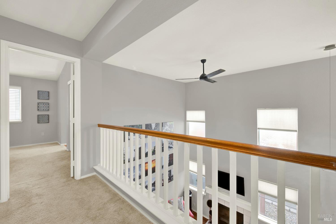
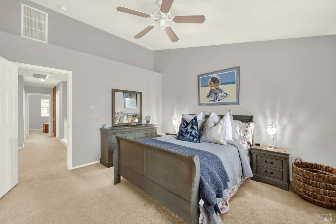
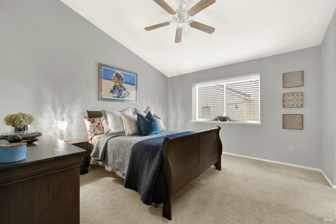
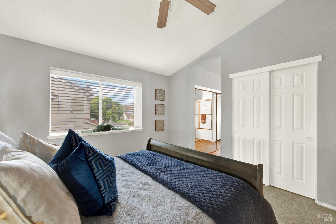
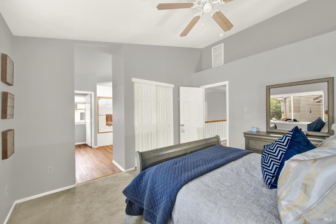
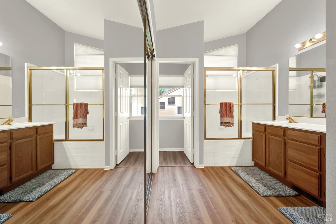
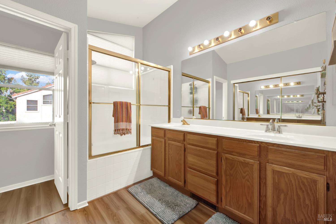
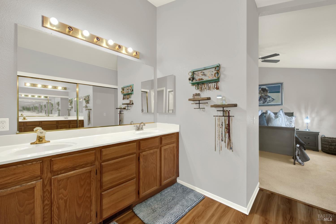
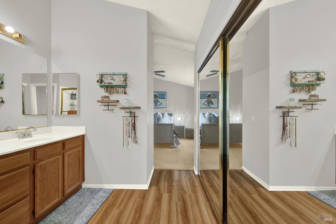
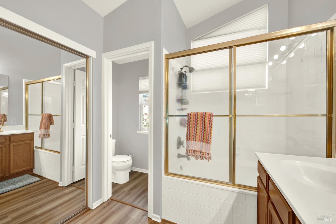
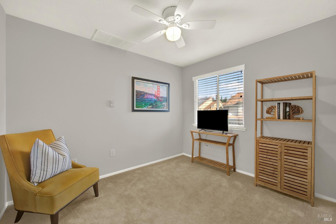
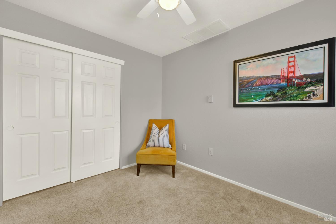
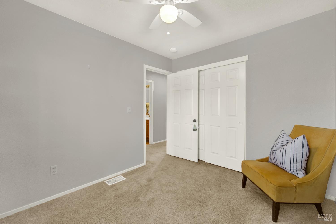
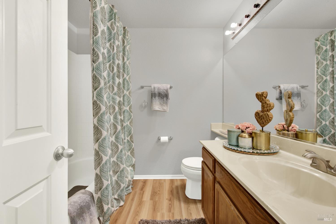
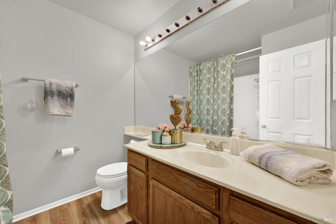
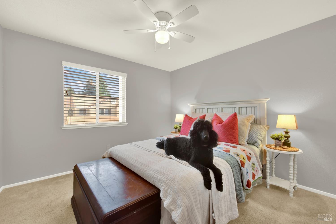
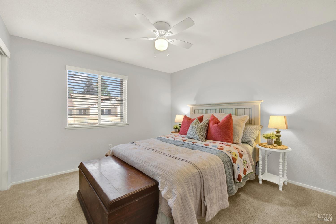
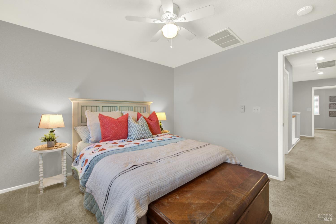
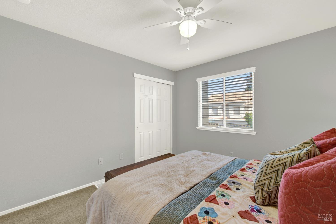
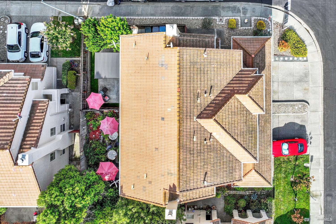
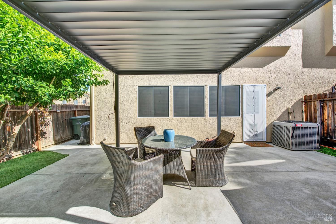
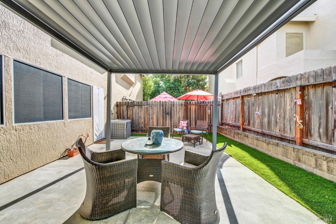
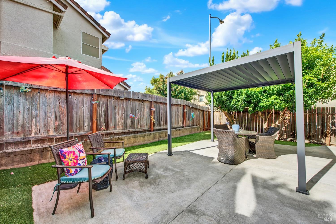
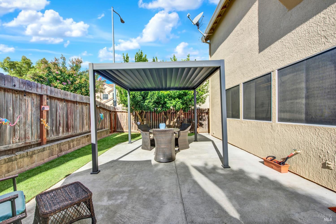
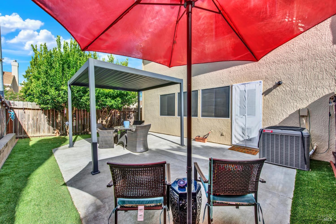
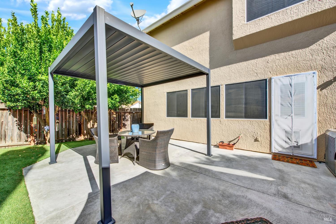
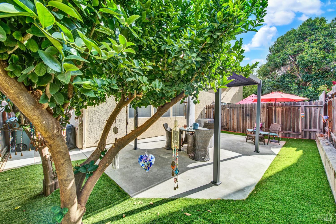
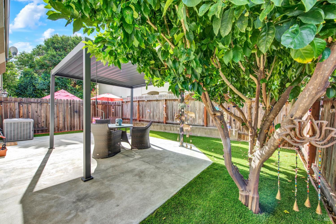
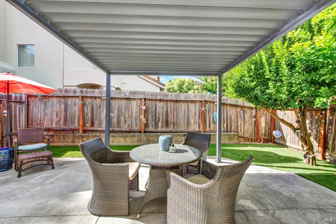
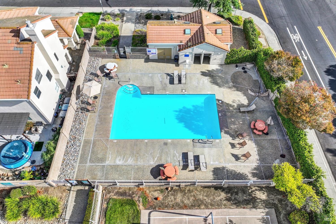
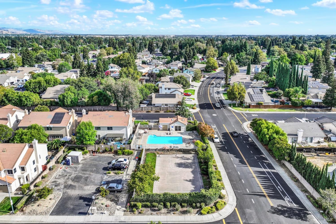
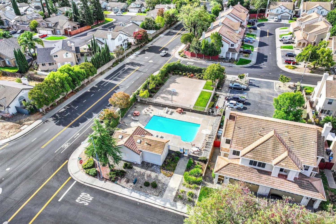
NEW PRICE! Love this location! Center of Vacaville, corner lot, and ready to move into. Built in 1993, just under 1,600 sq. ft. with 3 good-sized bedrooms and 2.5 baths. The open floor plan feels bright and roomy with high, vaulted ceilings throughout and a nice blend of wood type flooring and neutral carpet in all the right places. The primary is spacious with plenty of room for a sitting area.The kitchen has quality cabinetry with plenty of storage, granite surfaces, stainless steel appliances including a gas range and built in microwave. There's a desk nook built right into the cabinetry and an oversized pantry for everything else. The dining area sits right off the kitchen, and a wall of windows across both, fills the whole space with natural light.Comfort and efficiency are covered with dual pane windows, shade screens throughout to keep the heat out on those hot Vacaville afternoons, whole house fan, indoor laundry, updated heating and air, updated water heater, and new gutters. Out back is a yard that's easy to maintain with a private feel and a shaded pergola sitting area, plus two established Meyer lemon trees that taste DELICIOUS! The HOA here is reasonable for all that it covers: exterior painting, roof, dryrot, front yard maintenance, and access to the community pool.Fresh exterior paint (done), and new side yard fencing are all underway. That's a lot of upkeep you don't have to think about. This home has been lived in softly, and it shows the minute you walk in. Affordable enough to work for someone buying their first home, an investor, or anyone wanting less to maintain. Just move in and enjoy!
Architectural Specifications • Key Infrastructure
Educational Jurisdiction • Assigned School Districts
Interior Appointments • Appliances • Finishes
Exterior Grounds • Outdoor Living • Environmental Features
System Audit History
- • Oct 20, 15:09 | STATUS: Off-Market → Active (SYSTEM_SYNC)
- • Sep 29, 23:47 | PRICE: $515,000 → $484,950 (SYSTEM_SYNC)
Information is provided by Bay Area Real Estate Information Services, Inc. (BAREIS). The information being provided is for the consumer's personal, non-commercial use, and shall not be used for any purpose other than to identify prospective properties that consumers may be interested in purchasing.
Information Deemed Reliable But Not Guaranteed. All data, including all measurements and calculations of area, is obtained from various sources and has not been, and will not be, verified by broker or MLS. All information should be independently reviewed and verified for accuracy. Properties may or may not be listed by the office/agent presenting the information.
California Department of Real Estate (DRE): All real estate advertising, marketing, and client representation conducted via BayAreaHomes.com strictly adhere to California Real Estate Law and the statutory regulations established by the California Real Estate Commissioner.
Equal Housing Opportunity: We are committed to the letter and spirit of U.S. and California policy for the achievement of equal housing opportunity. We encourage and support an affirmative advertising program in which there are no barriers to obtaining housing because of race, color, religion, sex, handicap, familial status, national origin, sexual orientation, gender identity, or marital status (Federal Fair Housing Act, California FEHA, and Unruh Civil Rights Act).