
4329 Sonoma Mountain Rd
Santa Rosa, Sonoma County • California • MLS #326088046
Property Narrative • Architectural Remarks
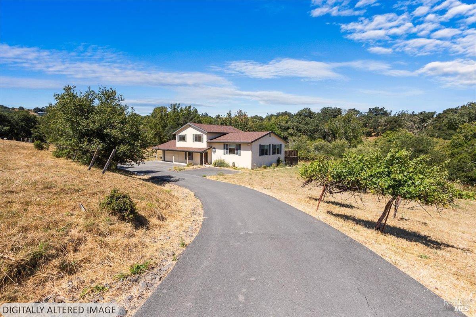
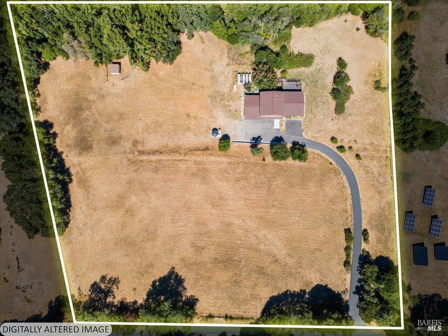
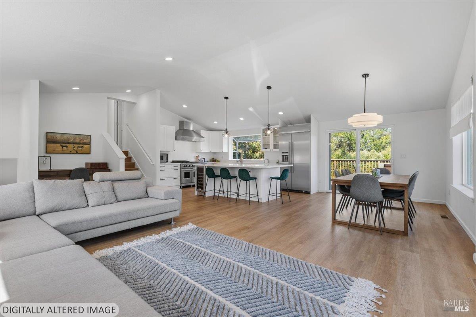
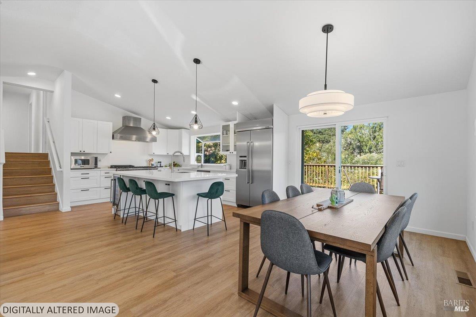
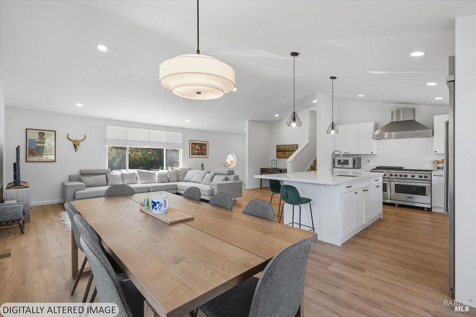
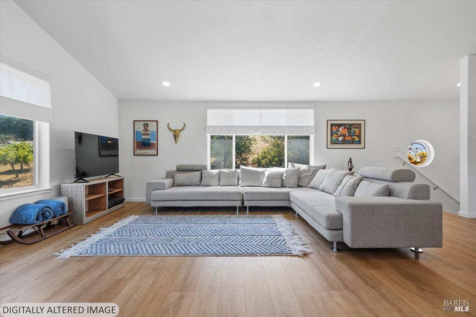
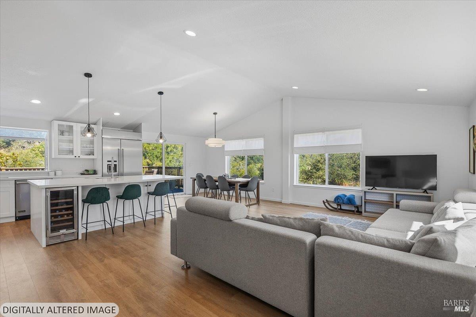
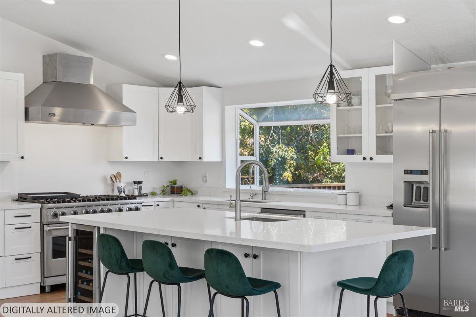
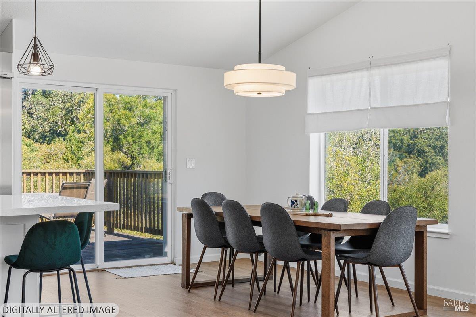
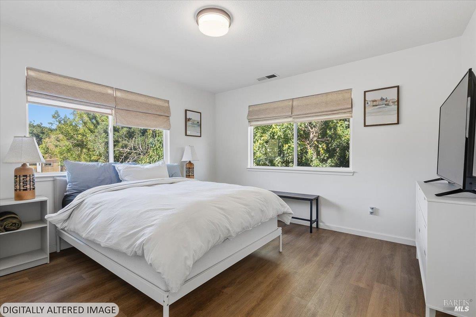
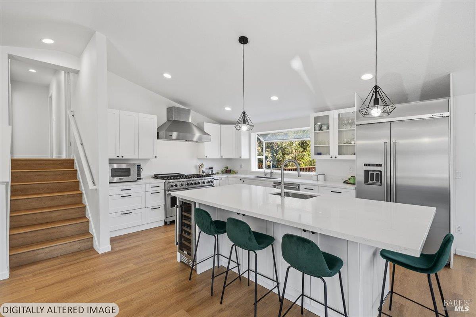
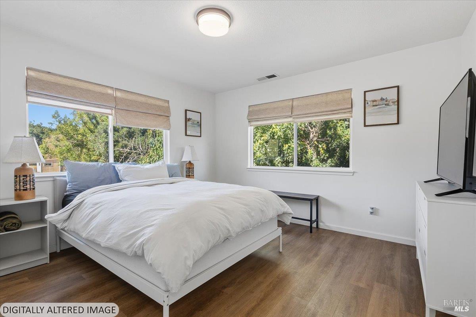
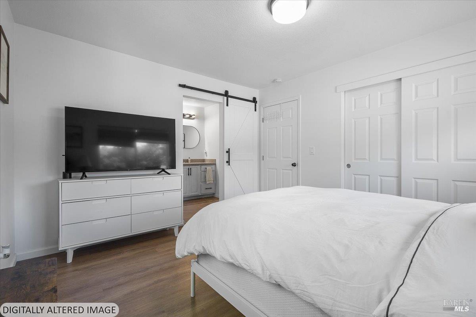
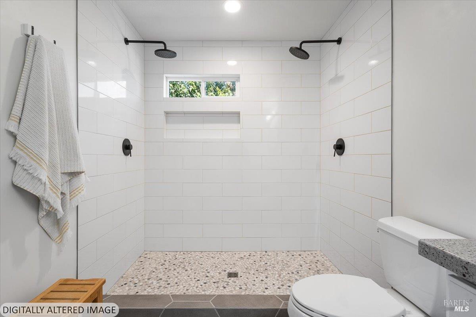
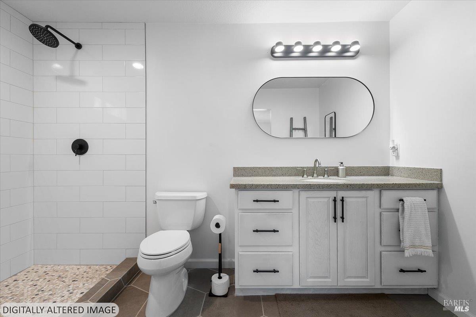
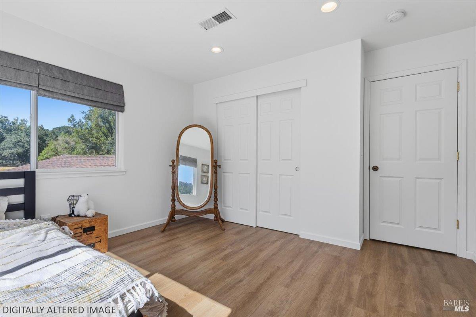
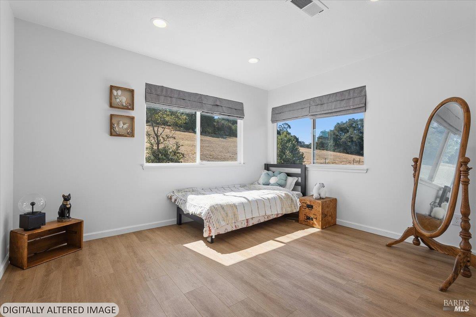
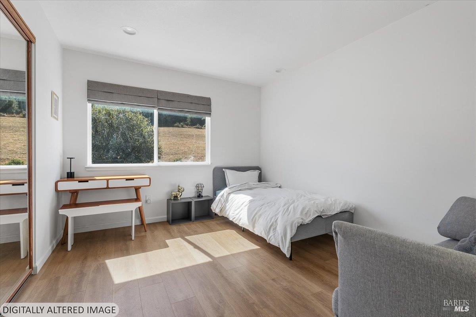
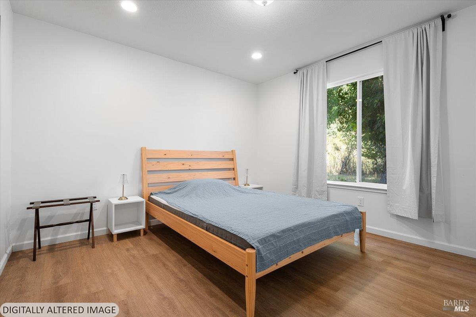
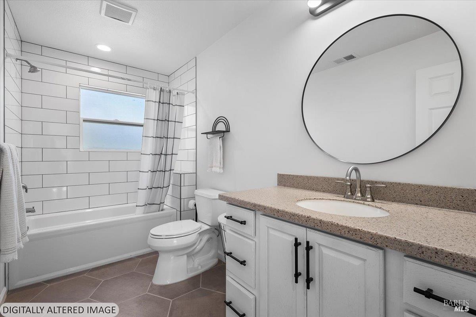
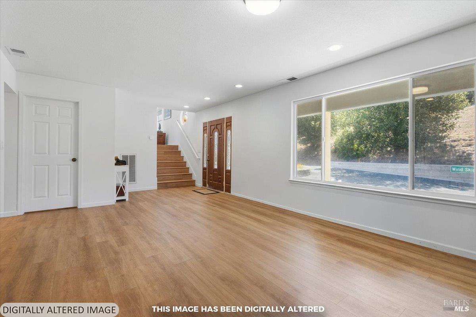
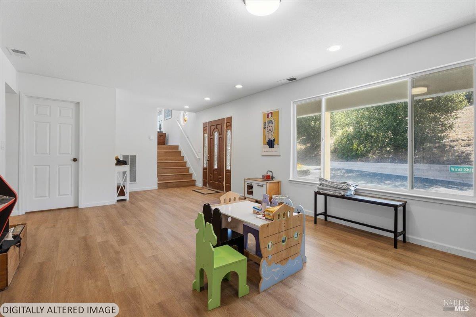
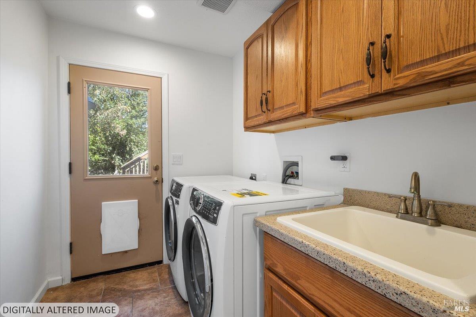
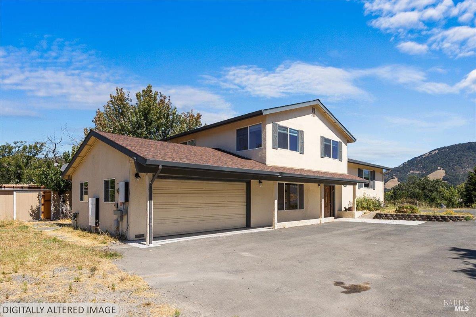
Welcome to your private retreat in the heart of Sonoma's sought-after Bennett Valley. Set on 4.43 acres, this beautifully updated 4-bedroom, 3-bathroom home offers 2,080 square feet of thoughtfully designed living space, blending modern upgrades with peaceful, scenic surroundings. Extensively remodeled with both comfort and longevity in mind, the home features a stunning, redesigned kitchen complete with new cabinetry, countertops, an oversized island, updated fixtures, and a wine fridgeperfect for everyday living and entertaining. Throughout the home, you'll find updated bathrooms, new flooring, and fresh interior and exterior paint, creating a clean and cohesive feel. Upstairs, the layout has been reimagined to include a dedicated primary suite, along with two additional bedrooms and a spacious walk-in service closet. Downstairs, a versatile flex space offers endless possibilitiesideal for a playroom, media room, or additional lounge area. Step outside to enjoy the newly repaved driveway with expanded parking, fresh concrete work, and a west-facing deck that captures serene hillside viewsperfect for relaxing or hosting. Designed for efficiency and peace of mind, the property includes a Tesla Powerwall for whole-home backup power, along with an upgraded water system featuring a 2,500-gallon tank, booster pump, and pressure tank. Additional improvements such as a new retaining wall, trench drains, and catch basins enhance drainage and minimize maintenance. Modern smart home features include WiFi-enabled controls for the Google Nest system, garage door, and smoke detectors. A rare combination of privacy, upgrades, and natural beautythis is Sonoma living at its best.
Architectural Specifications • Key Infrastructure
Educational Jurisdiction • Assigned School Districts
Interior Appointments • Appliances • Finishes
Exterior Grounds • Outdoor Living • Environmental Features
System Audit History
- • Listing initialized on the BayAreaHomes.com Regional Network on Nov 04, 2026
Information is provided by Bay Area Real Estate Information Services, Inc. (BAREIS). The information being provided is for the consumer's personal, non-commercial use, and shall not be used for any purpose other than to identify prospective properties that consumers may be interested in purchasing.
Information Deemed Reliable But Not Guaranteed. All data, including all measurements and calculations of area, is obtained from various sources and has not been, and will not be, verified by broker or MLS. All information should be independently reviewed and verified for accuracy. Properties may or may not be listed by the office/agent presenting the information.
California Department of Real Estate (DRE): All real estate advertising, marketing, and client representation conducted via BayAreaHomes.com strictly adhere to California Real Estate Law and the statutory regulations established by the California Real Estate Commissioner.
Equal Housing Opportunity: We are committed to the letter and spirit of U.S. and California policy for the achievement of equal housing opportunity. We encourage and support an affirmative advertising program in which there are no barriers to obtaining housing because of race, color, religion, sex, handicap, familial status, national origin, sexual orientation, gender identity, or marital status (Federal Fair Housing Act, California FEHA, and Unruh Civil Rights Act).