


2619 Hidden Valley Ln
Napa, Napa • California • MLS #326038913
Property Narrative • Architectural Remarks
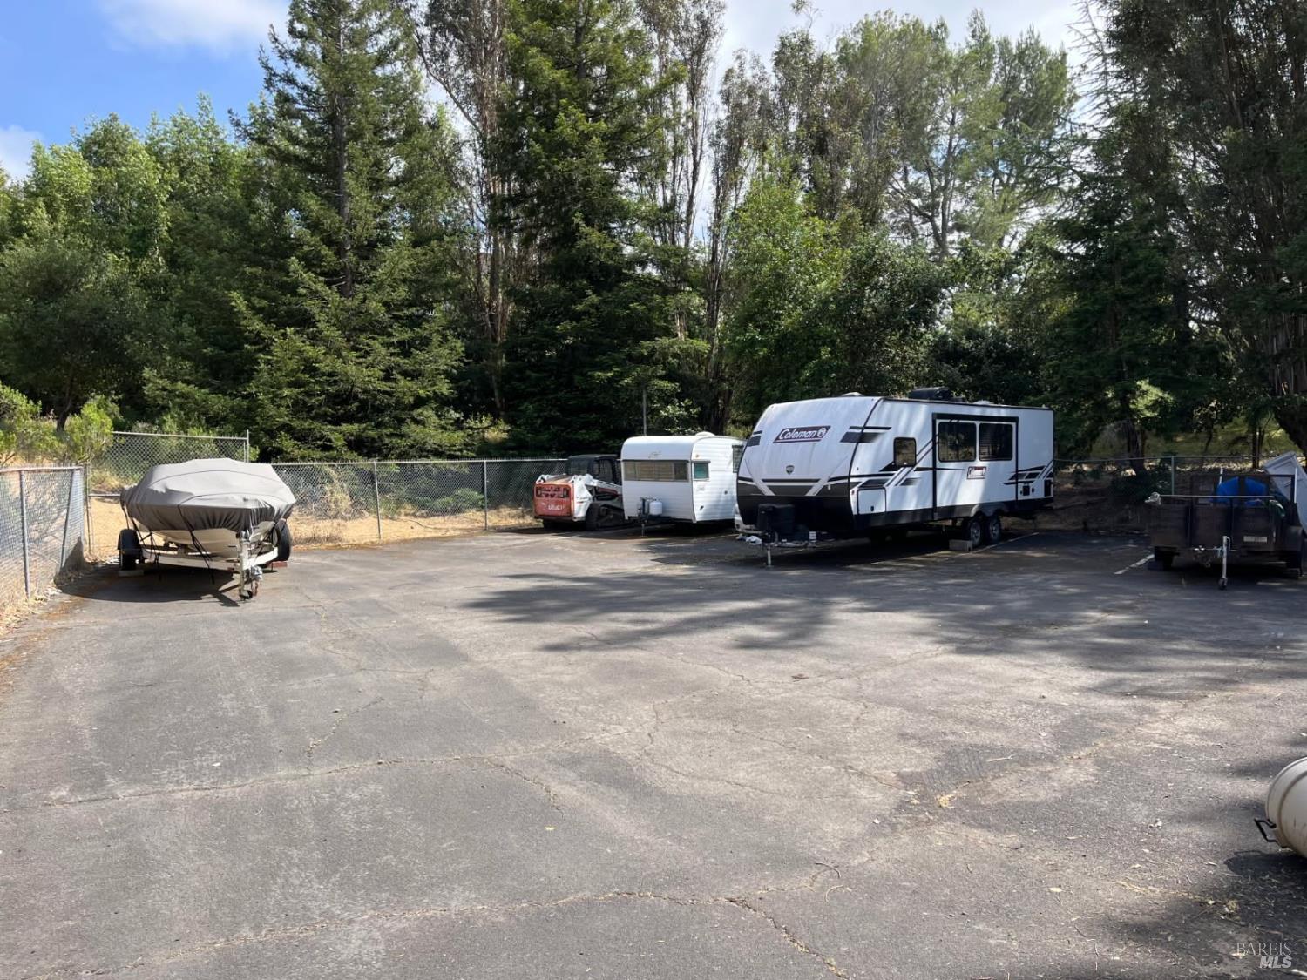
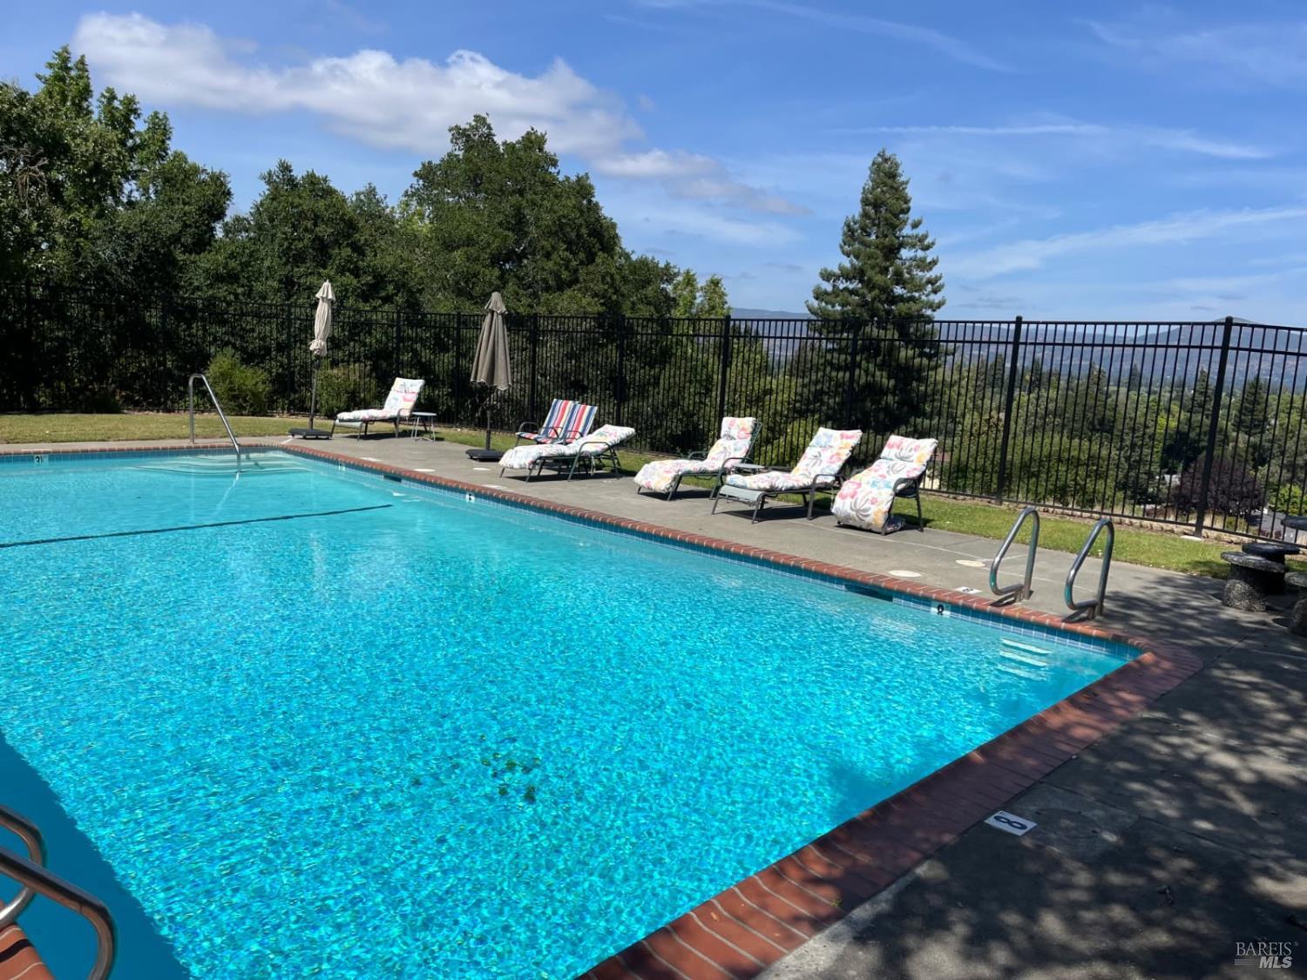
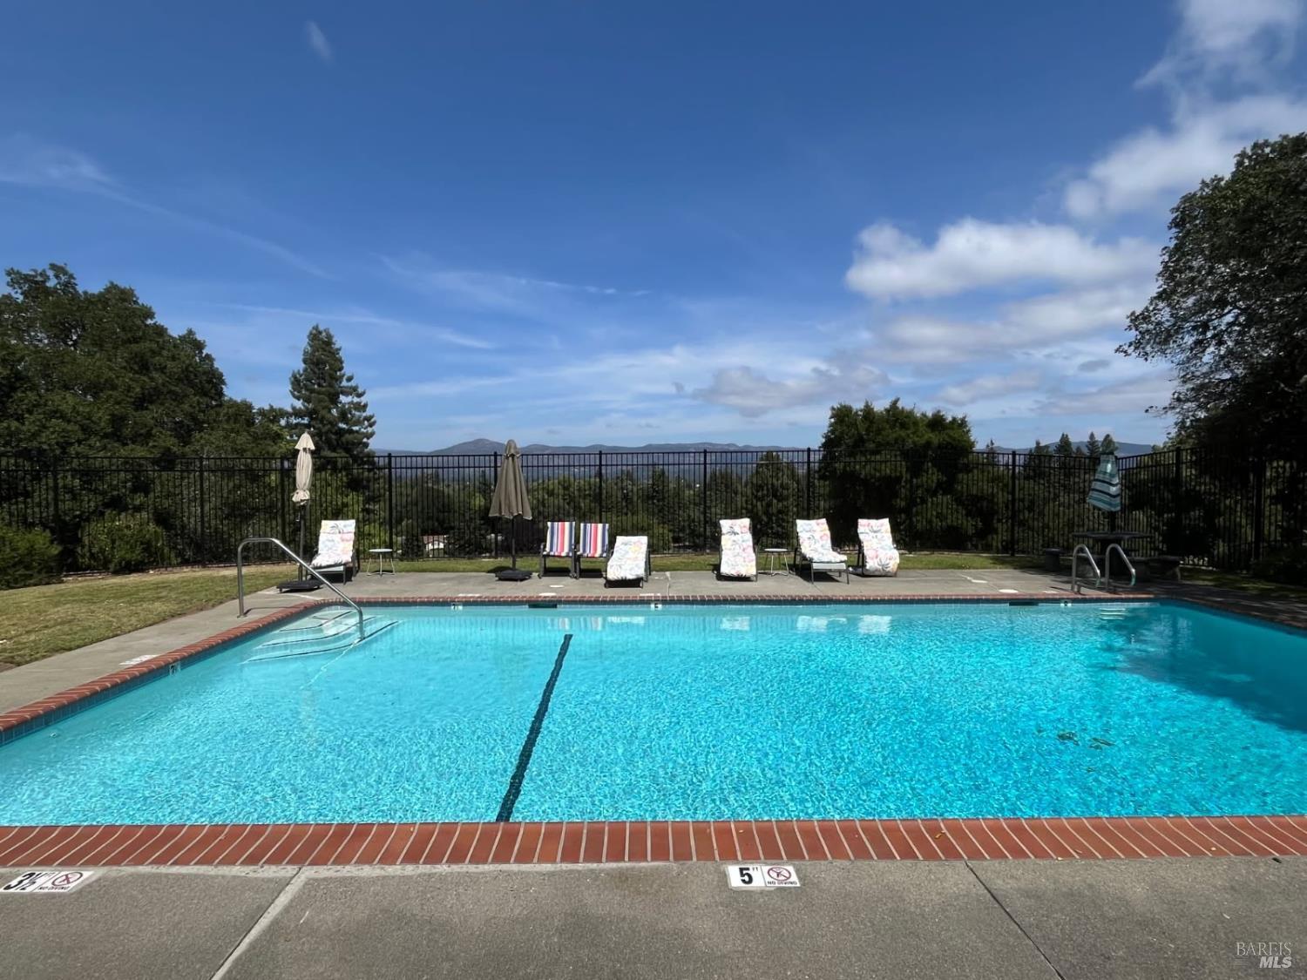
Tucked into the peaceful, sought-after enclave of Hidden Valley Lane, this beautifully maintained condo offers an easy, comfortable take on Napa Valley living. Vaulted ceilings and an open layout give the living room a sense of space and light, with wood floors underfoot, a corner fireplace for cozy evenings, and sliding doors that lead to a sunlit deck wrapped in lush greenery. It's the kind of indoor-outdoor flow that makes everyday living feel just a little more relaxed. The kitchen is fresh and inviting, with crisp white cabinetry, quartz counters, and a clean, sparkling tile backsplash. A casual dining area opens directly to the back deck, perfect for morning coffee or unwinding at the end of the day. The flexible layout includes a full bath and a spacious den or office on the main level that could easily serve as an additional bedroom if desired, while upstairs features the primary bedroom and bath with quartz vanity and shower-over-tub, along with a second bedroom for guests or additional workspace. Practical comforts are woven throughout, including a finished attached two-car garage with abundant storage space and an oversized laundry area that makes everyday tasks feel refreshingly organized. There is also room for two additional vehicles in the driveway, plus convenient guest parking nearby. Life here moves at an easy pace. The community pool is just up the lane, and Alston Park is moments away with its wide-open trails and popular dog park. Shopping, dining, and everything that makes Napa your favorite place to be are all close at hand. A well-kept home in a location that simply works.
Architectural Specifications • Key Infrastructure
Educational Jurisdiction • Assigned School Districts
Interior Appointments • Appliances • Finishes
Exterior Grounds • Outdoor Living • Environmental Features
System Audit History
- • Oct 20, 15:09 | STATUS: Off-Market → Active (SYSTEM_SYNC)
- • Oct 01, 09:37 | PRICE: $749,900 → $729,900 (SYSTEM_SYNC)
Information is provided by Bay Area Real Estate Information Services, Inc. (BAREIS). The information being provided is for the consumer's personal, non-commercial use, and shall not be used for any purpose other than to identify prospective properties that consumers may be interested in purchasing.
Information Deemed Reliable But Not Guaranteed. All data, including all measurements and calculations of area, is obtained from various sources and has not been, and will not be, verified by broker or MLS. All information should be independently reviewed and verified for accuracy. Properties may or may not be listed by the office/agent presenting the information.
California Department of Real Estate (DRE): All real estate advertising, marketing, and client representation conducted via BayAreaHomes.com strictly adhere to California Real Estate Law and the statutory regulations established by the California Real Estate Commissioner.
Equal Housing Opportunity: We are committed to the letter and spirit of U.S. and California policy for the achievement of equal housing opportunity. We encourage and support an affirmative advertising program in which there are no barriers to obtaining housing because of race, color, religion, sex, handicap, familial status, national origin, sexual orientation, gender identity, or marital status (Federal Fair Housing Act, California FEHA, and Unruh Civil Rights Act).