









452 Mills Dr
Benicia, Solano County • California • MLS #326093454
Property Narrative • Architectural Remarks
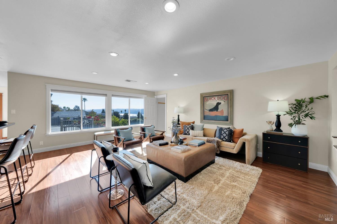
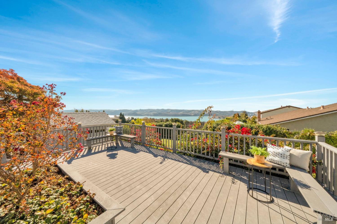
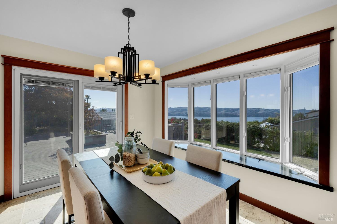
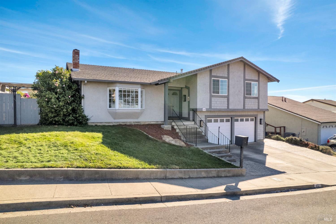
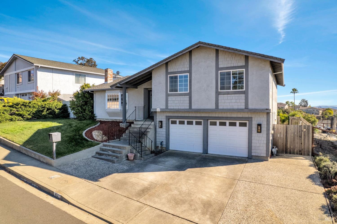
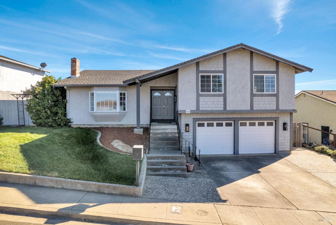
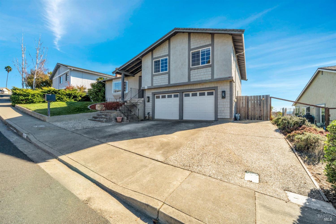
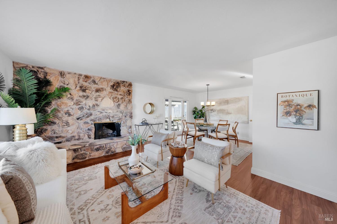
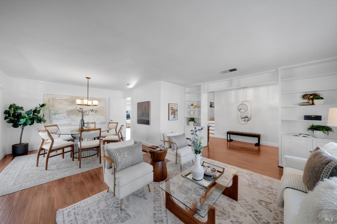
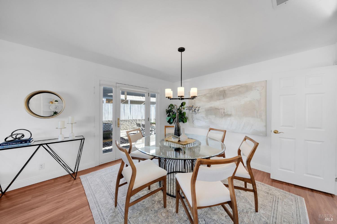
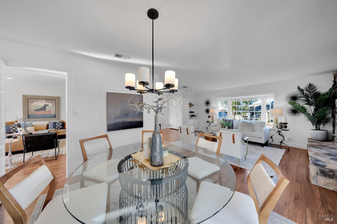
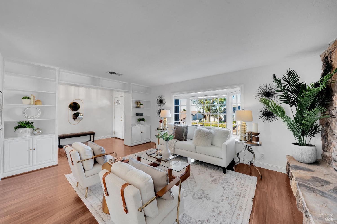
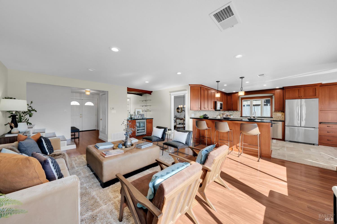
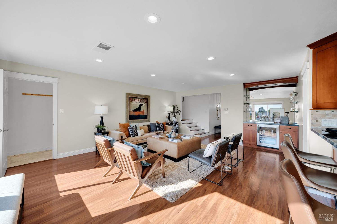
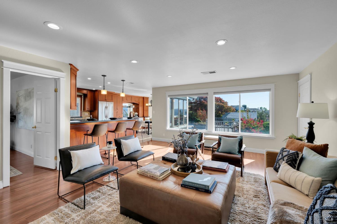
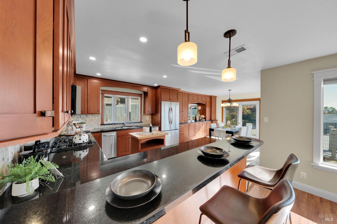
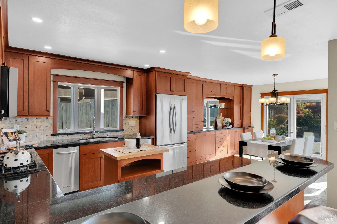
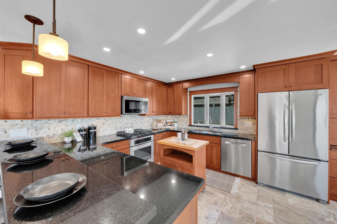
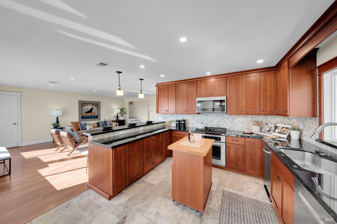
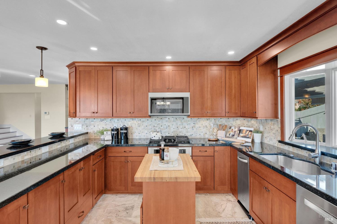
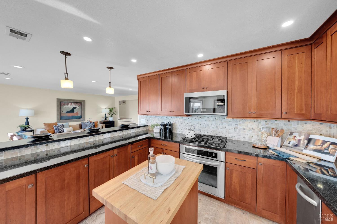
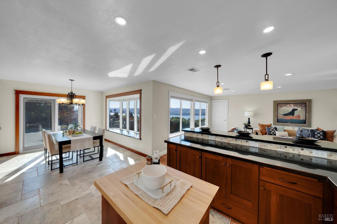
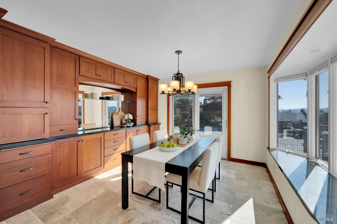
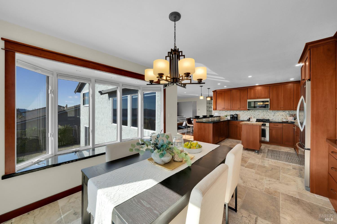
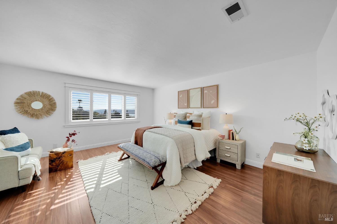
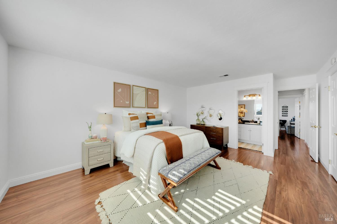
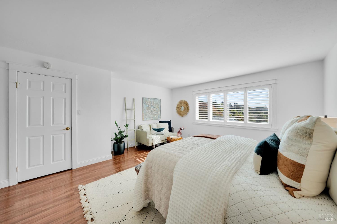
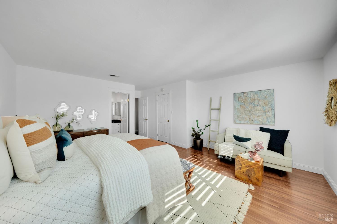
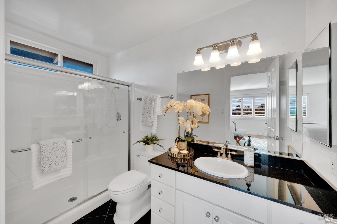
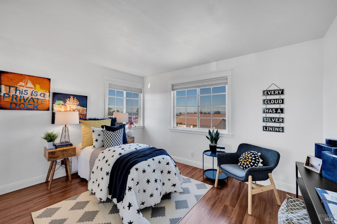
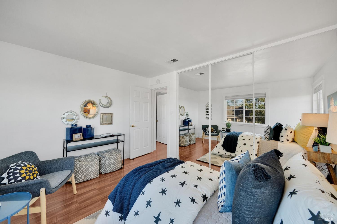
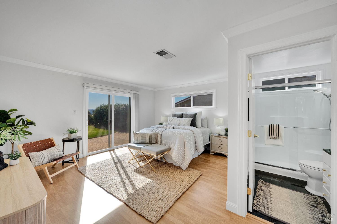
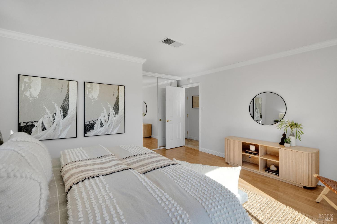
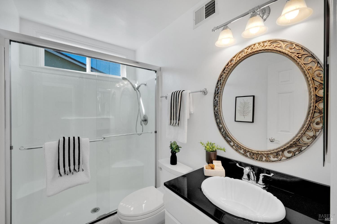
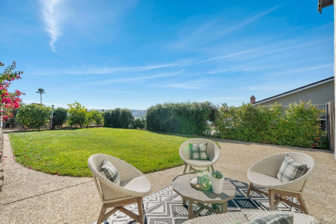
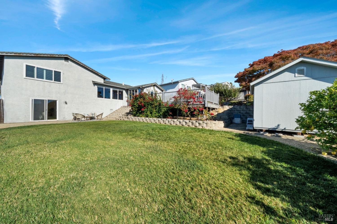
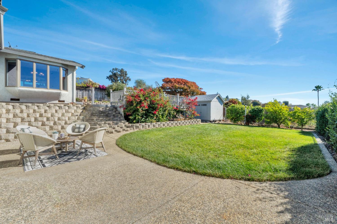
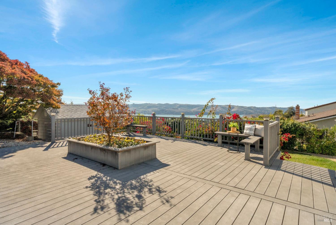
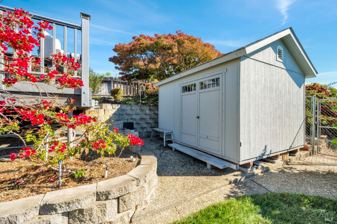
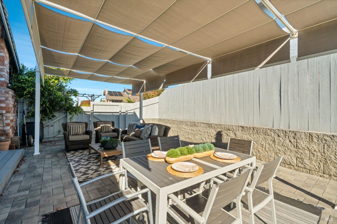
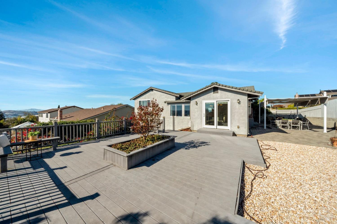
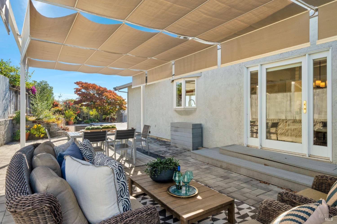
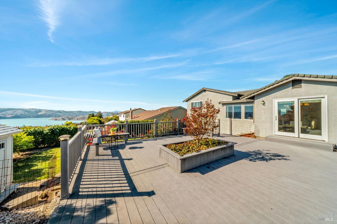
Stunning water views, light-filled living spaces and meticulous care make this Benicia home something special. Enjoy the views from the backyard, primary bedroom, family room, kitchen and eat-in kitchen area. With four bedrooms and three full baths, the generous layout offers room to gather, entertain and comfortably spread out. The expanded eat-in kitchen features beautiful wood cabinetry, abundant storage and expansive windows that bring the water views right to your table. Separate living and family rooms provide inviting spaces for everyday living, while thoughtful built-ins add charm and function. Outside, the large backyard offers a setting for every occasionfrom dining on the covered patio to relaxing on the spacious deck or enjoying the lawn and established landscaping. A garden pond adds to the peaceful setting. With new HVAC in 2021 and pride of ownership throughout, this beautifully maintained home is ready for you to move in, unpack and enjoy.
Architectural Specifications • Key Infrastructure
Educational Jurisdiction • Assigned School Districts
Interior Appointments • Appliances • Finishes
Exterior Grounds • Outdoor Living • Environmental Features
System Audit History
- • Listing initialized on the BayAreaHomes.com Regional Network on Nov 12, 2026
Information is provided by Bay Area Real Estate Information Services, Inc. (BAREIS). The information being provided is for the consumer's personal, non-commercial use, and shall not be used for any purpose other than to identify prospective properties that consumers may be interested in purchasing.
Information Deemed Reliable But Not Guaranteed. All data, including all measurements and calculations of area, is obtained from various sources and has not been, and will not be, verified by broker or MLS. All information should be independently reviewed and verified for accuracy. Properties may or may not be listed by the office/agent presenting the information.
California Department of Real Estate (DRE): All real estate advertising, marketing, and client representation conducted via BayAreaHomes.com strictly adhere to California Real Estate Law and the statutory regulations established by the California Real Estate Commissioner.
Equal Housing Opportunity: We are committed to the letter and spirit of U.S. and California policy for the achievement of equal housing opportunity. We encourage and support an affirmative advertising program in which there are no barriers to obtaining housing because of race, color, religion, sex, handicap, familial status, national origin, sexual orientation, gender identity, or marital status (Federal Fair Housing Act, California FEHA, and Unruh Civil Rights Act).