


1154 Ragatz Ln
Napa, Napa • California • MLS #326077867
Property Narrative • Architectural Remarks
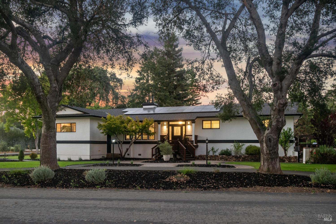
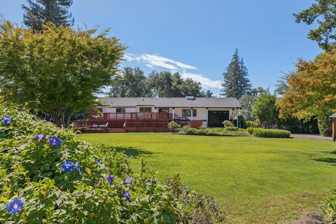
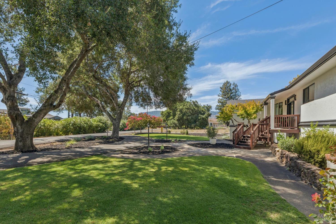
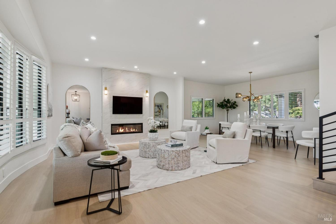
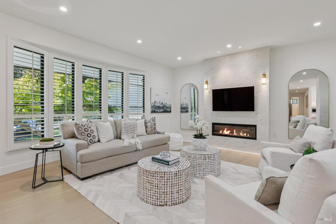
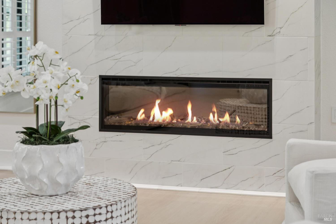
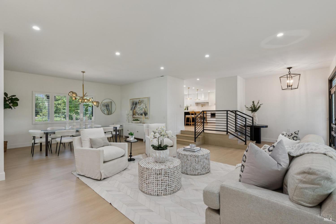
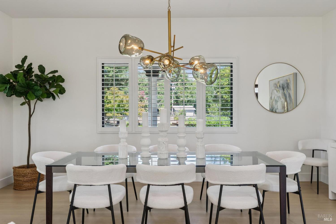
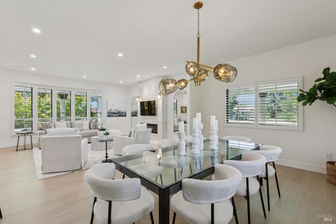
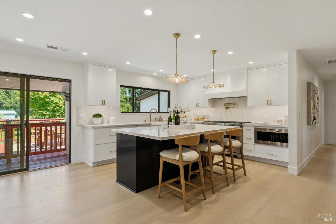
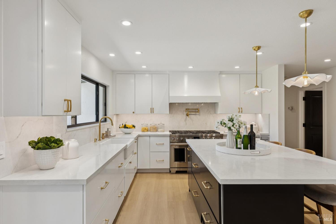
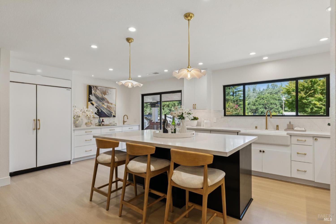
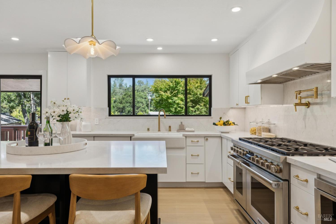
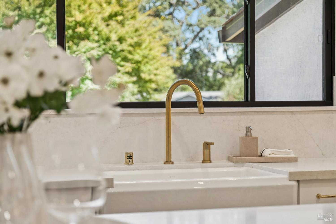
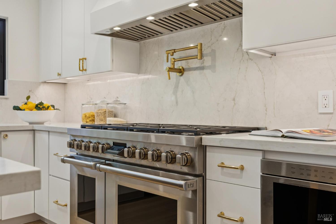
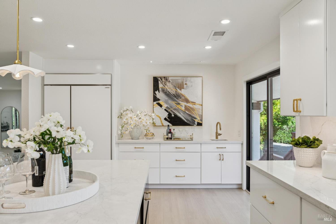
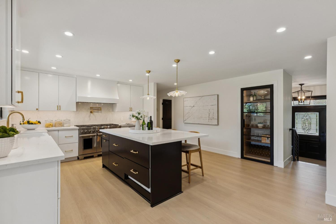
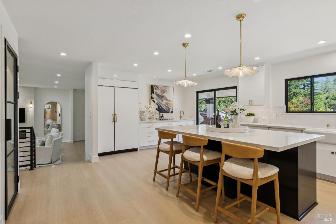
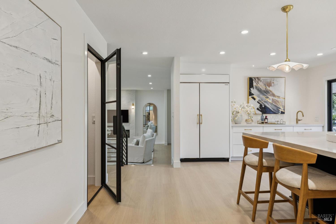
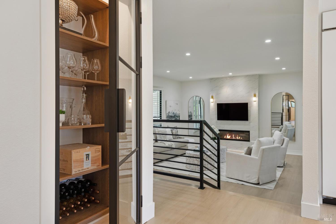
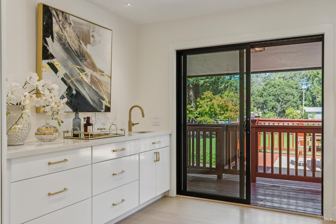
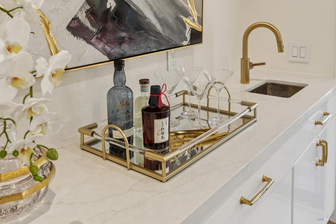
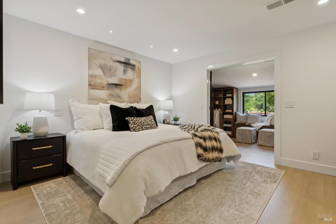
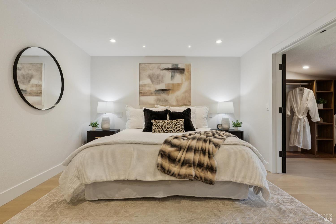
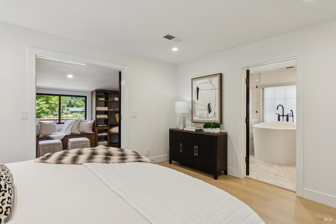
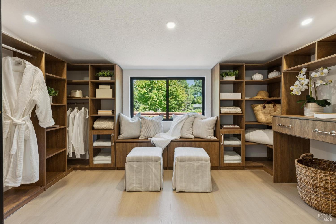
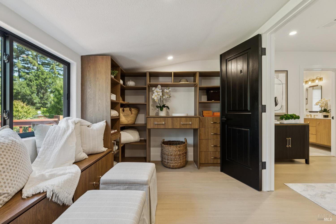
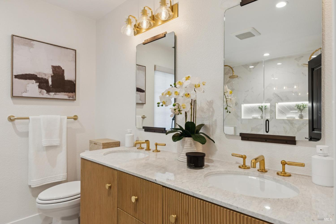
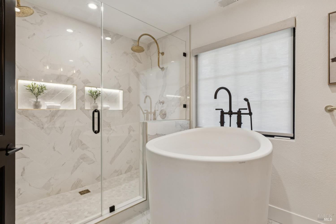
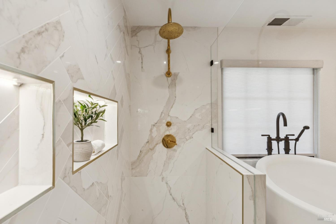
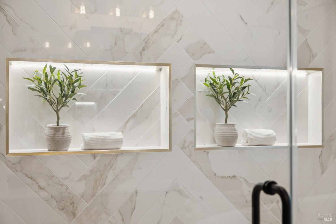
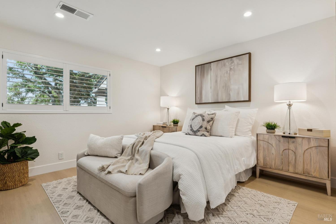
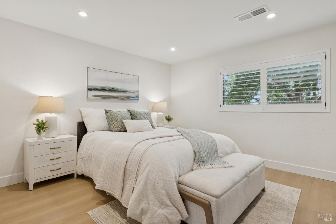
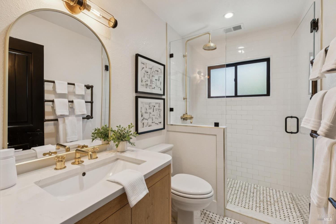
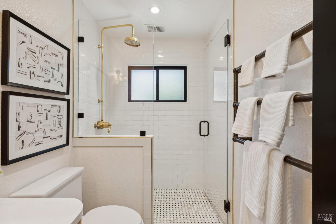
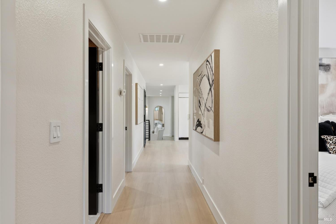
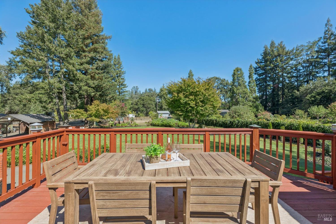
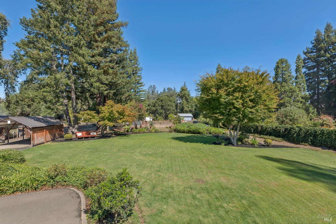
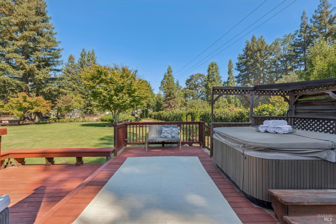
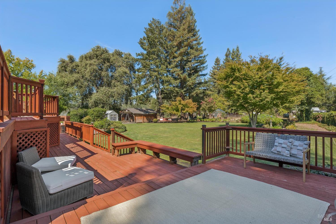
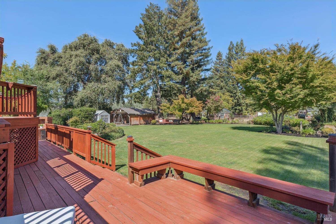
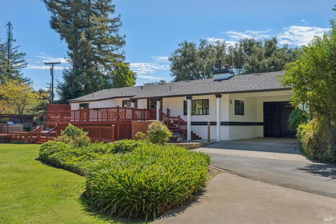
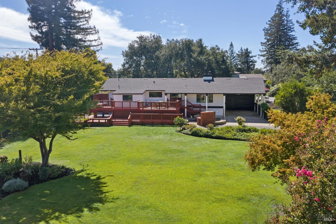
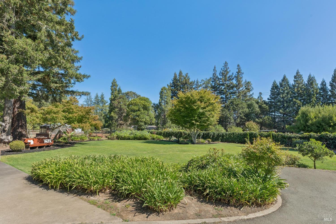
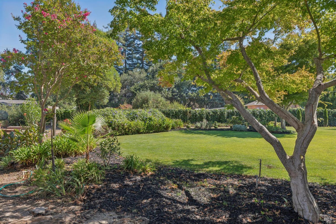
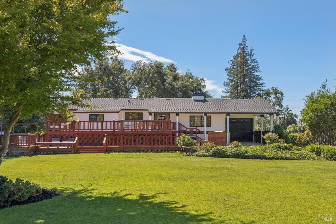
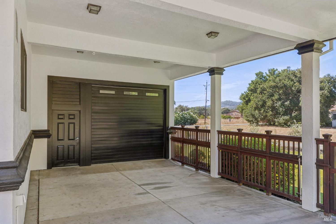
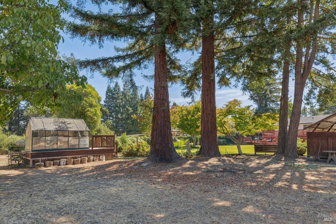
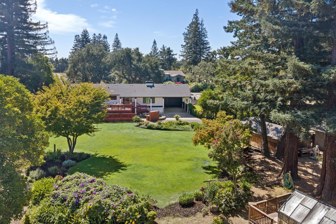
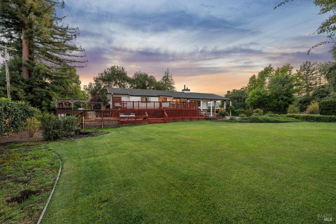
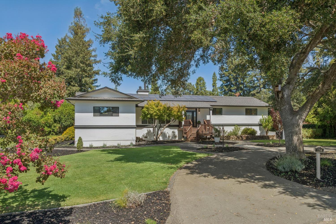
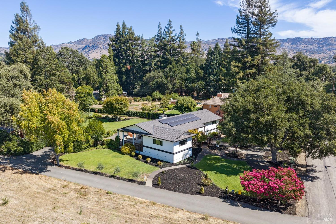
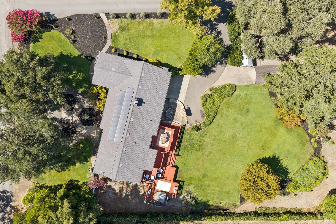
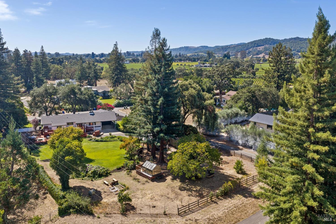
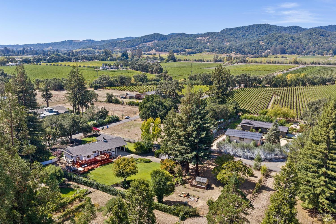
Set along a picturesque country lane on the valley floor framed by vineyards, this extensively remodeled Napa Valley modern farmhouse offers privacy & a coveted Yountville AVA location minutes from the town of Yountville & downtown Napa. 1.36-acre lot with huge backyard featuring side & rear access creating the perfect setting for an ADU*. A circular drive welcomes guests with generous parking & vineyard views across the lane, while the single-level 3 BR 2 BA custom home with owned solar & 31 GPM well with newer water filtration system provides 1,860 sq ft +/- of thoughtfully redesigned living space. Comprehensively renovated & completed in 2026 including new: roof, HVAC, tankless water heater, raised ceilings, windows & doors, engineered wood flooring, recessed & designer lighting and Waterworks plumbing fixtures. Chef's kitchen designed for entertaining & daily living with sliding glass doors that open to spacious outdoor entertaining area features quartz countertops, large island with counter seating & pendant lighting, Shaw farmhouse sink with views of the charming backyard, pantry/wine storage, wet bar with built-ins, Sub-Zero refrigerator/freezer & drawers, Wolf 8-burner range with double ovens, hood & pot filler, Wolf microwave, and Fisher & Paykel dishwasher. Expansive great room with quartz surround electric fireplace & recessed lighting opens to formal dining area anchored by a delightful designer chandelier. Spacious primary ensuite features a bespoke wardrobe room with custom built-ins including seating area with views of the beautiful grounds. Spa-inspired bath features Aquatica soaking tub, floor to ceiling quartz with glass-enclosure shower, dual rain heads & illuminated niches, floating double sink vanity, tile flooring, radiant floors, Waterwork fixtures & remote-controlled blinds. The hall bath is equally elevated with Zellige & Mosaic tile, floor to ceiling tile glass enclosure shower with rain shower head, floating vanity, radiant floors, Waterworks fixtures, & heated towel bars. Outdoor living is exceptional, with multiple seating areas, a lower deck with hot tub, greenhouse & raised garden beds, fruit trees & expansive backyard with room for a pool &/or ADU *(Per Napa County approval). Large garage with elevated ceilings & parking space for additional vehicles. Fantastic location; take long walks through the vineyards, bike into town for amazing food & wine, cycle or walk on the Vine Trail or relax with a good book & a glass of wine!
Architectural Specifications • Key Infrastructure
Educational Jurisdiction • Assigned School Districts
Interior Appointments • Appliances • Finishes
Exterior Grounds • Outdoor Living • Environmental Features
System Audit History
- • Oct 20, 15:09 | PRICE: $2,495,000 → $2,145,000 (SYSTEM_SYNC)
- • Oct 20, 15:09 | STATUS: Off-Market → Active (SYSTEM_SYNC)
Information is provided by Bay Area Real Estate Information Services, Inc. (BAREIS). The information being provided is for the consumer's personal, non-commercial use, and shall not be used for any purpose other than to identify prospective properties that consumers may be interested in purchasing.
Information Deemed Reliable But Not Guaranteed. All data, including all measurements and calculations of area, is obtained from various sources and has not been, and will not be, verified by broker or MLS. All information should be independently reviewed and verified for accuracy. Properties may or may not be listed by the office/agent presenting the information.
California Department of Real Estate (DRE): All real estate advertising, marketing, and client representation conducted via BayAreaHomes.com strictly adhere to California Real Estate Law and the statutory regulations established by the California Real Estate Commissioner.
Equal Housing Opportunity: We are committed to the letter and spirit of U.S. and California policy for the achievement of equal housing opportunity. We encourage and support an affirmative advertising program in which there are no barriers to obtaining housing because of race, color, religion, sex, handicap, familial status, national origin, sexual orientation, gender identity, or marital status (Federal Fair Housing Act, California FEHA, and Unruh Civil Rights Act).