


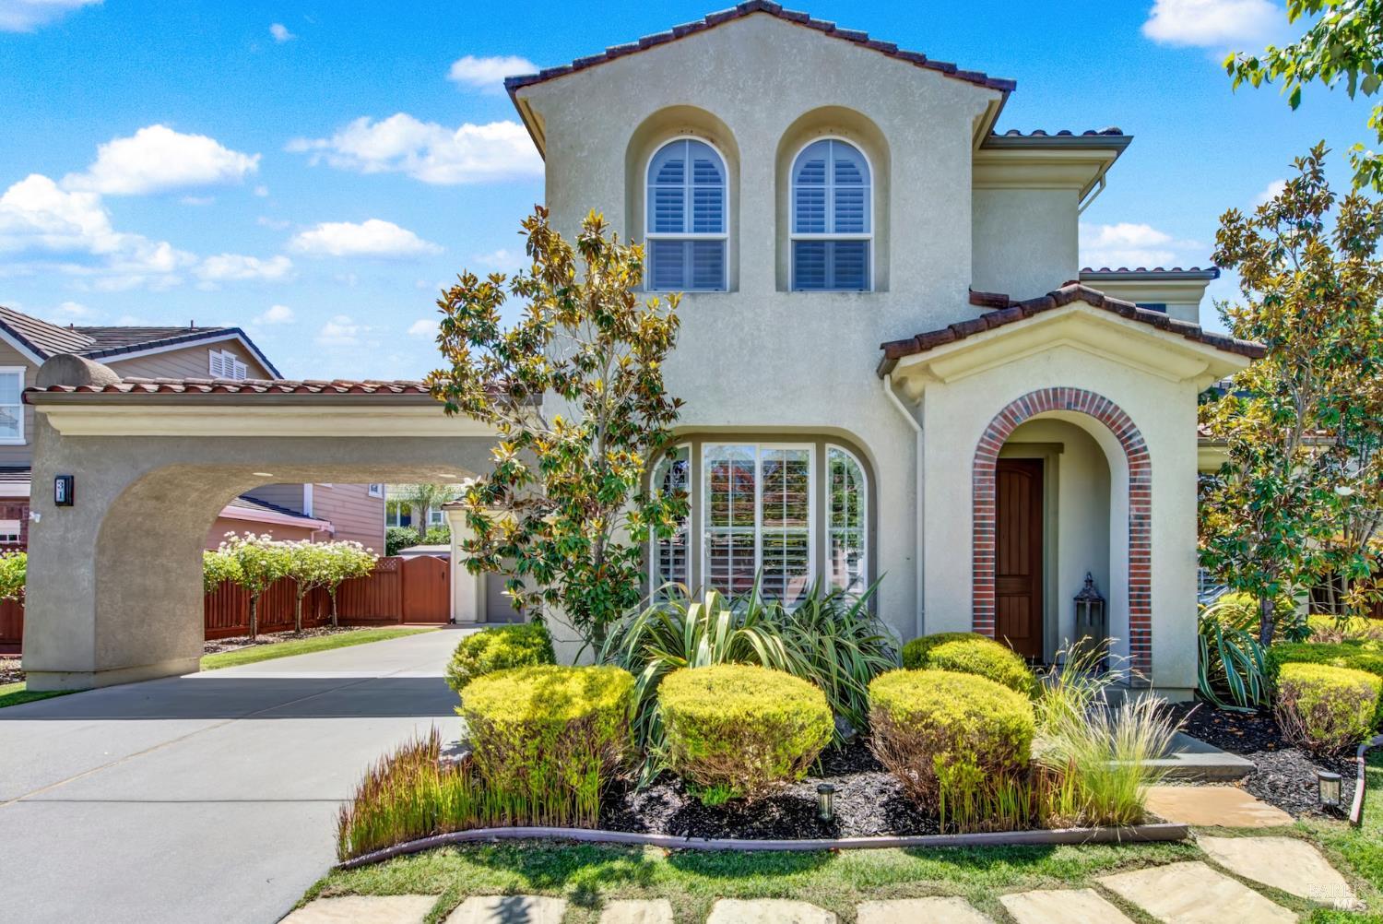
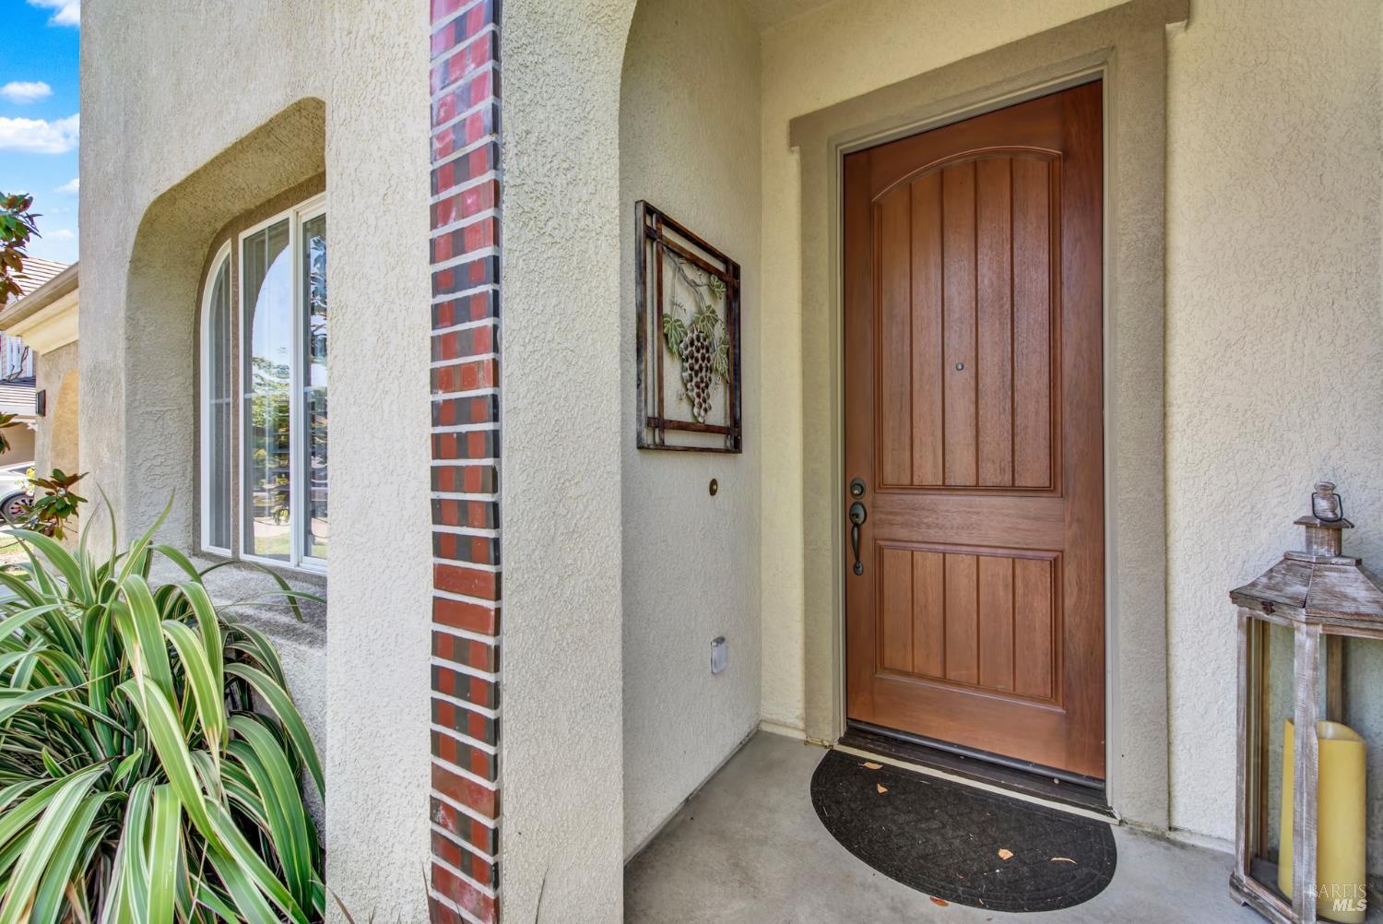
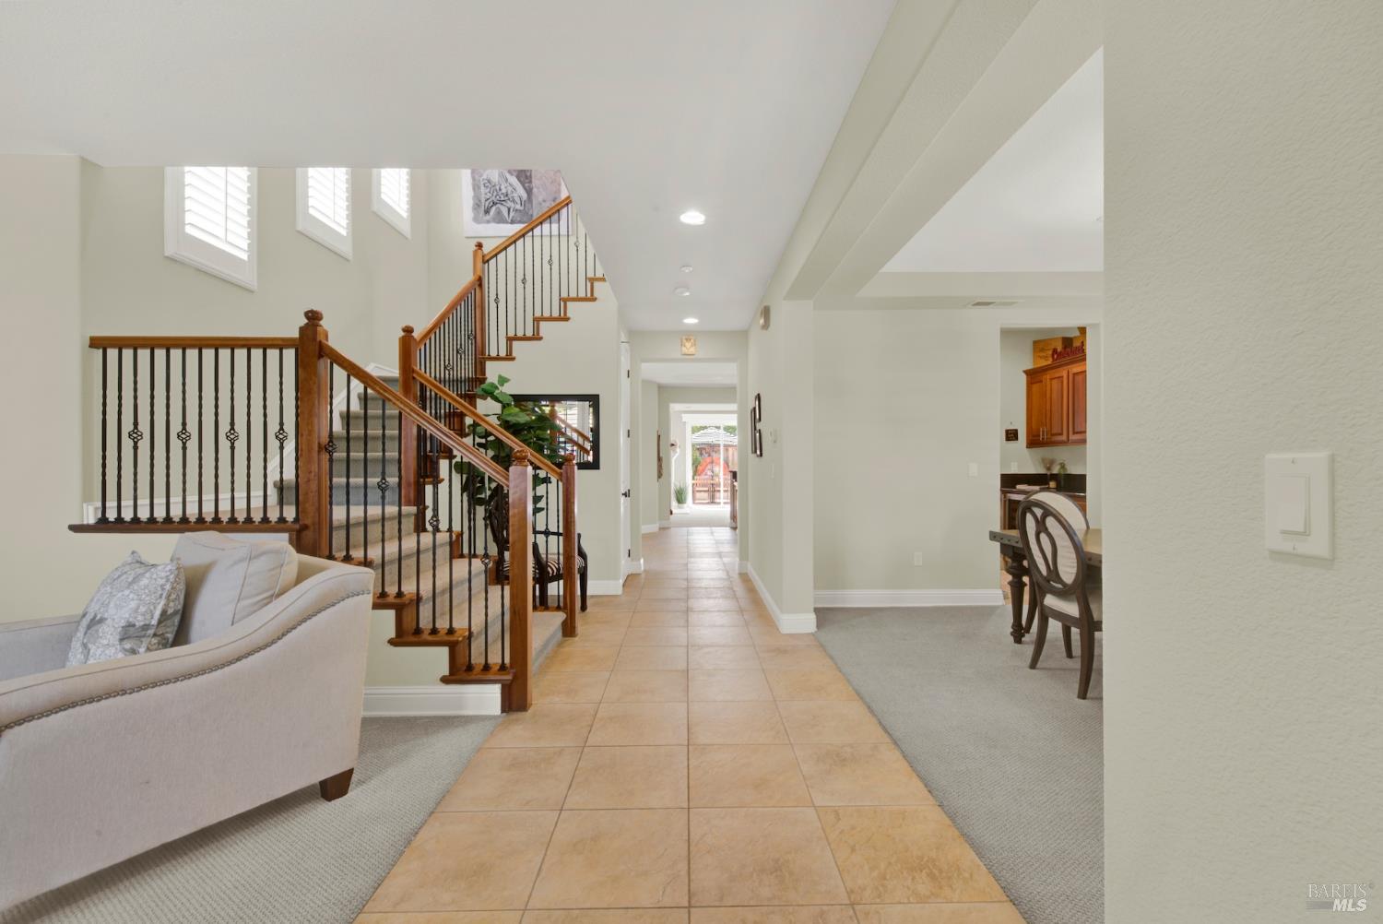
31 Haven Way
Napa, Napa • California • MLS #326056753
Property Narrative • Architectural Remarks
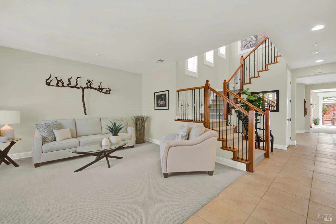
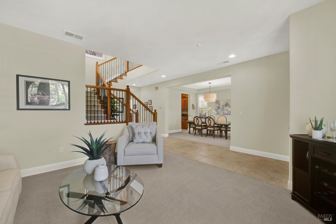
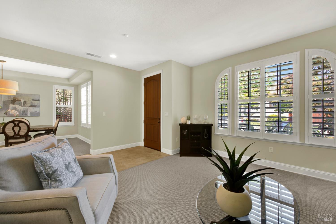
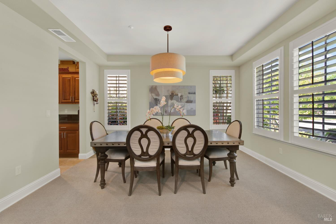
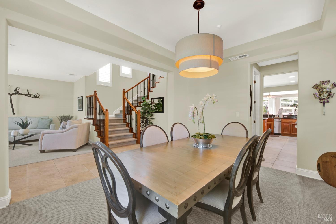
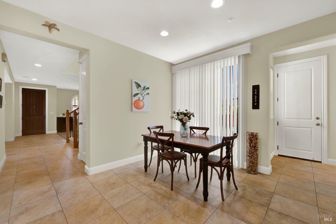
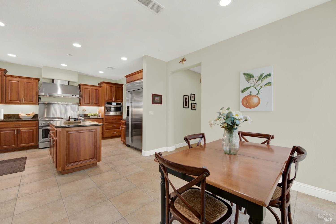
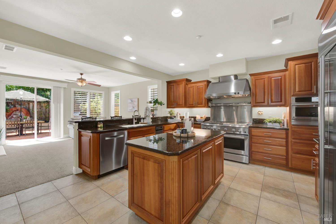
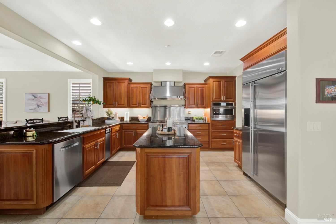
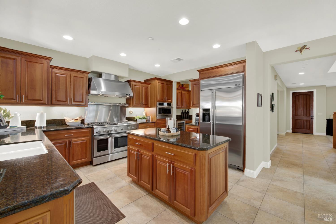
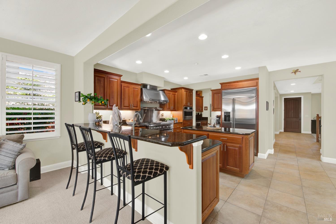
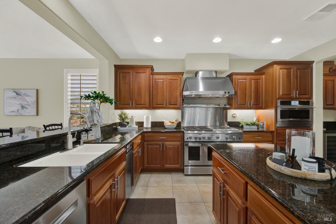
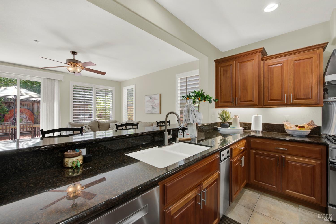
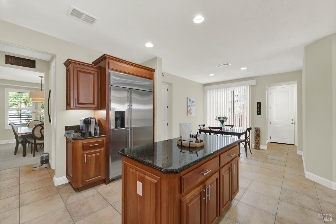
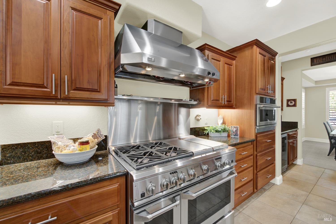
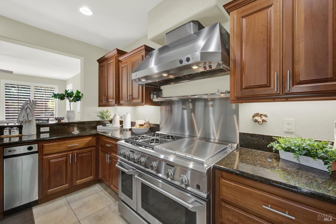
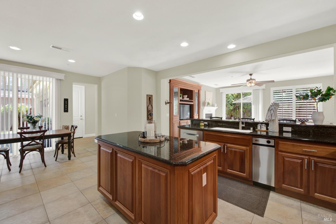
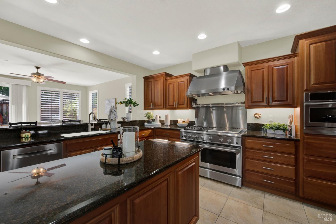
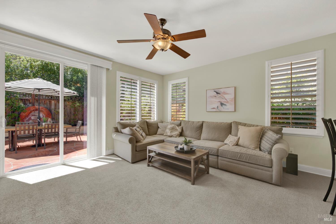
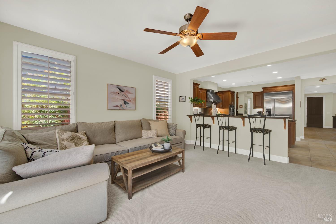
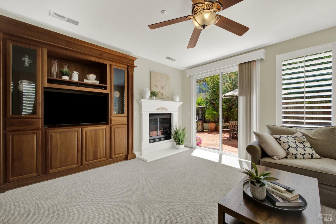
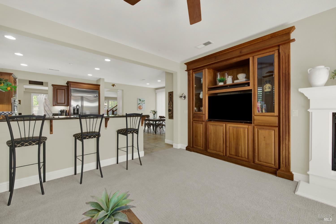
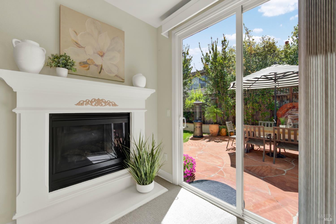
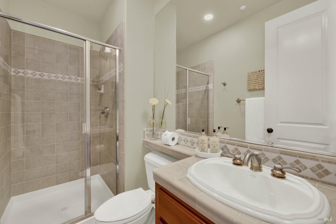
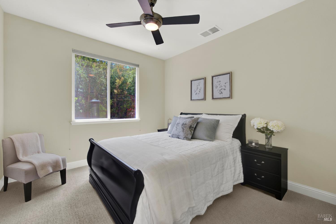
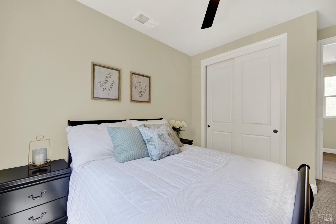
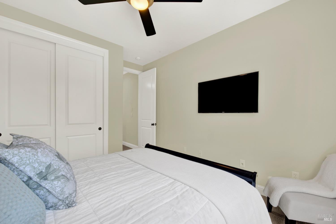
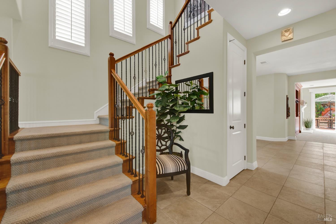
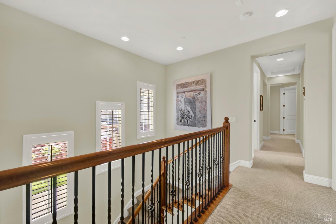
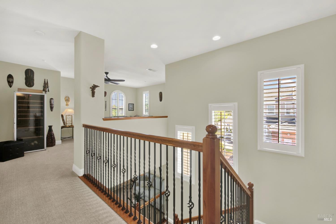
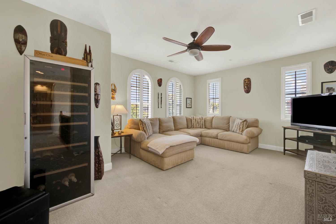
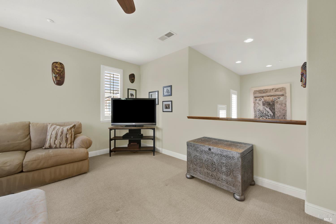
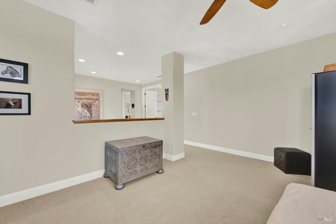
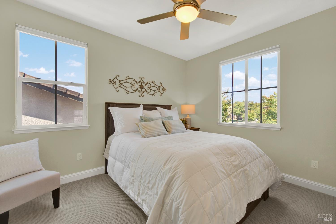
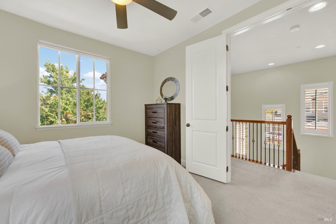
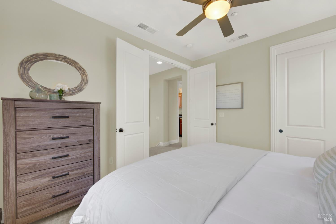
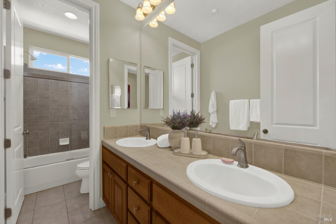
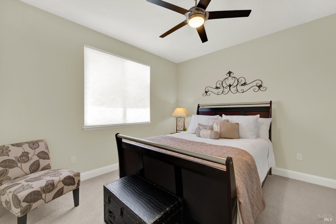
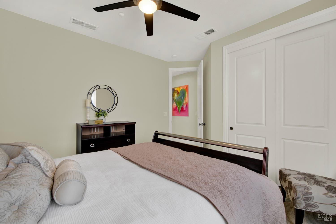
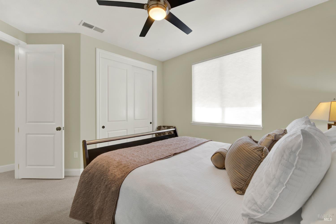
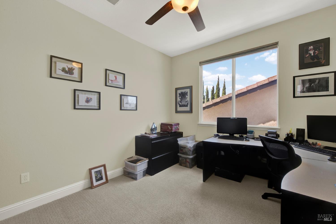
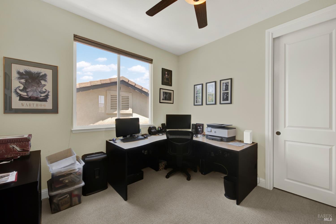
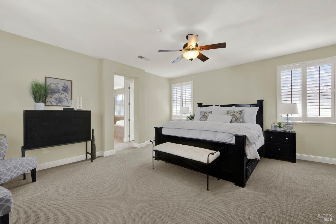
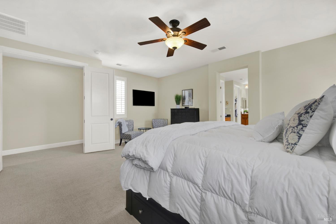
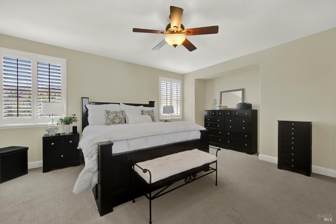
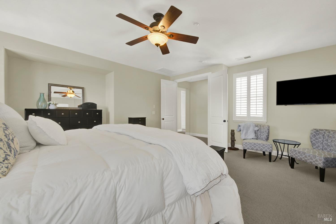
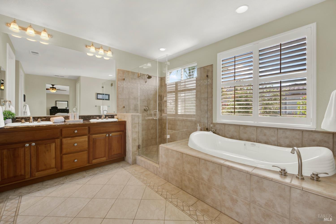
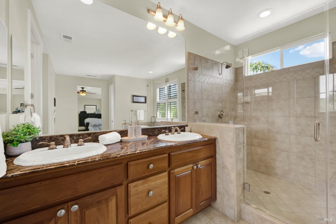
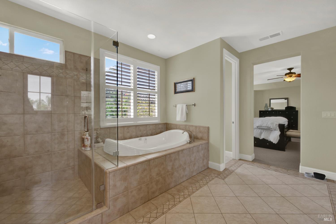
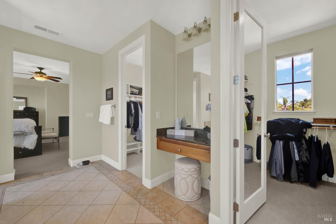
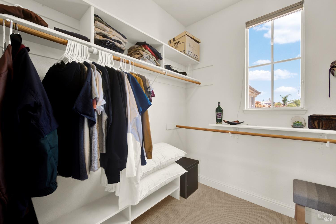
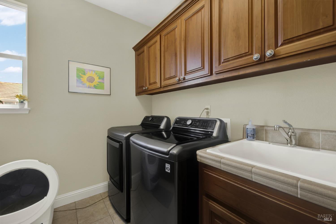
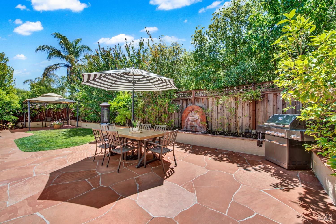
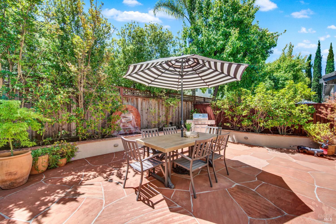
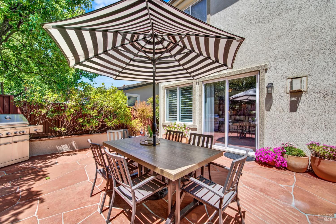
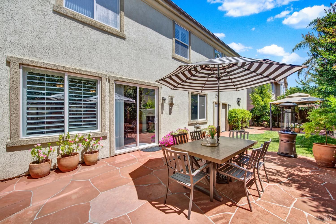
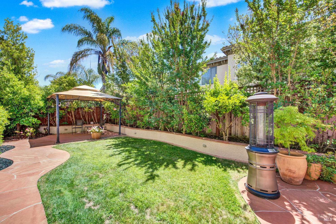
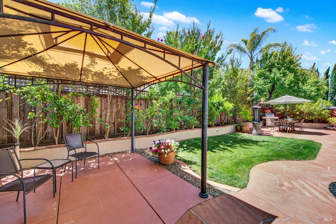
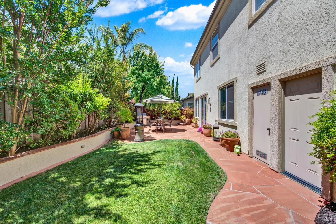
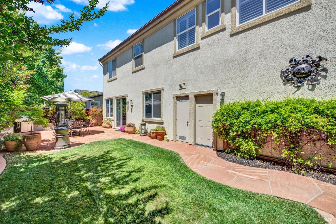
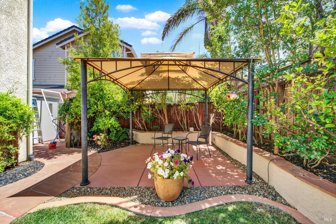
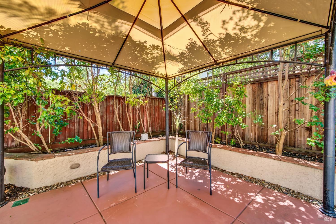
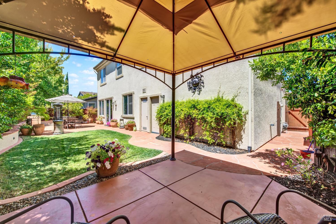
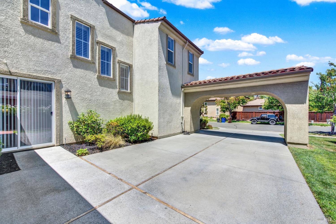
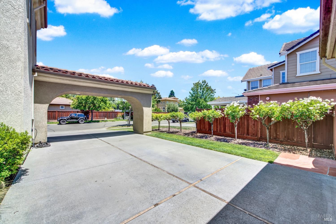
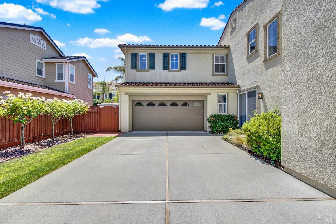
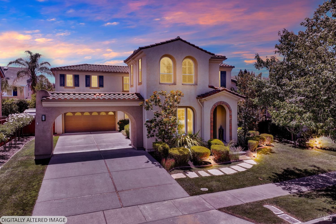
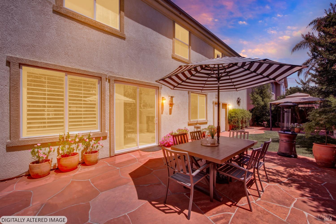
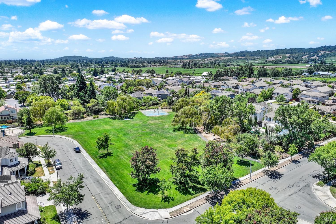
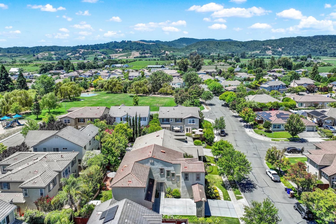
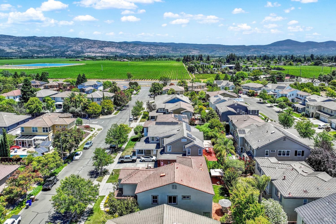
Welcome to 31 Haven Way, a beautifully appointed Contemporary Craftsman home in North Napa's desirable Alta Vina neighborhood. Ideally situated near Alston Park, scenic walking trails, and neighboring vineyards, you'll enjoy peaceful morning and evening strolls while taking in the breathtaking sight of hot air balloons launching and landing nearbya true Napa Valley lifestyle. This spacious two-story home offers 5 bedrooms and 3 full bathrooms, with a versatile upstairs loft ideal for a home office, media room, playroom, or additional living space. A convenient main-level bedroom and full bathroom provide an excellent setup for guests or multigenerational living. Designed for both everyday comfort and entertaining, the home features formal living and dining rooms, along with an inviting open-concept kitchen and family room centered around an elegant electric fireplace. The chef's kitchen is equipped with high-end stainless steel appliances, including a commercial-grade range with professional hood, built-in refrigerator, wine refrigerator, and spacious butler's pantry. Thoughtfully upgraded for year-round comfort and efficiency, the home features dual-zone heating and air conditioning, a smart fresh-air ventilation system, remote-controlled exhaust ventilation serving the bathrooms and laundry room, and a timer-controlled hot water recirculation system for near-instant hot water during scheduled morning and evening hours. Step outside to enjoy the beautifully maintained grounds, featuring a fully automated irrigation system serving the landscaping, potted plants, and fountain, along with timed and solar-powered outdoor lighting. Additional highlights include plantation shutters throughout and a spacious two-car garage. With its generous accommodations, multiple living spaces, upscale amenities, and prime Napa Valley location, this property also offers exciting potential as a vacation retreat for those seeking to experience wine country. Enjoy nearby parks, hiking and biking trails, vineyards, and the unforgettable experience of watching colorful hot air balloons drift across the Napa Valley sky
Architectural Specifications • Key Infrastructure
Educational Jurisdiction • Assigned School Districts
Interior Appointments • Appliances • Finishes
Exterior Grounds • Outdoor Living • Environmental Features
System Audit History
- • Oct 20, 15:09 | STATUS: Off-Market → Active (SYSTEM_SYNC)
- • Oct 05, 21:37 | PRICE: $1,595,000 → $1,569,000 (SYSTEM_SYNC)
Information is provided by Bay Area Real Estate Information Services, Inc. (BAREIS). The information being provided is for the consumer's personal, non-commercial use, and shall not be used for any purpose other than to identify prospective properties that consumers may be interested in purchasing.
Information Deemed Reliable But Not Guaranteed. All data, including all measurements and calculations of area, is obtained from various sources and has not been, and will not be, verified by broker or MLS. All information should be independently reviewed and verified for accuracy. Properties may or may not be listed by the office/agent presenting the information.
California Department of Real Estate (DRE): All real estate advertising, marketing, and client representation conducted via BayAreaHomes.com strictly adhere to California Real Estate Law and the statutory regulations established by the California Real Estate Commissioner.
Equal Housing Opportunity: We are committed to the letter and spirit of U.S. and California policy for the achievement of equal housing opportunity. We encourage and support an affirmative advertising program in which there are no barriers to obtaining housing because of race, color, religion, sex, handicap, familial status, national origin, sexual orientation, gender identity, or marital status (Federal Fair Housing Act, California FEHA, and Unruh Civil Rights Act).