

4715 Londonberry Dr
Santa Rosa, Sonoma County • California • MLS #326091328
Property Narrative • Architectural Remarks
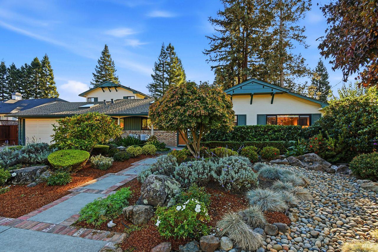
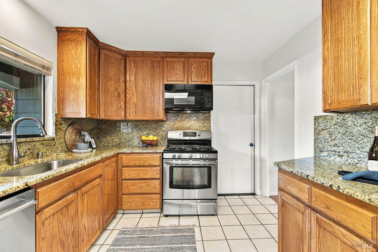
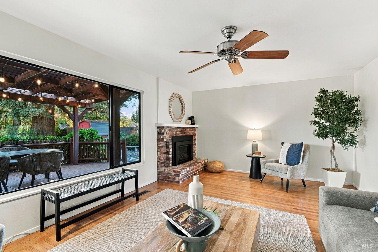
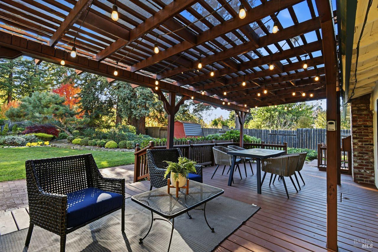
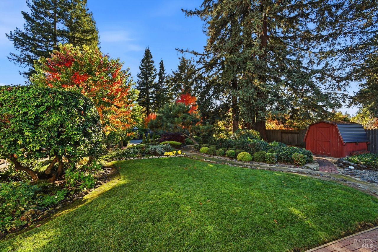
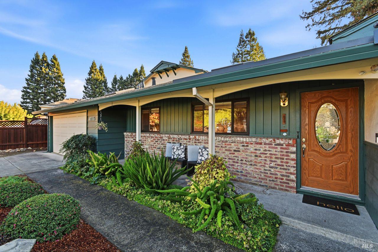
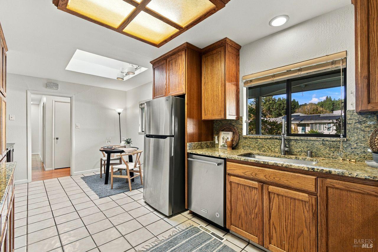
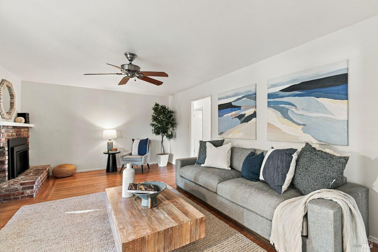
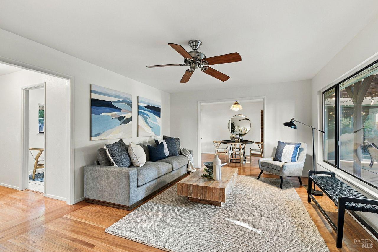
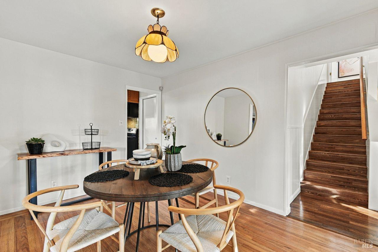
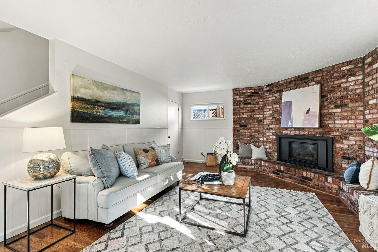
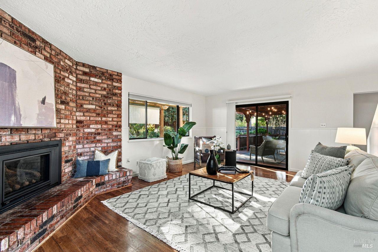
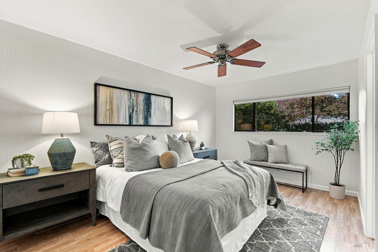
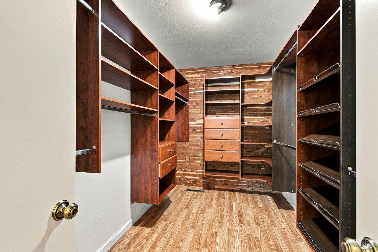
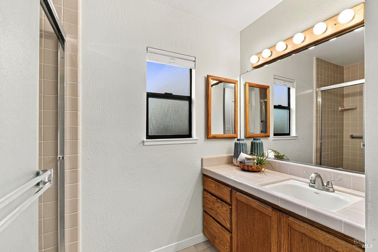
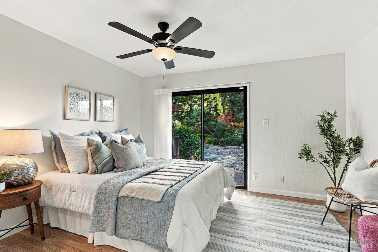
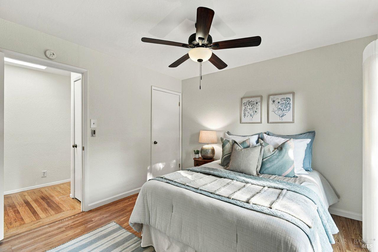
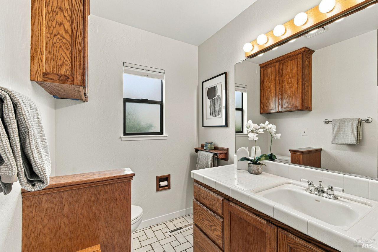
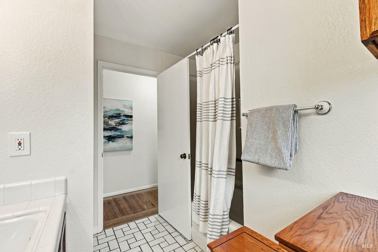
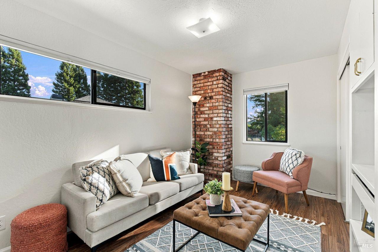
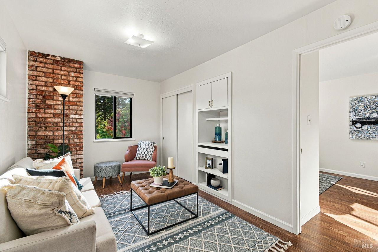
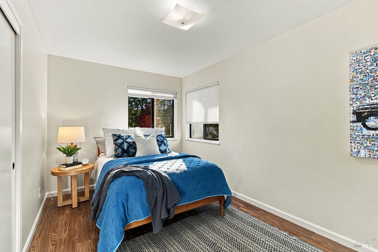
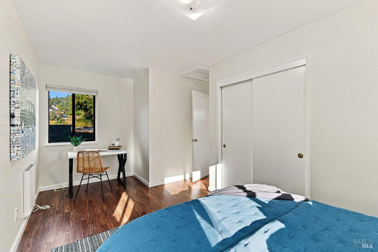
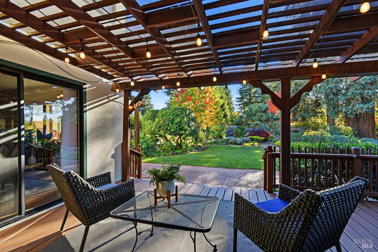
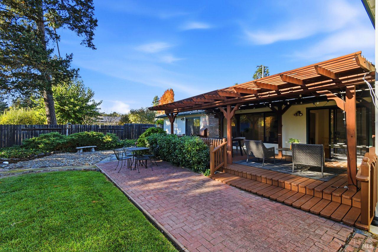
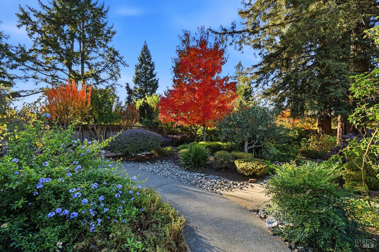
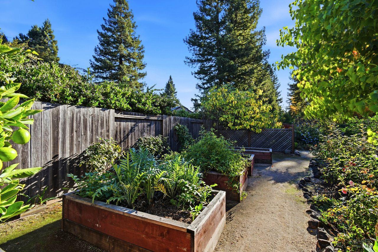
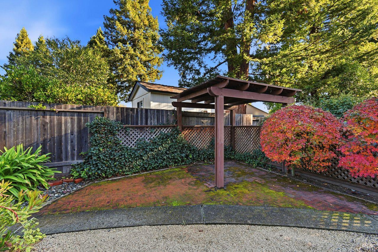
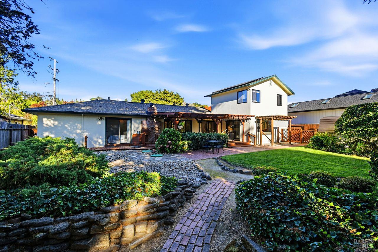
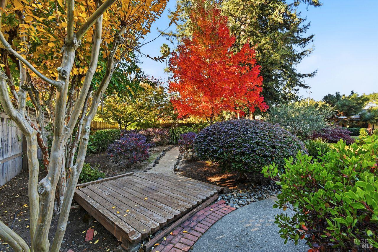
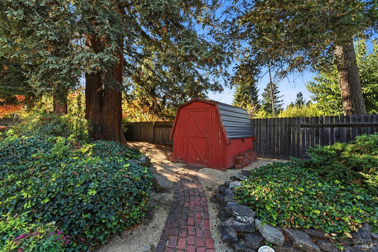
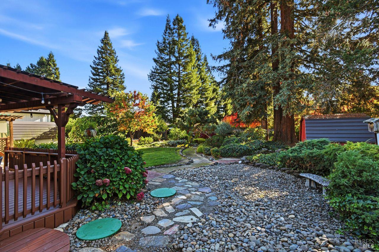
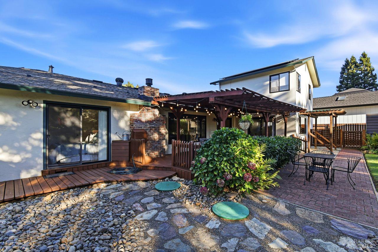
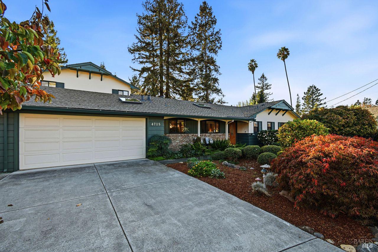
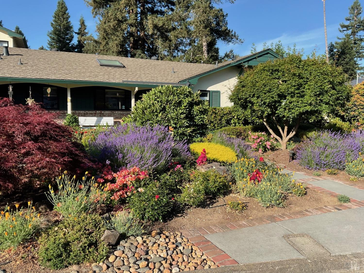
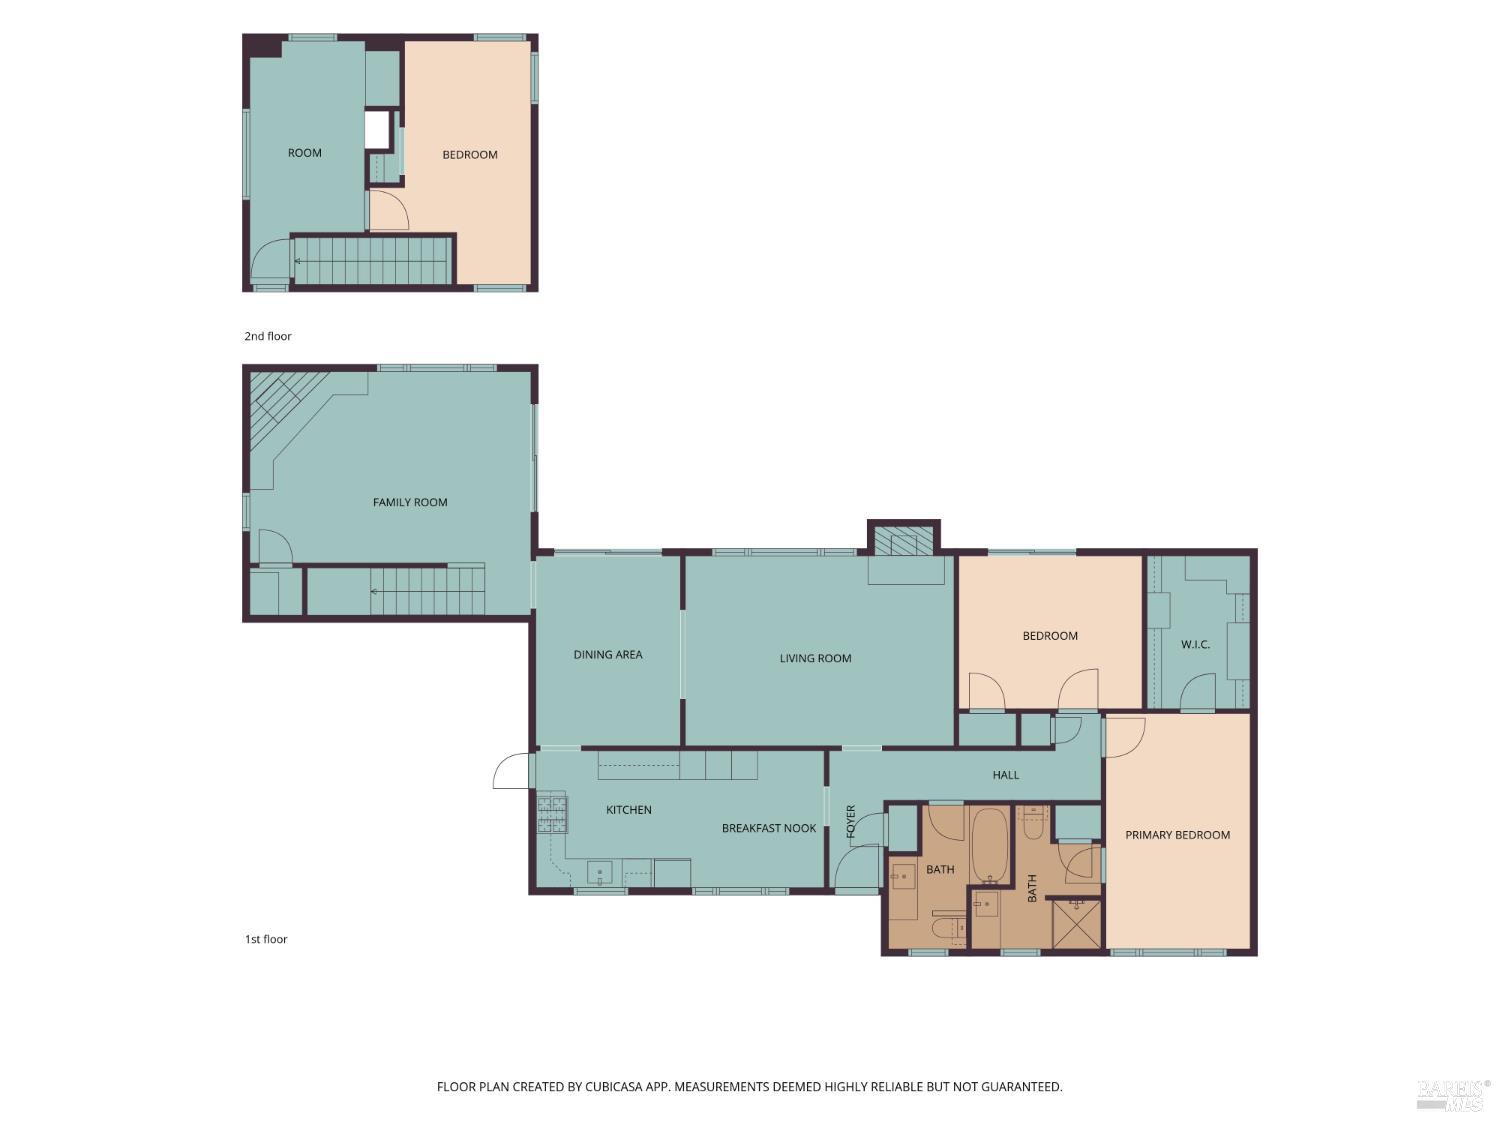
Prepare to fall in love with this special property! With 3 bedrooms, 2 full baths, and over 2,000 sq. ft. of living space, there's room to spread out and feel at home. This meticulously maintained home features a spacious living room and separate family room, each with a gas fireplace, plus a formal dining room. The kitchen offers ample cabinetry and a breakfast area. The main level includes the primary bedroom with a spacious walk-in closet with custom closet system, an en-suite bathroom, and second bedroom with a sliding door to the backyard. Upstairs, the third bedroom is joined by a den ideal for an office or casual hangout space. Additional upgrades include owned solar panels with 2 Tesla back-up batteries, an electric water heater, and an EV charger. Fresh interior paint adds to the appeal. Outside, the nearly one-third-acre backyard offers a stunning, park-like setting, with walking paths, multiple sitting areas, garden beds, and an expansive deck for entertaining or unwinding. Owned by the same family since it was built 66 years ago, this home has been a special place for generations. Now, an opportunity awaits to make it your own and begin its next chapter.
Architectural Specifications • Key Infrastructure
Educational Jurisdiction • Assigned School Districts
Interior Appointments • Appliances • Finishes
Exterior Grounds • Outdoor Living • Environmental Features
System Audit History
- • Listing initialized on the BayAreaHomes.com Regional Network on Nov 11, 2026
Information is provided by Bay Area Real Estate Information Services, Inc. (BAREIS). The information being provided is for the consumer's personal, non-commercial use, and shall not be used for any purpose other than to identify prospective properties that consumers may be interested in purchasing.
Information Deemed Reliable But Not Guaranteed. All data, including all measurements and calculations of area, is obtained from various sources and has not been, and will not be, verified by broker or MLS. All information should be independently reviewed and verified for accuracy. Properties may or may not be listed by the office/agent presenting the information.
California Department of Real Estate (DRE): All real estate advertising, marketing, and client representation conducted via BayAreaHomes.com strictly adhere to California Real Estate Law and the statutory regulations established by the California Real Estate Commissioner.
Equal Housing Opportunity: We are committed to the letter and spirit of U.S. and California policy for the achievement of equal housing opportunity. We encourage and support an affirmative advertising program in which there are no barriers to obtaining housing because of race, color, religion, sex, handicap, familial status, national origin, sexual orientation, gender identity, or marital status (Federal Fair Housing Act, California FEHA, and Unruh Civil Rights Act).